- 4
- 3
- 380 m2
- 1 490.0 m2
Monthly Costs
Monthly Bond Repayment ZAR .
Calculated over years at % with no deposit. Change Assumptions
Affordability Calculator | Bond Costs Calculator | Bond Repayment Calculator | Apply for a BondBond Calculator

Disclaimer: The estimates contained on this webpage are provided for general information purposes and should be used as a guide only. While every effort is made to ensure the accuracy of the calculator, RE/MAX of Southern Africa cannot be held liable for any loss or damage arising directly or indirectly from the use of this calculator, including any incorrect information generated by this calculator, and/or arising pursuant to your reliance on such information.
Mun. Rates & Taxes: ZAR 1400.00
Monthly Levy: ZAR 560.00
Property description
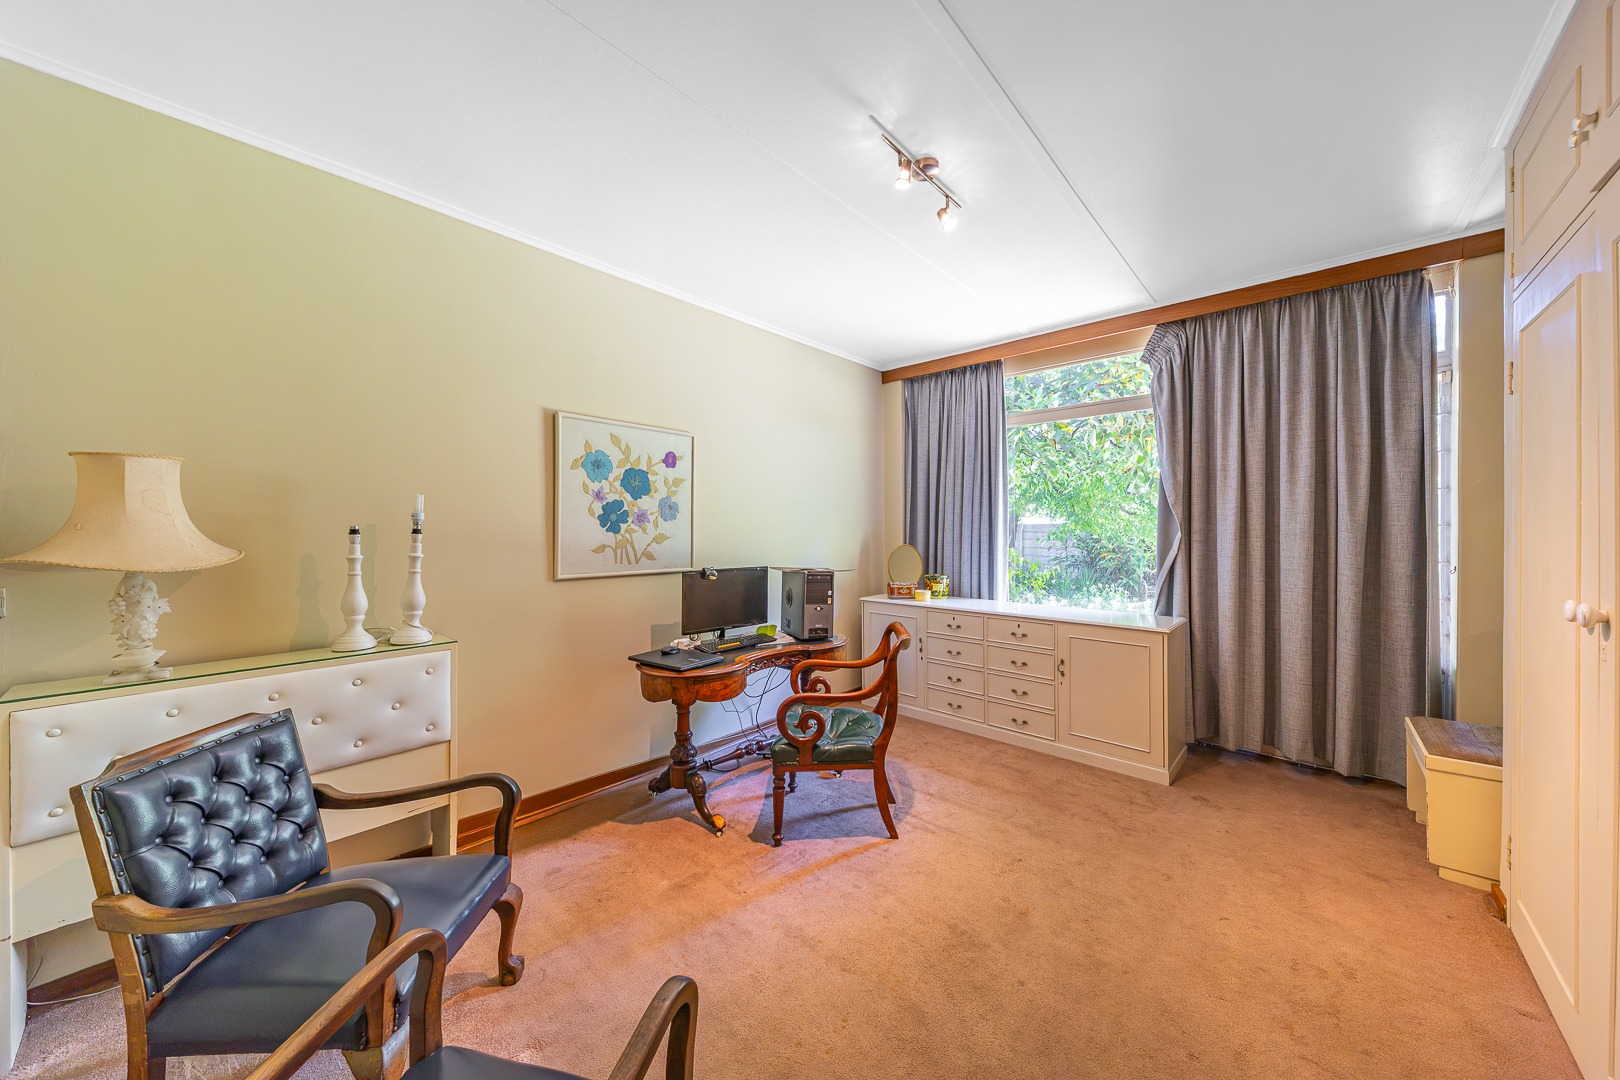
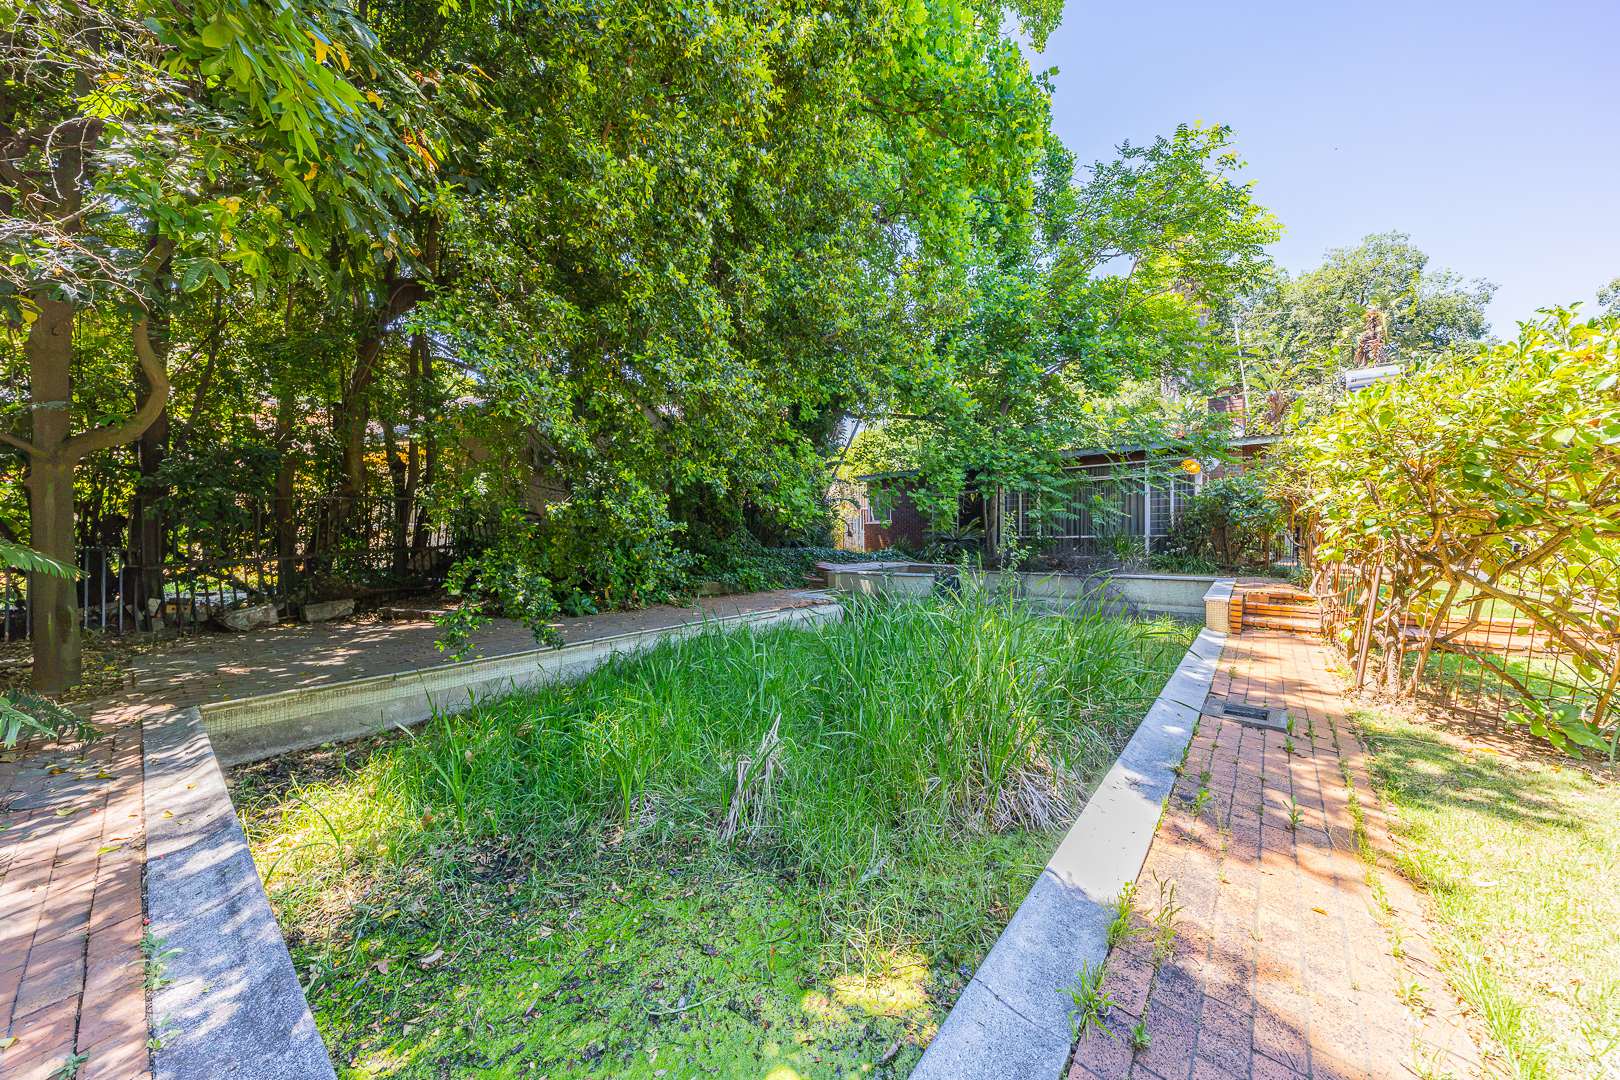
OWNER DOWNSIZING - EXCEPTIONAL FAMILY HOME ON A GENEROUS 1,490m² ERF PRIME LOCATION RENOVATOR'S DREAM ENDLESS POTENTIAL
OPENING BID: R 1 200 000
PREVIOUSLY LISTED AT: R 2 200 000
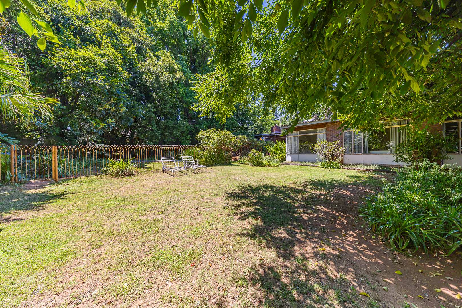
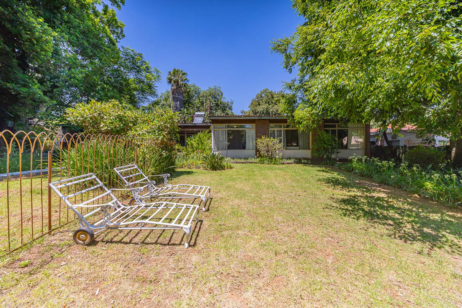
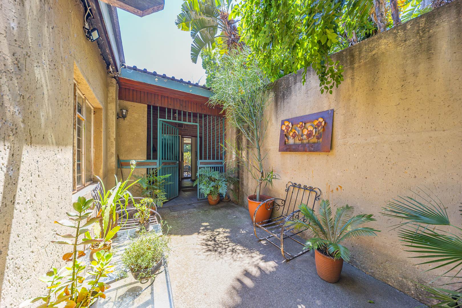
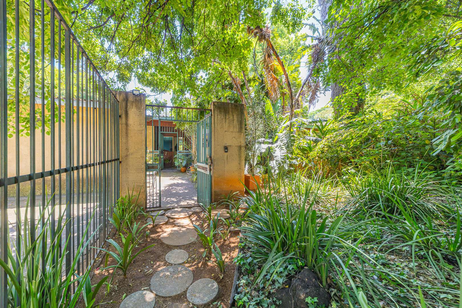
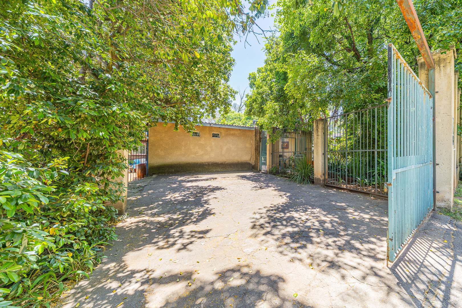
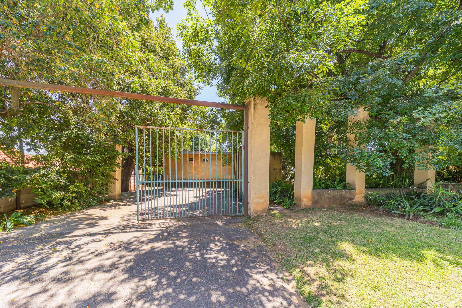
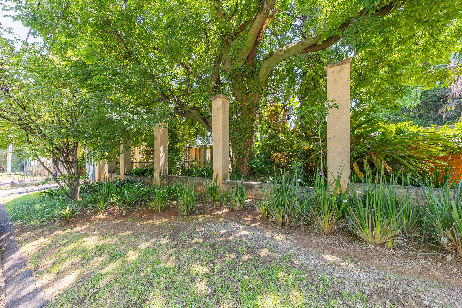
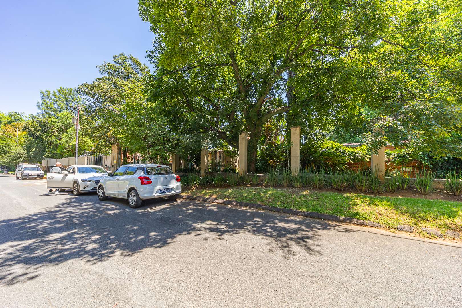
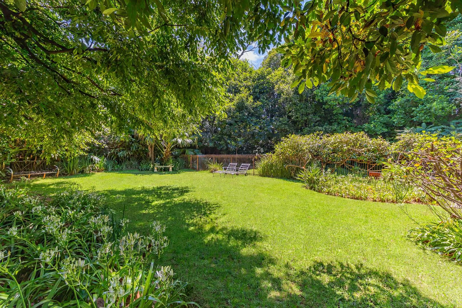
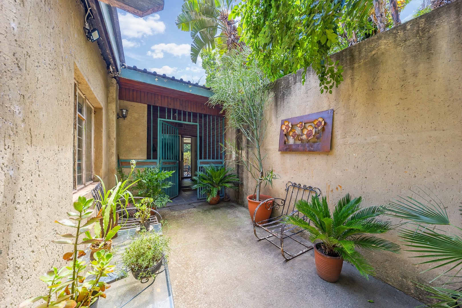
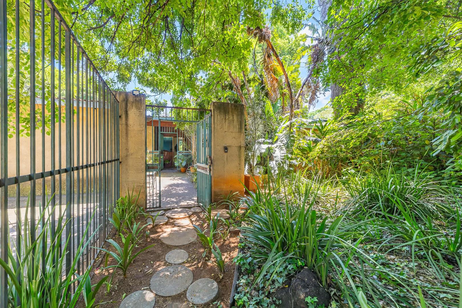
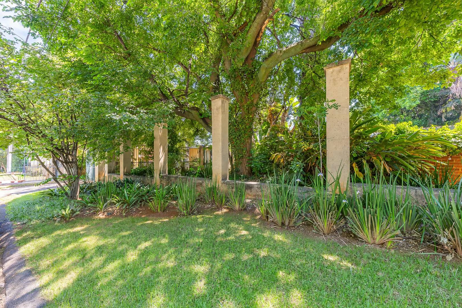
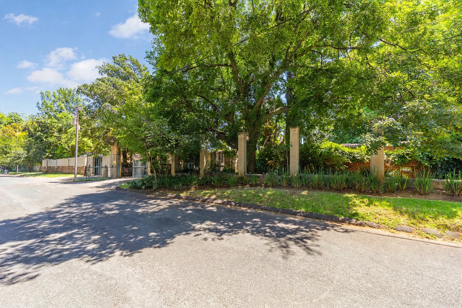
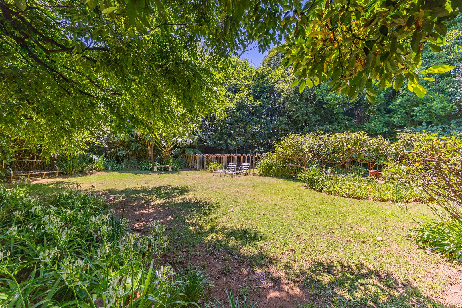
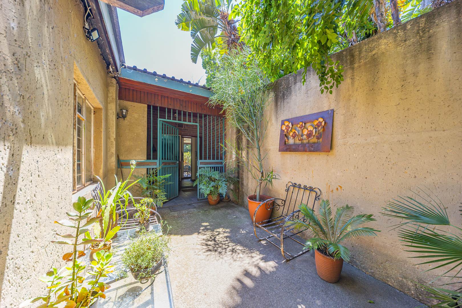
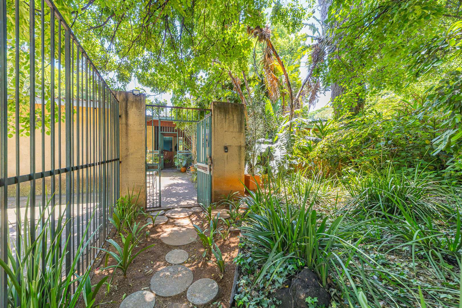
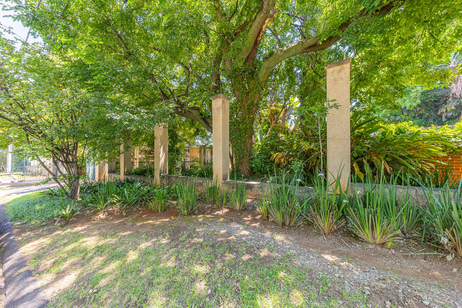
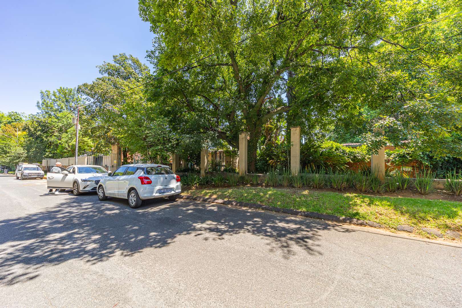
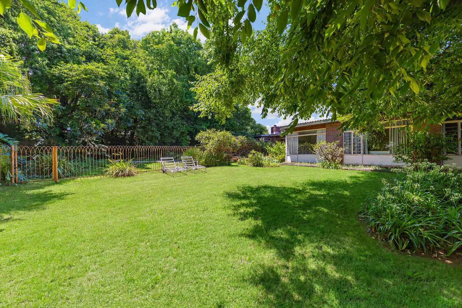
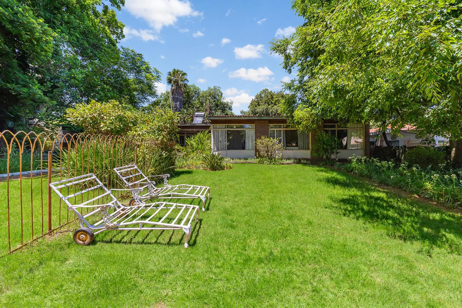
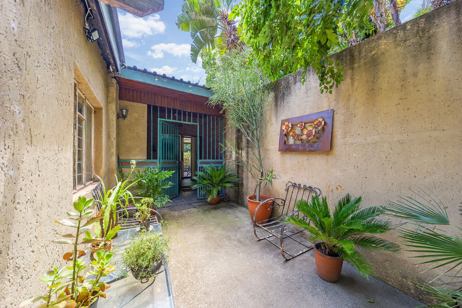
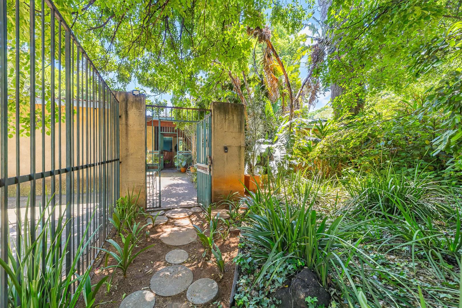
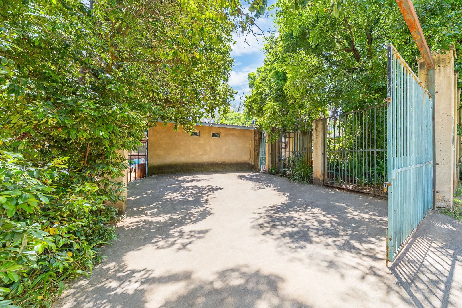
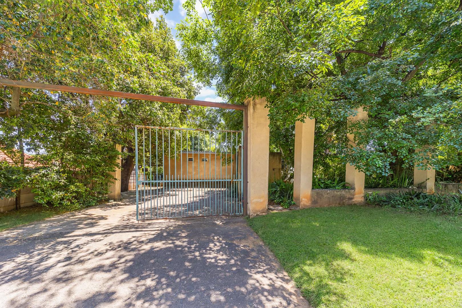
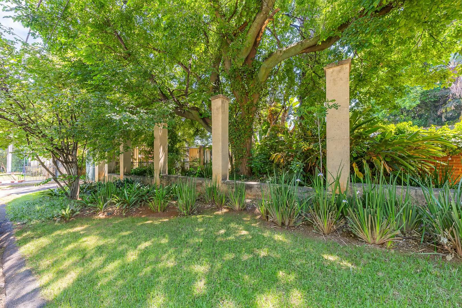
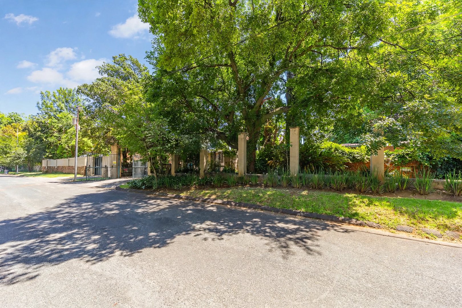
Situated in a highly sought-after, secure and boomed-off enclave of Savoy Estate, this substantial property presents an exceptional opportunity for homeowners, investors and developers alike.
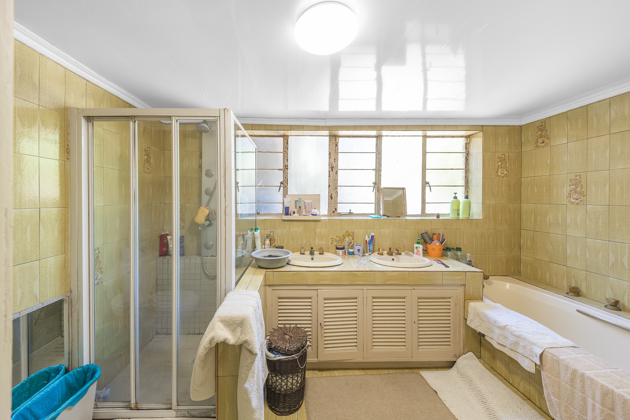
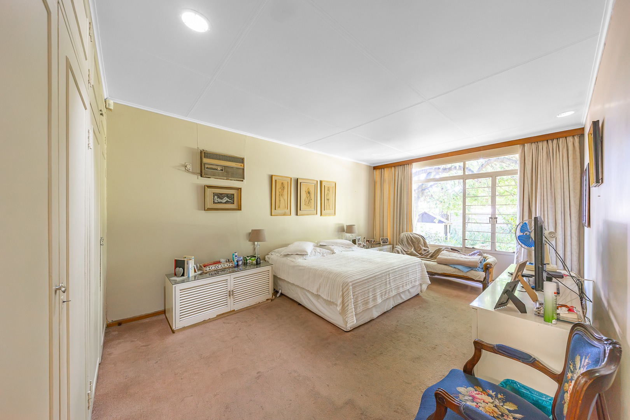
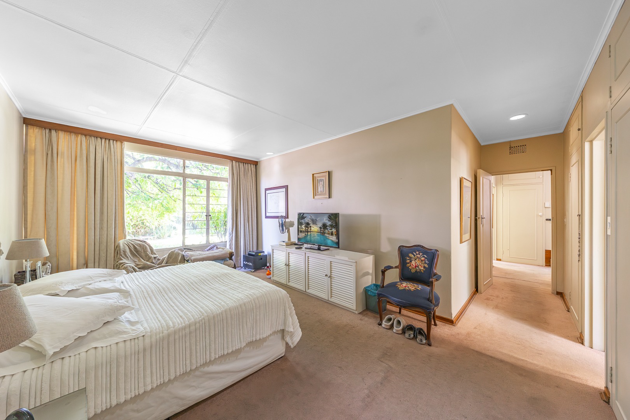
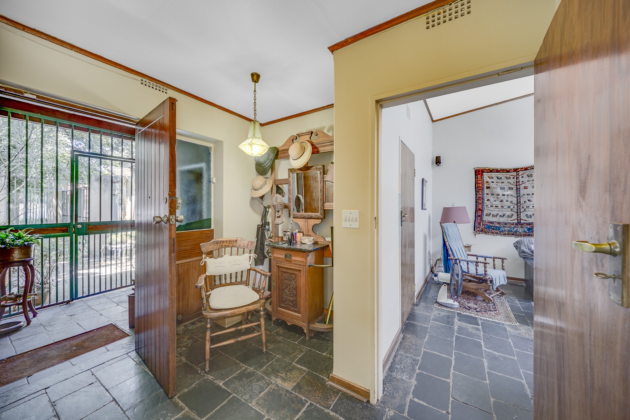
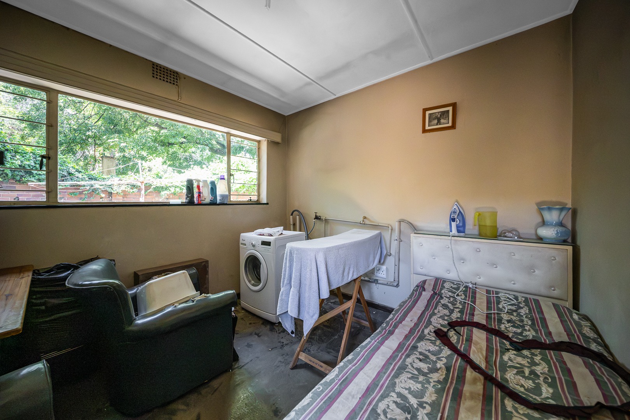
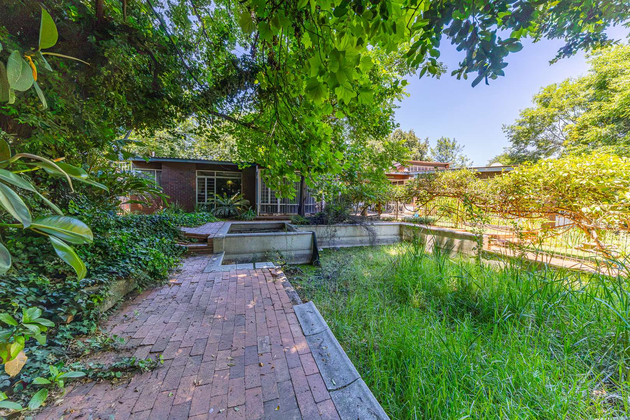
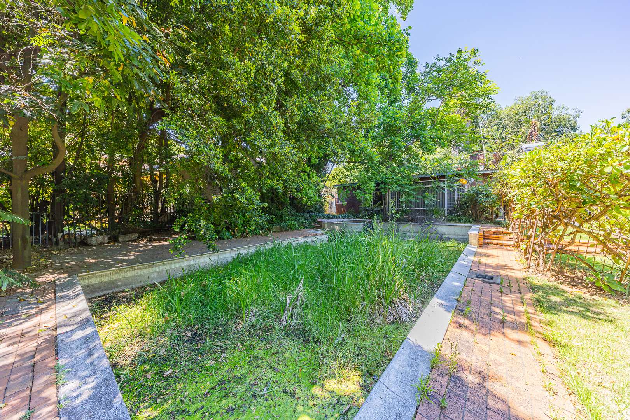
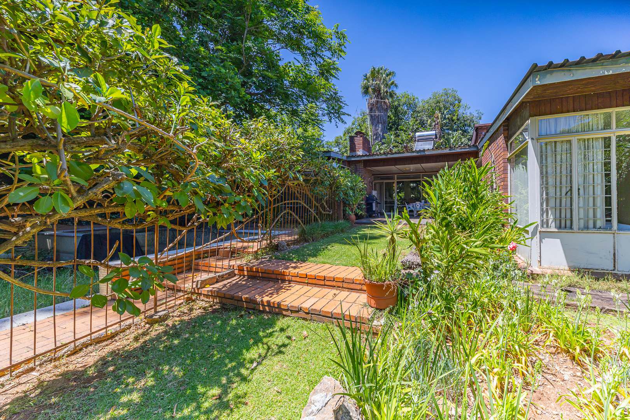
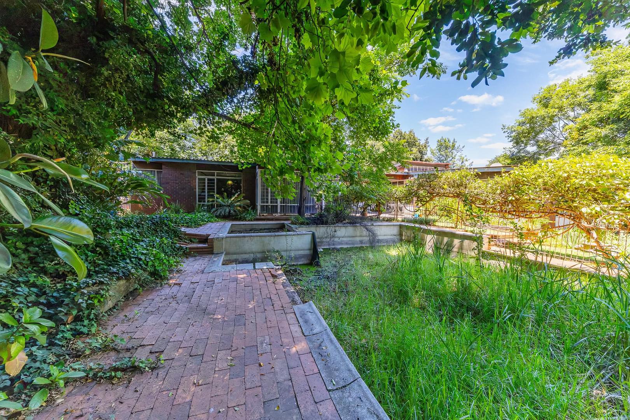
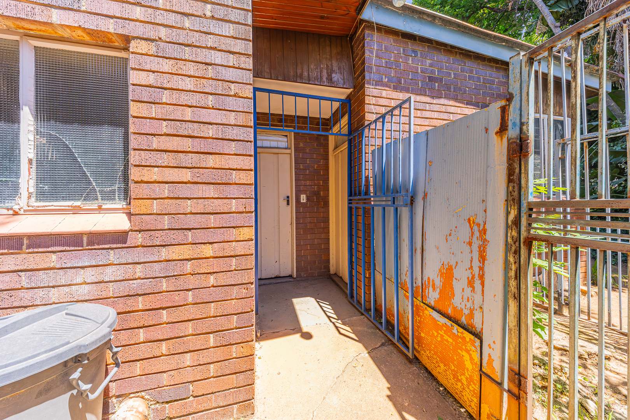
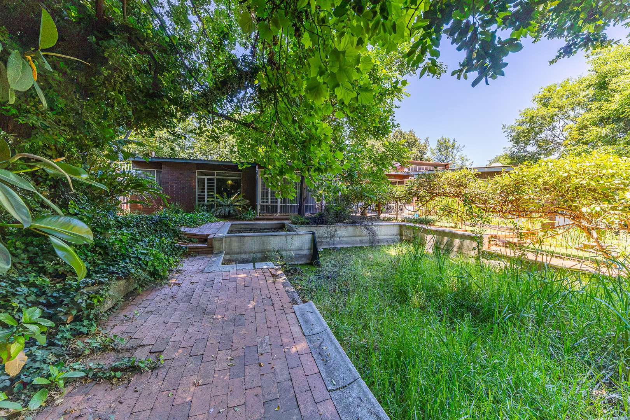
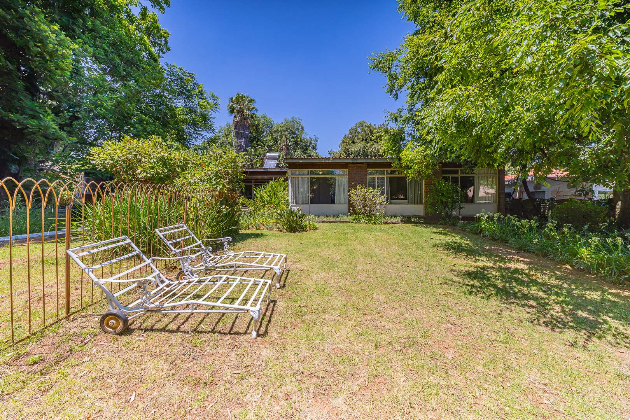
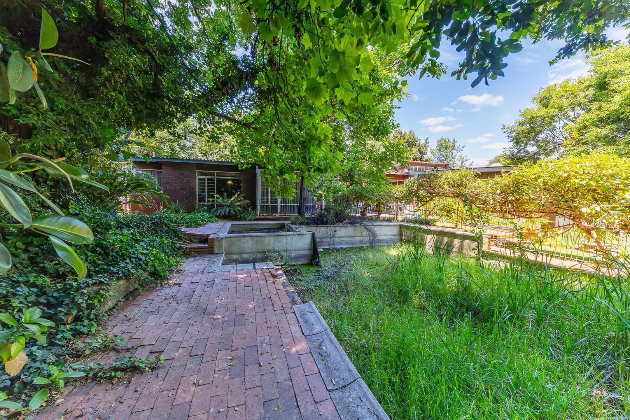
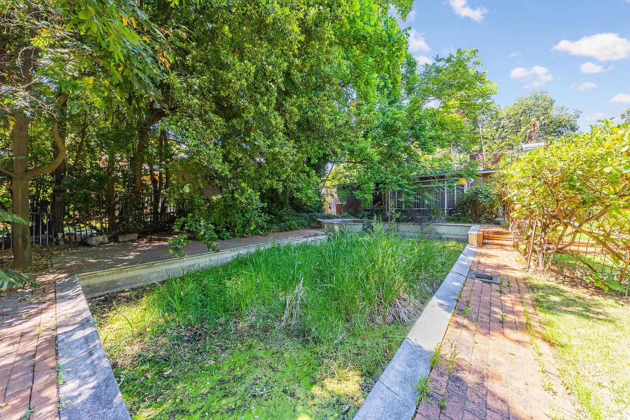
The existing home offers generous accommodation and excellent entertainment spaces, while requiring renovation to unlock its full potential. Transform it into your dream family residence while adding significant value.
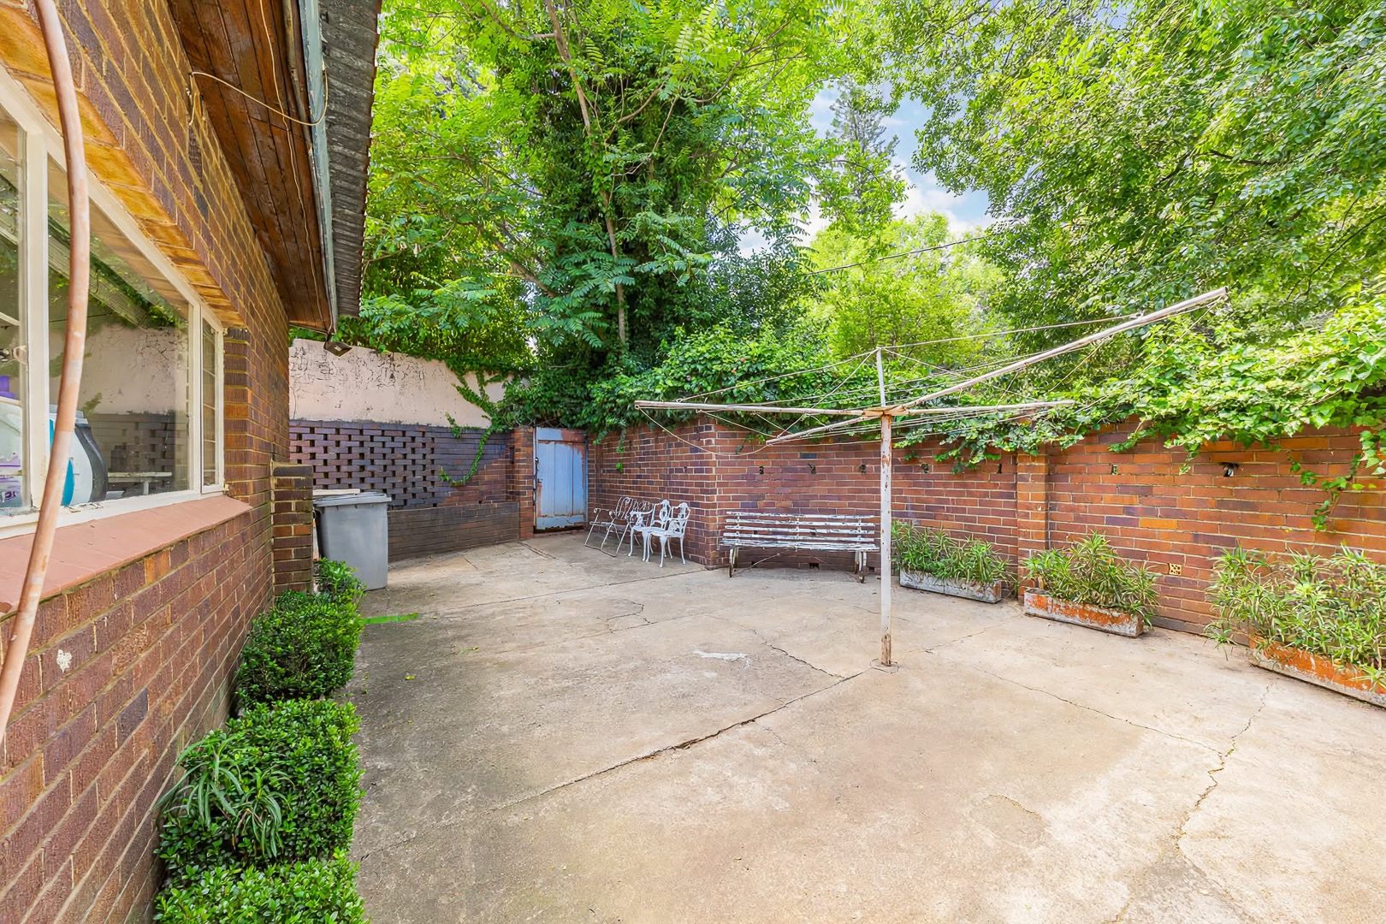
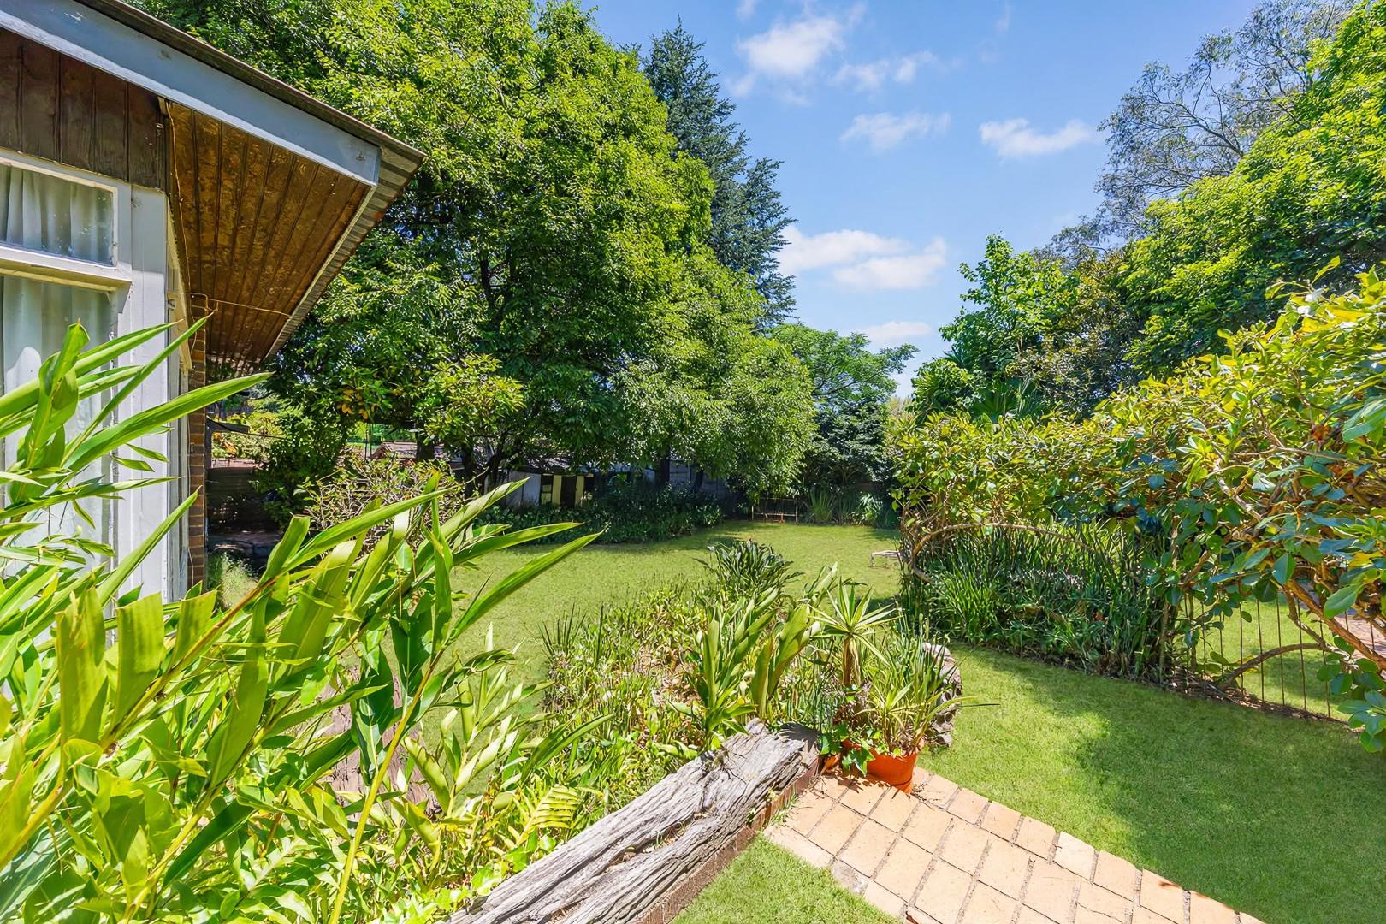
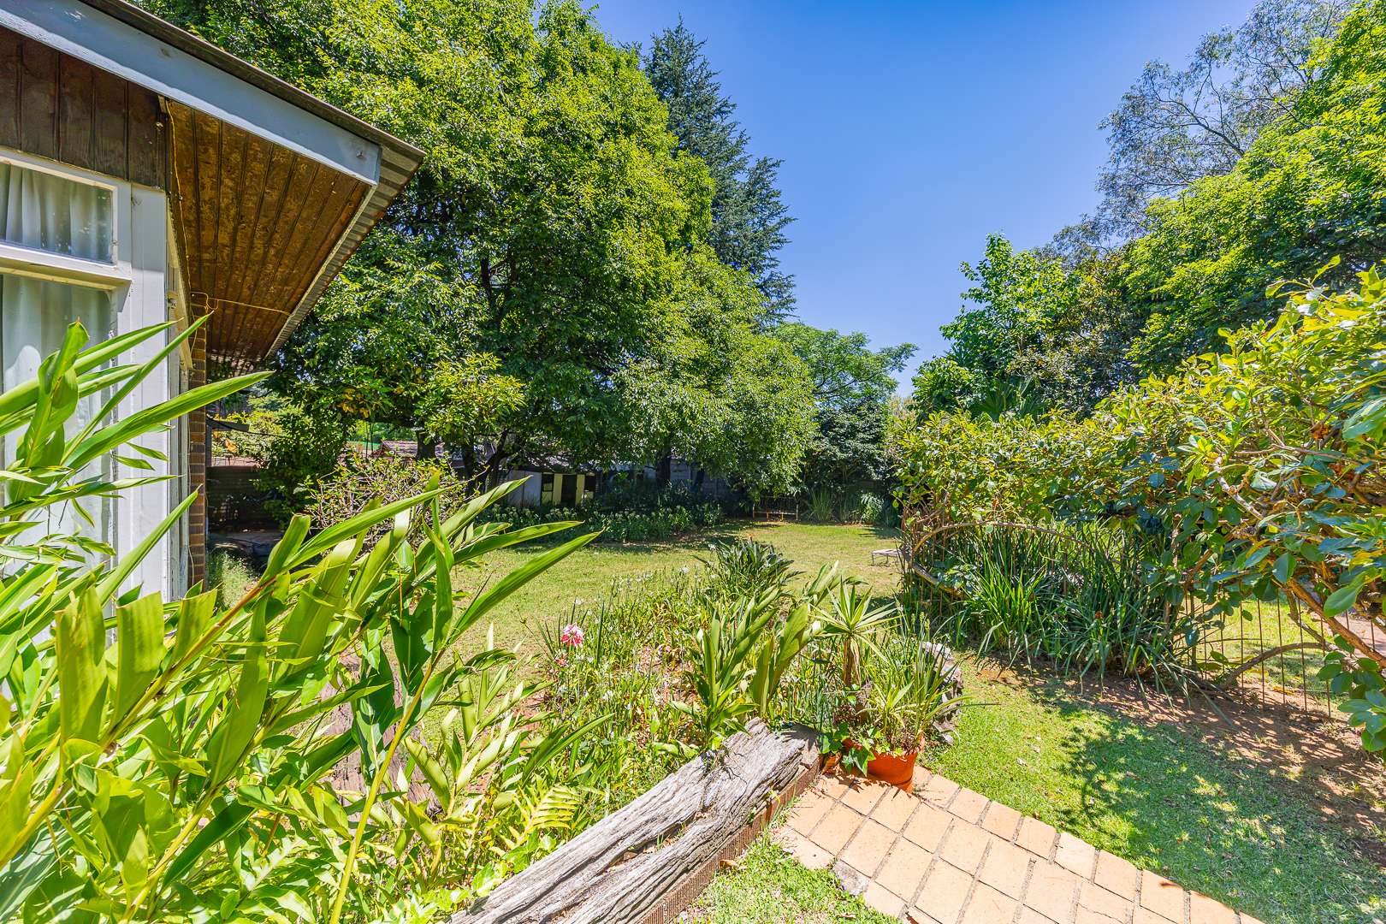
The impressive 1,490m² stand also offers exciting potential for extensions or possible multiple dwellings, subject to the necessary municipal approvals.
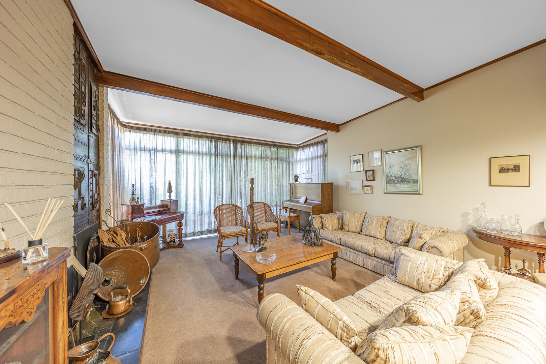
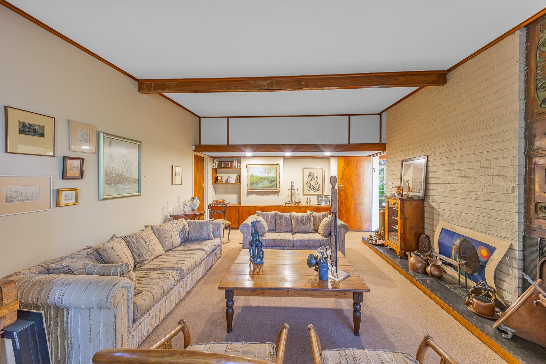
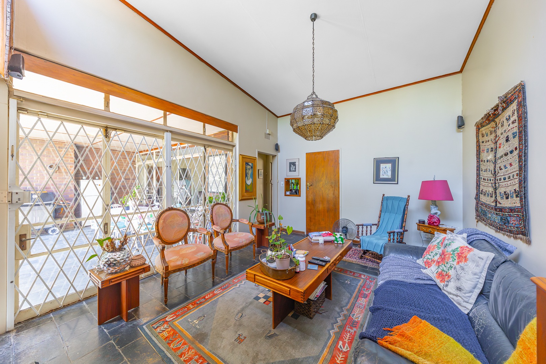
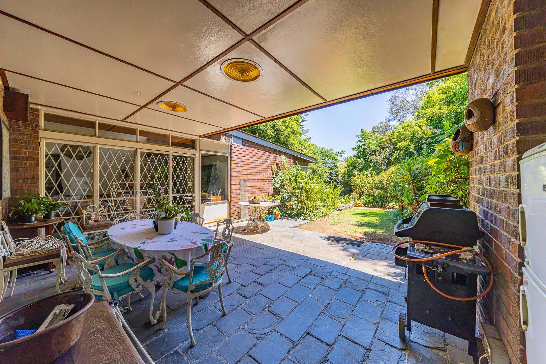
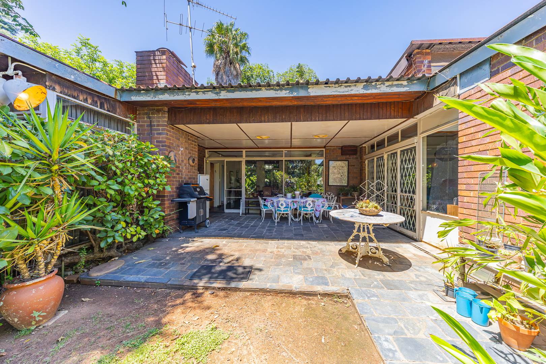
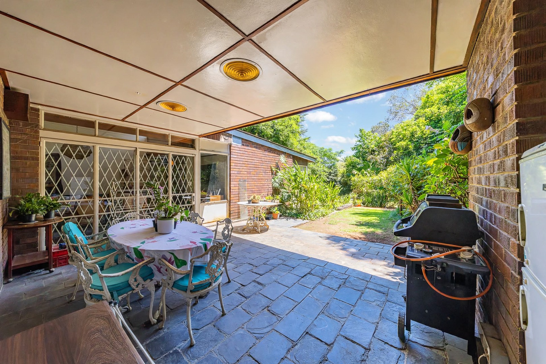
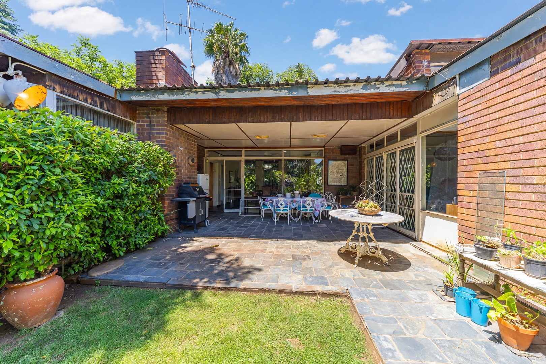
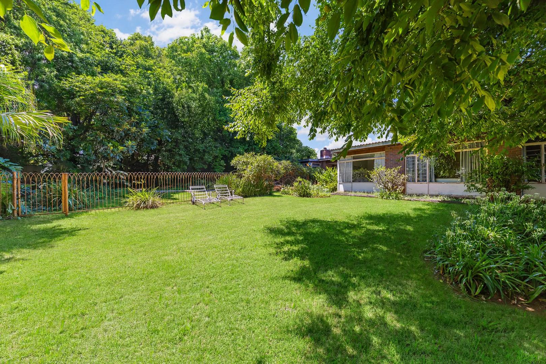
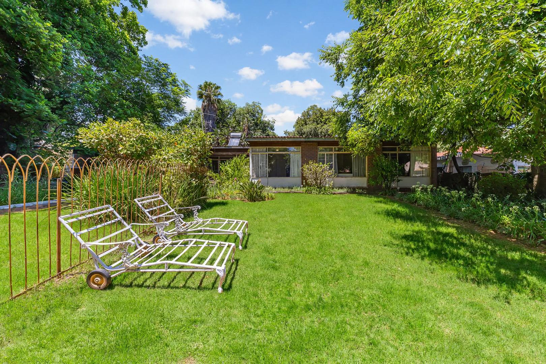
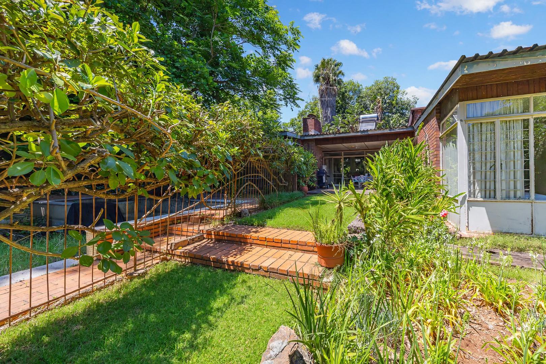
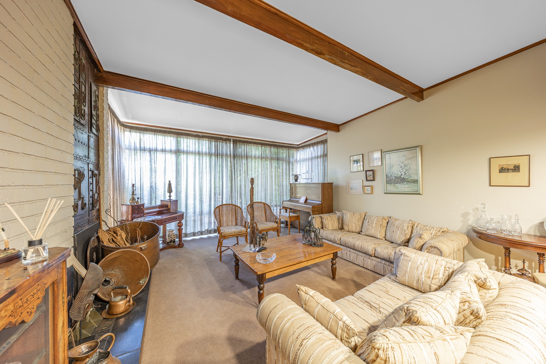
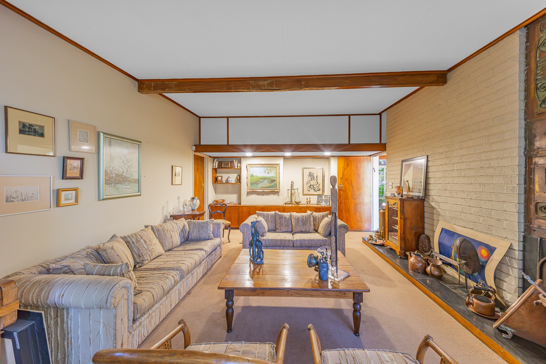
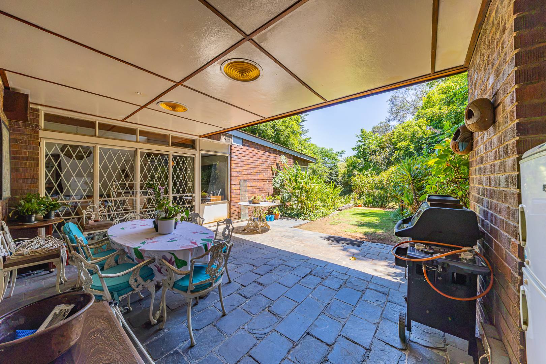
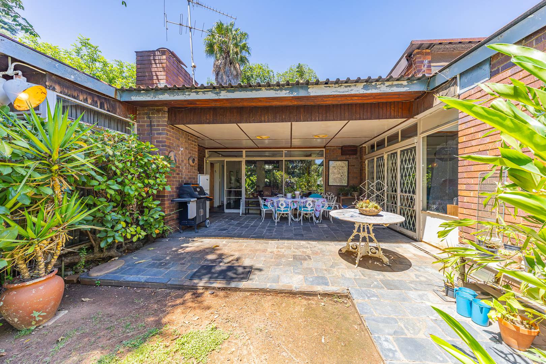
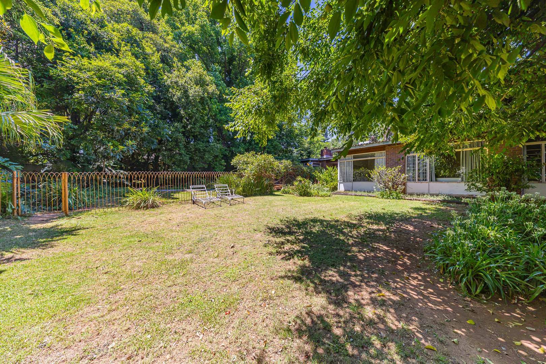
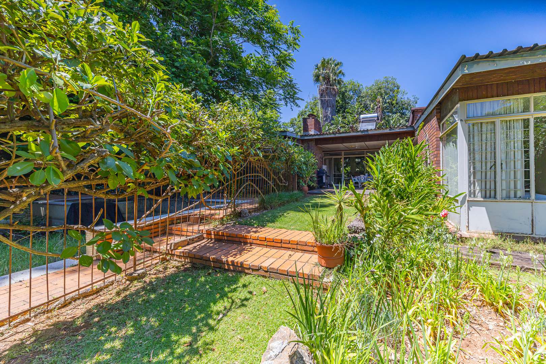
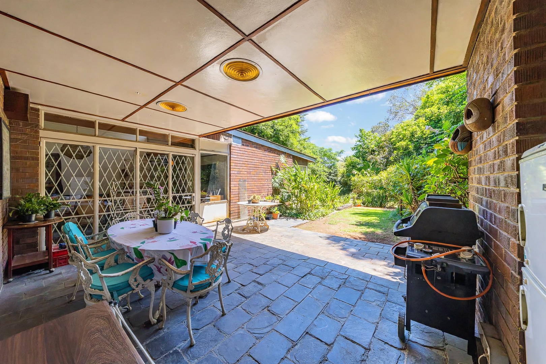
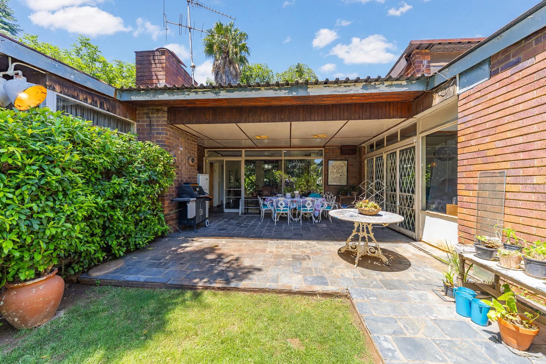
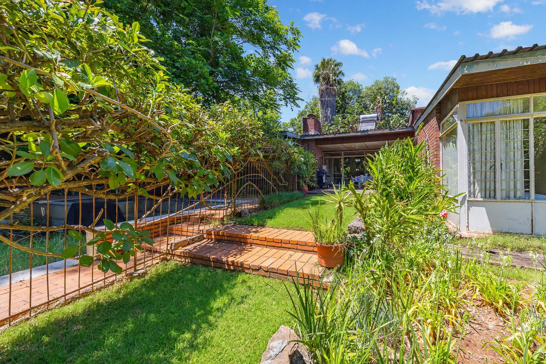
Step inside and discover expansive living areas, with the family room, lounge, dining room and office providing comfortable family living and flowing seamlessly onto a large covered entertainment patio overlooking the spacious garden.
PROPERTY HIGHLIGHTS
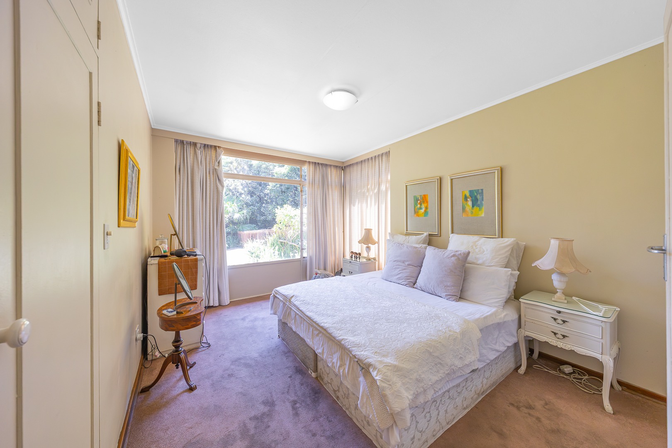
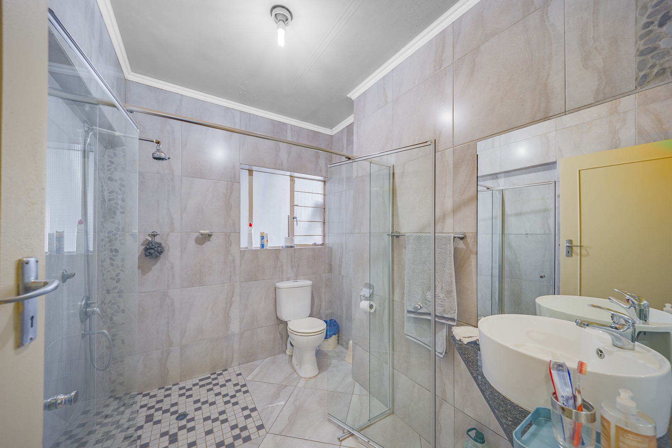
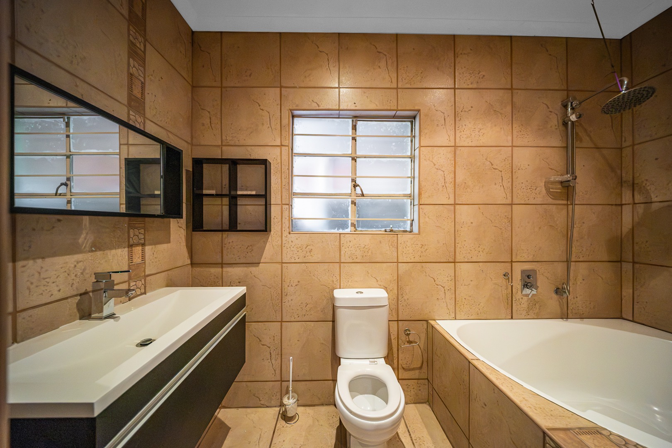
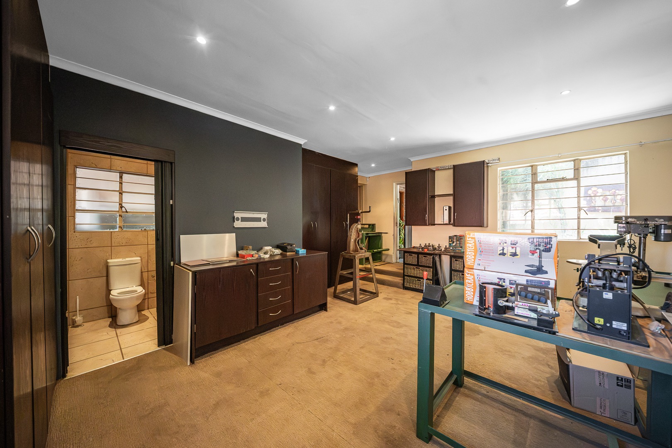
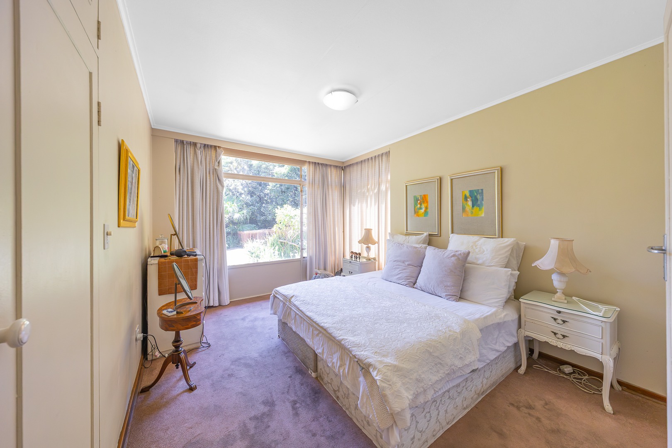
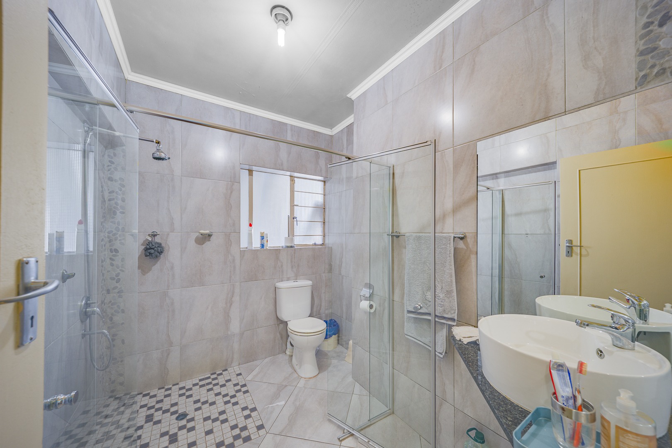
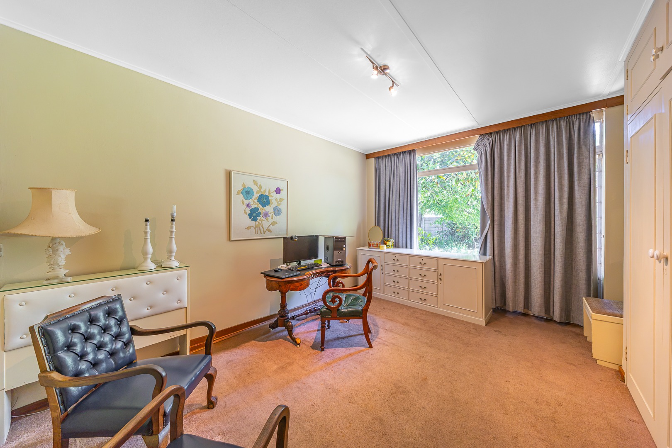
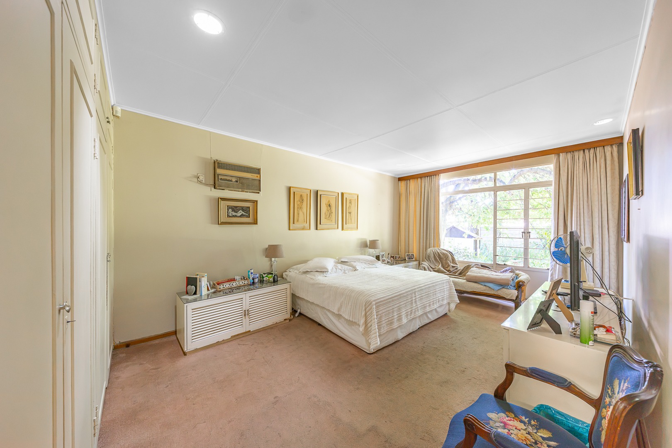
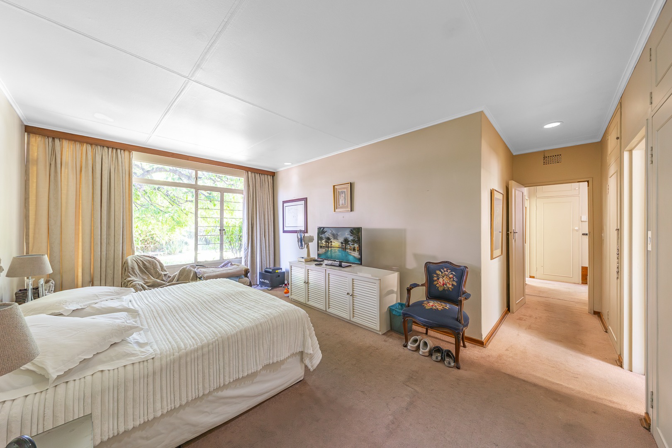
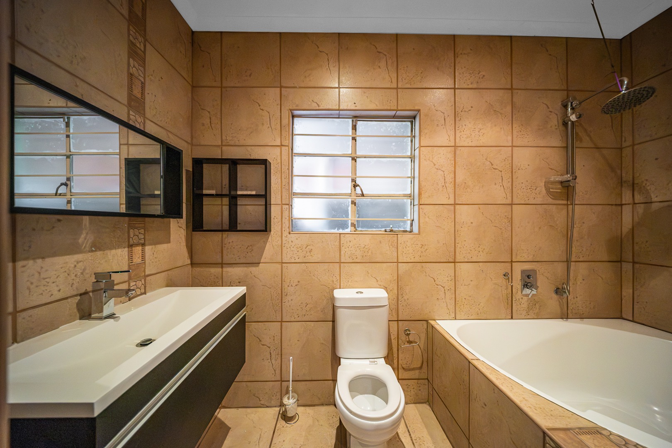
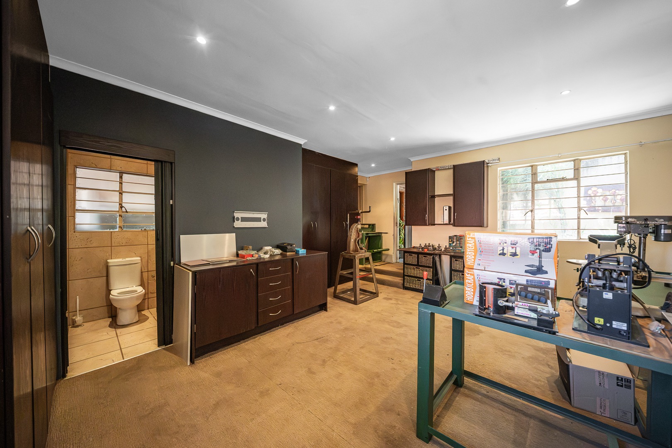
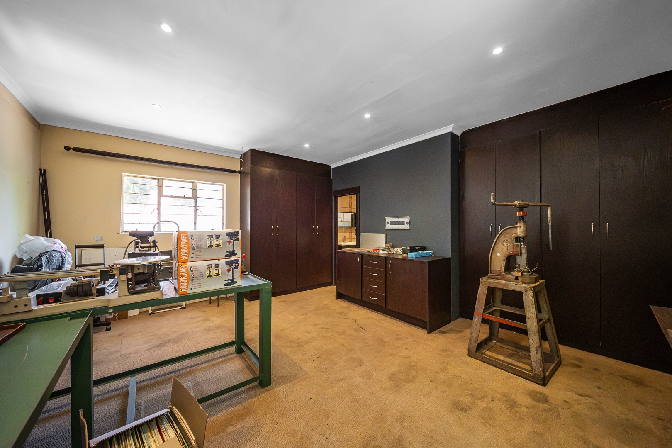
• 4 Spacious bedrooms, including a main en-suite and a guest suite with modern bathroom
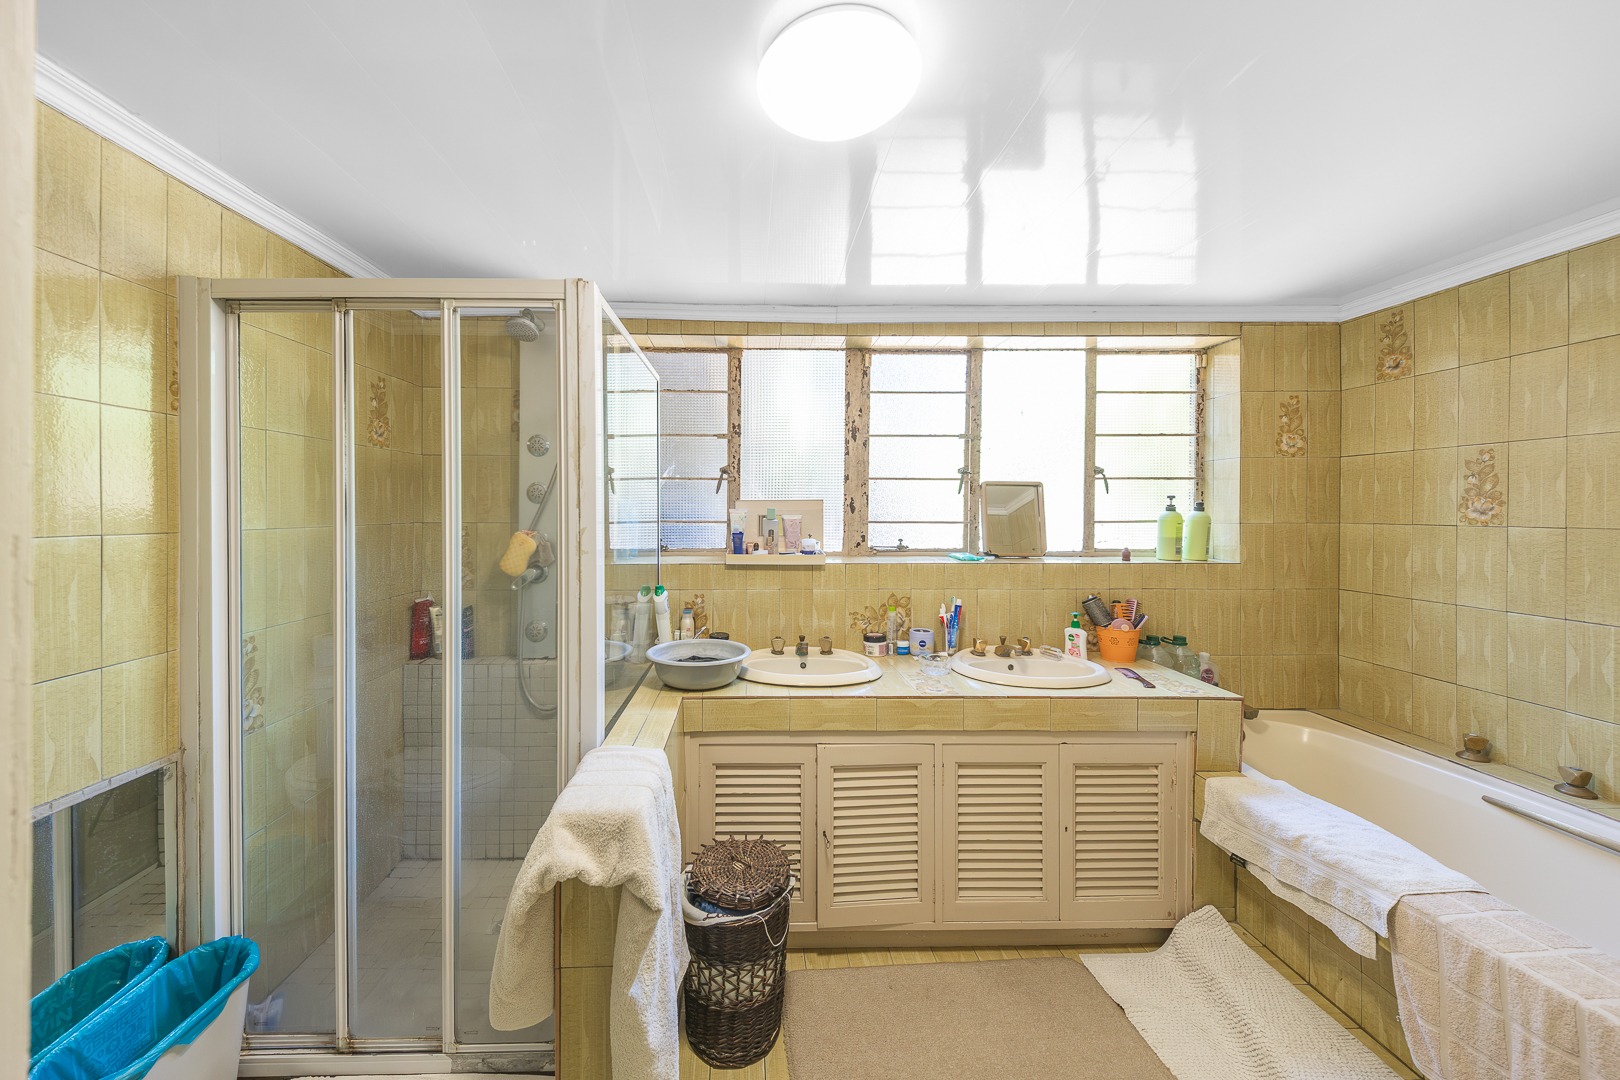
• 3 Bathrooms
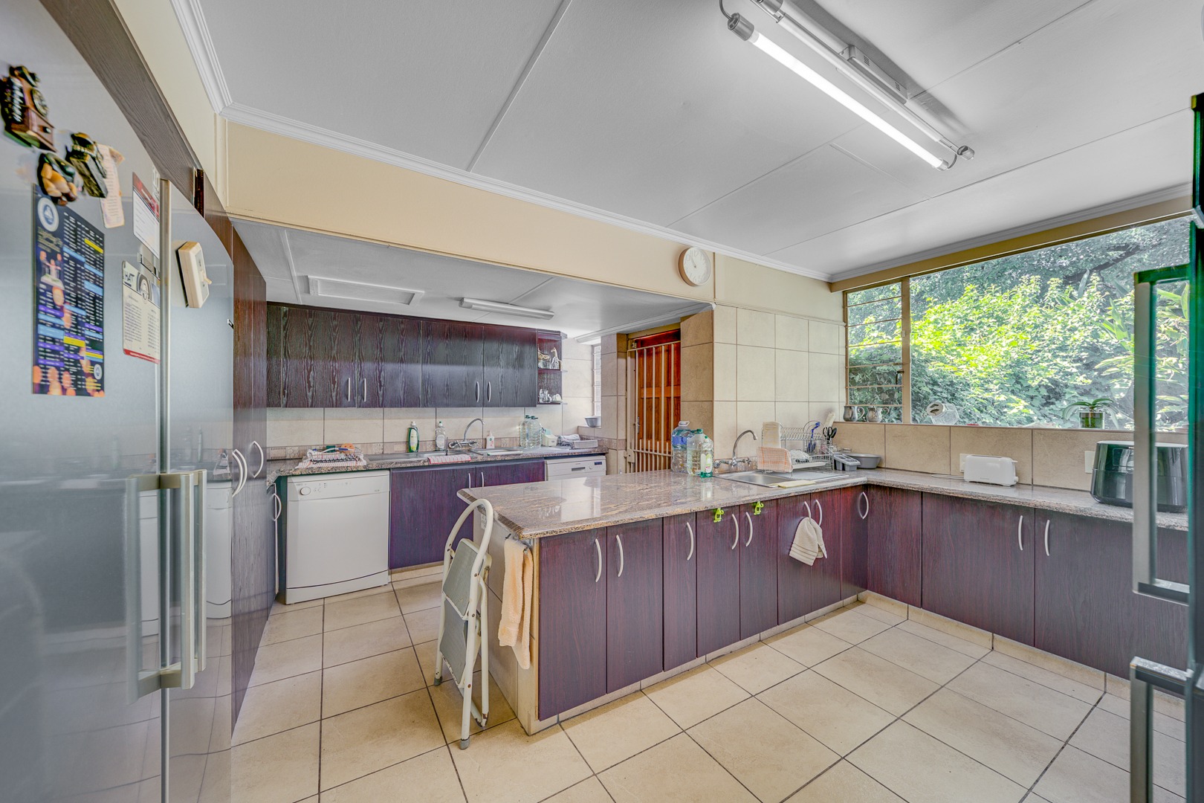
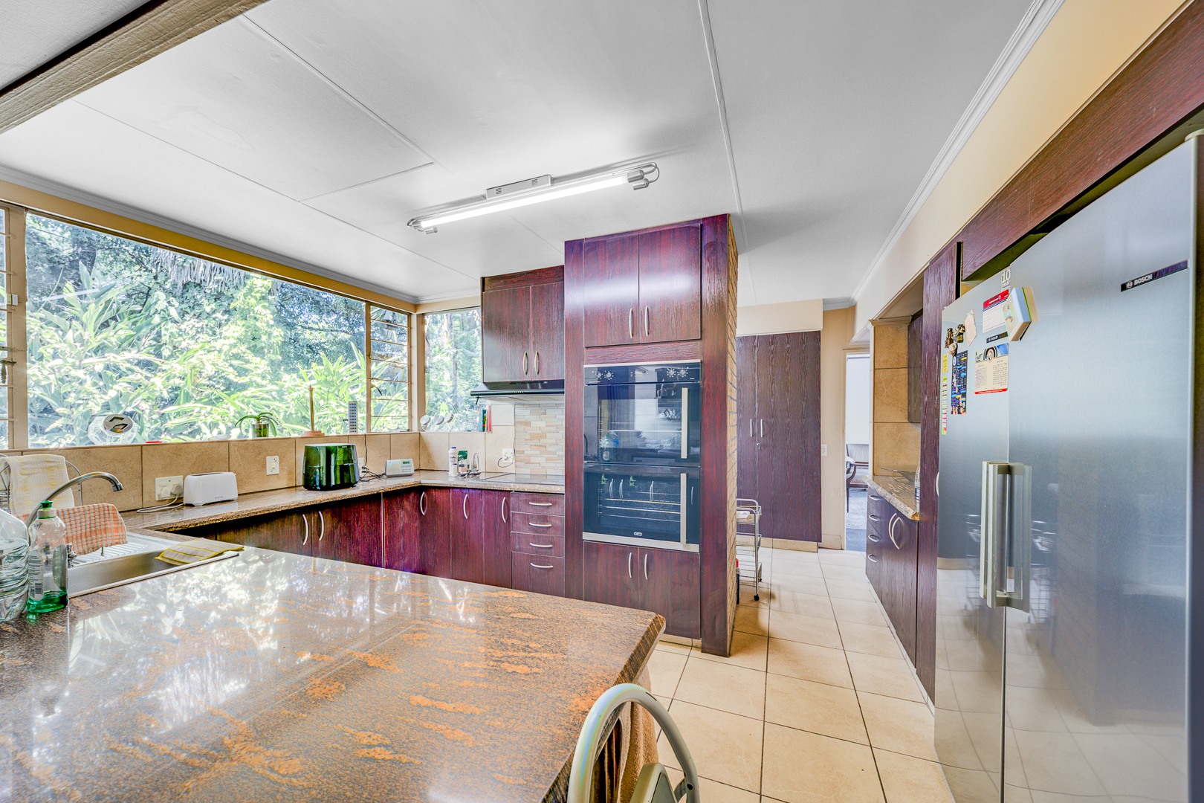
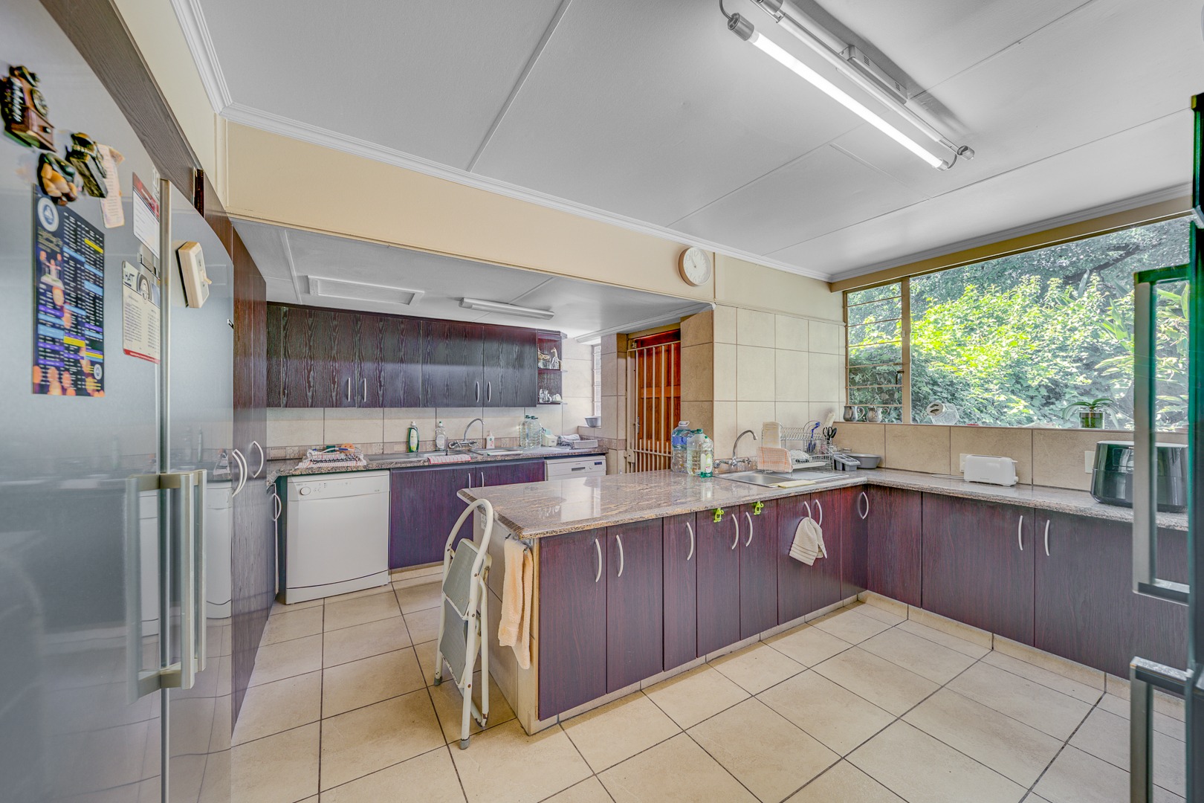
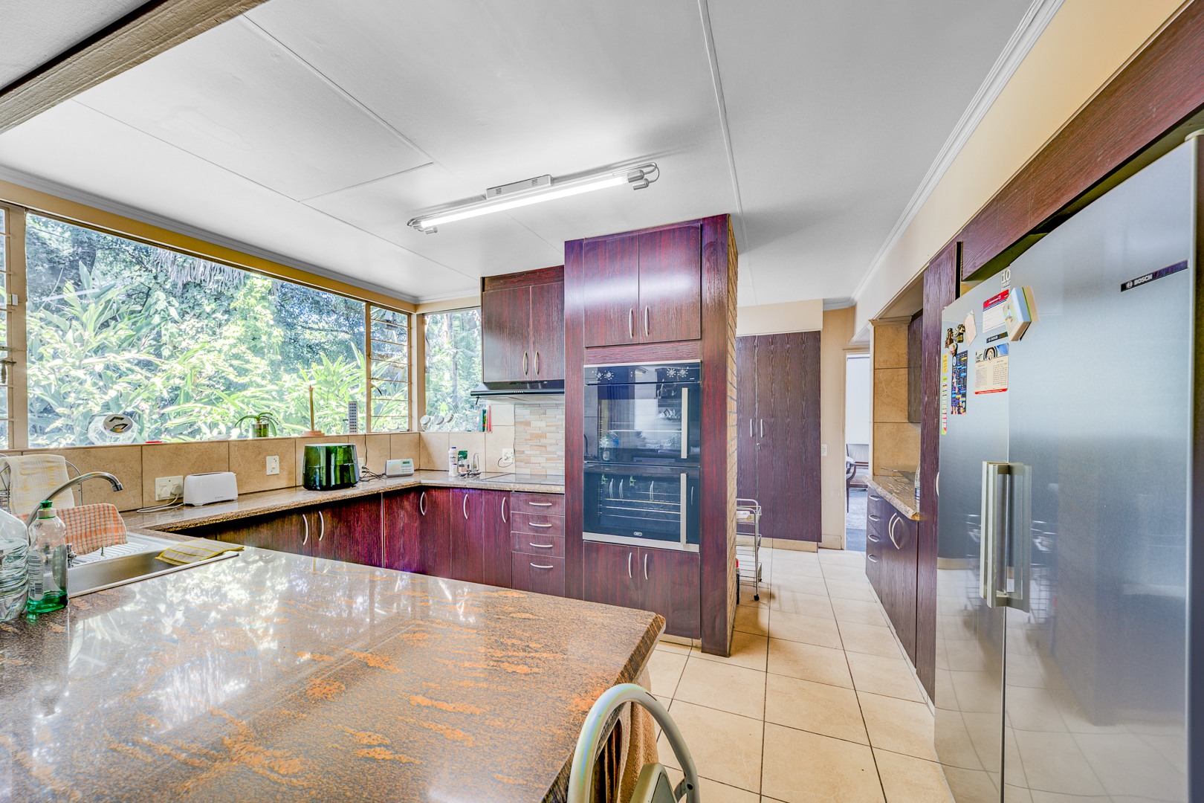
• Large, fully fitted kosher kitchen featuring ample double cabinetry, granite countertops, eye-level oven, additional oven and hob, breakfast counter, space for under-counter appliances and double-door fridge/freezer
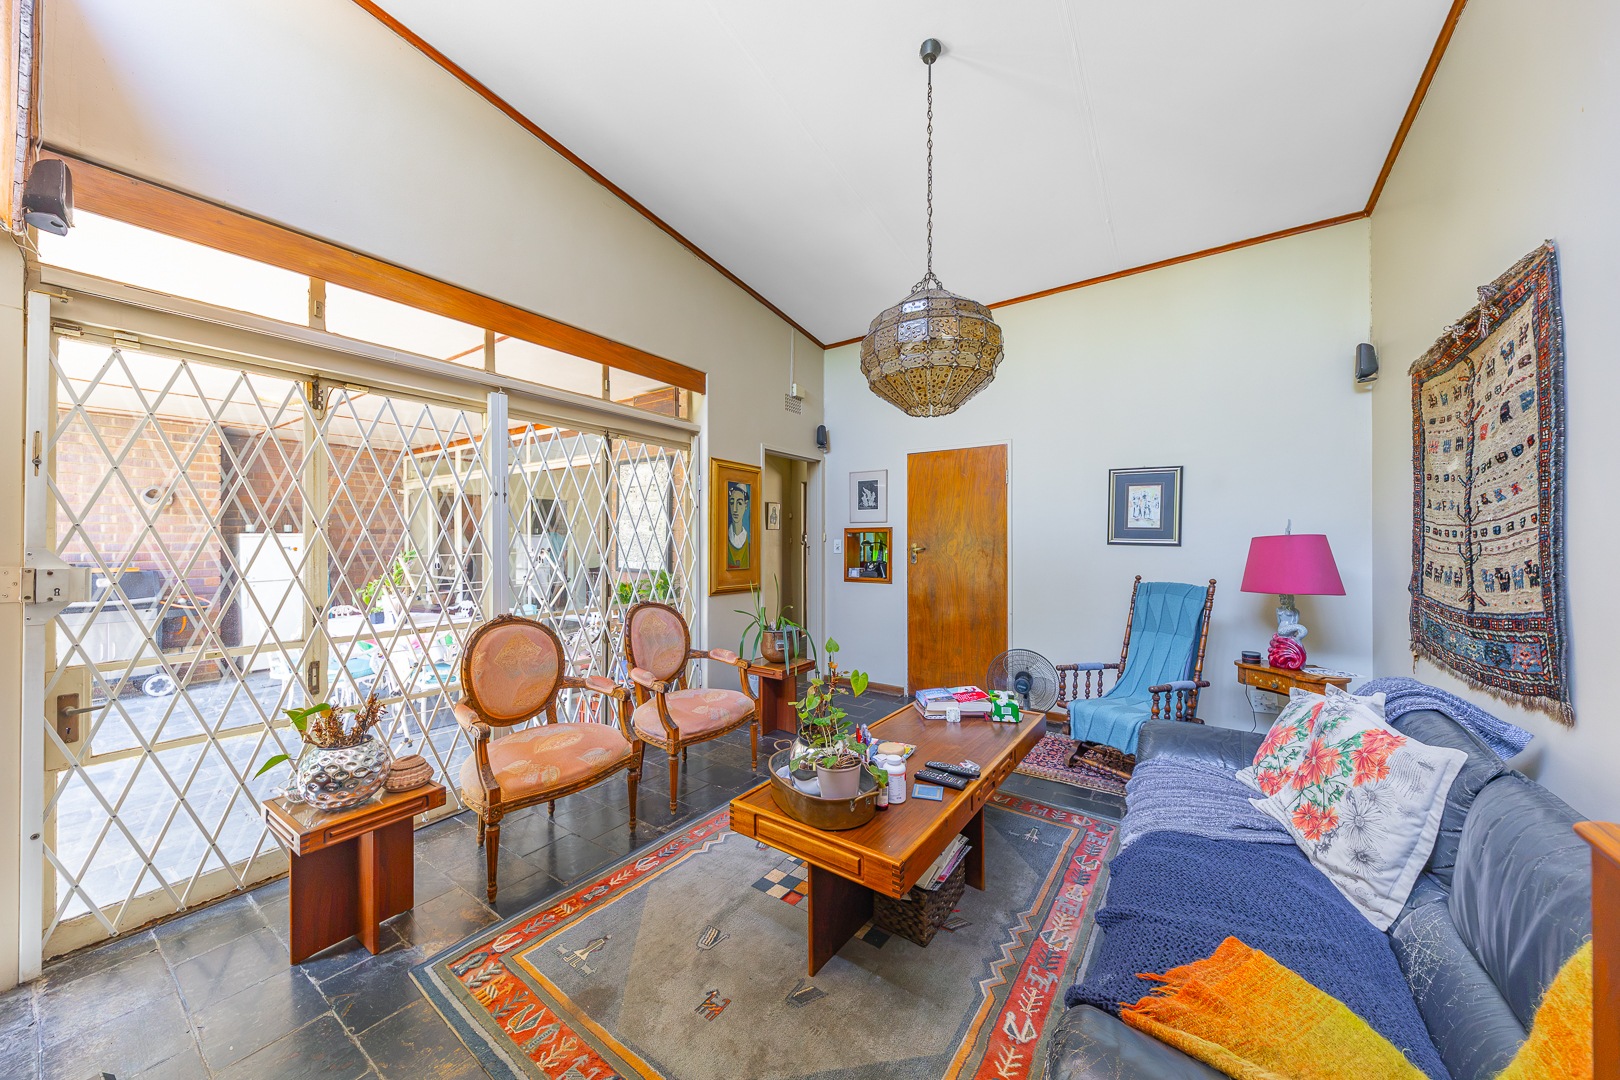
• Expansive lounge with built-in fireplace
• Separate family room and dining area
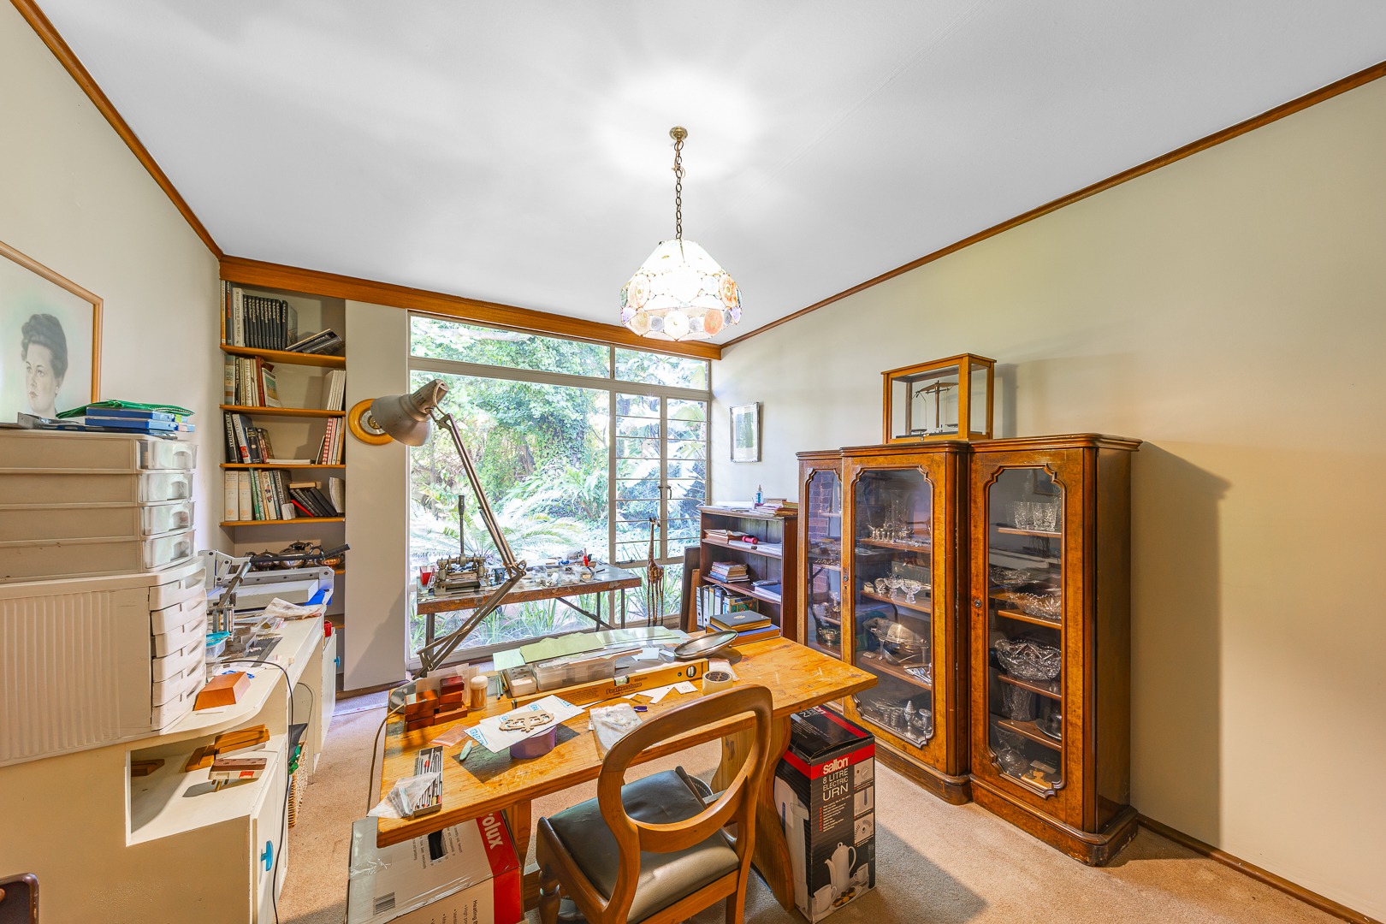
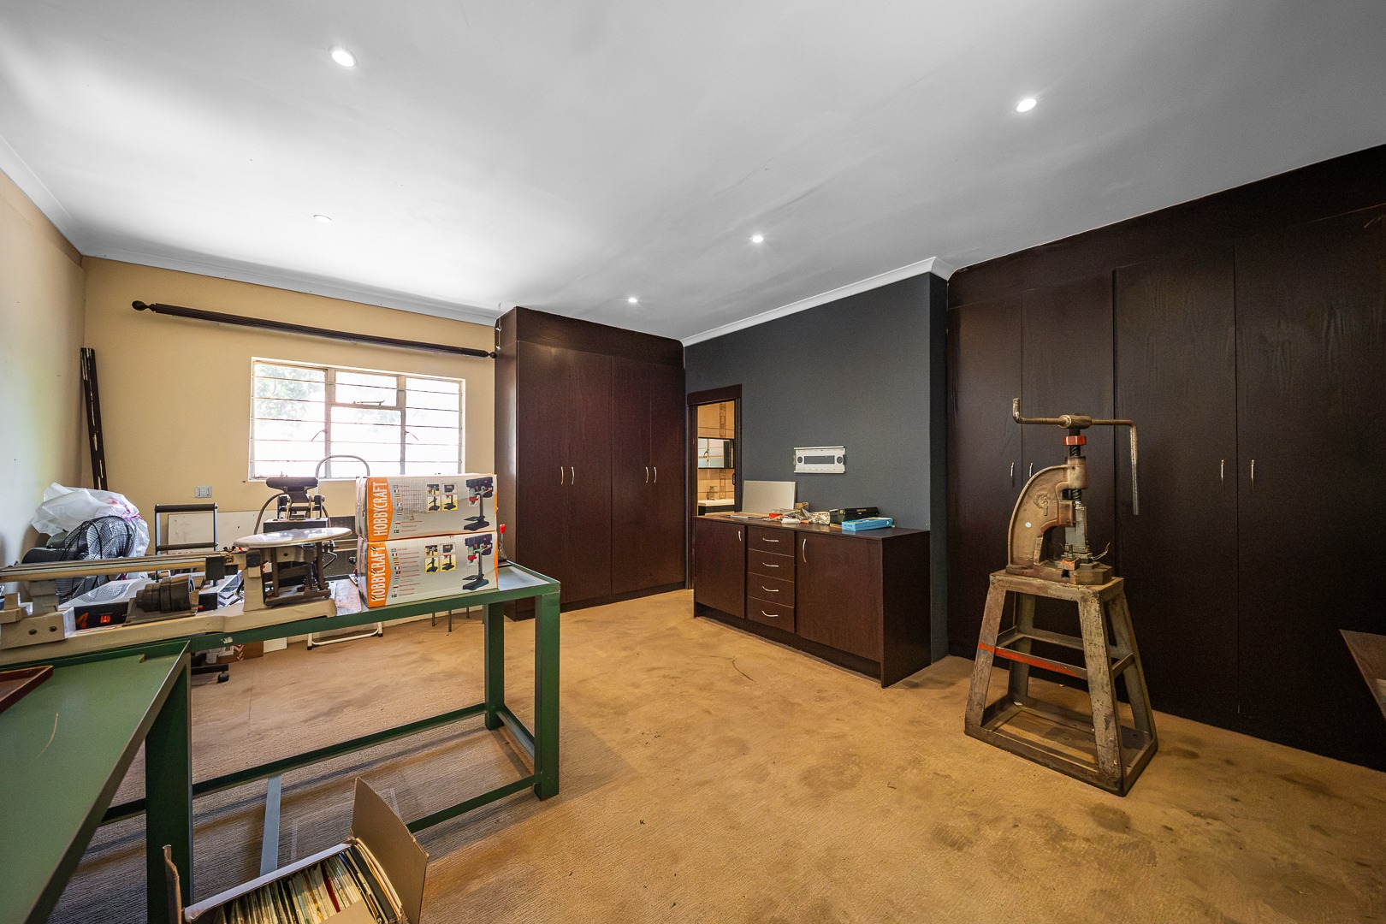
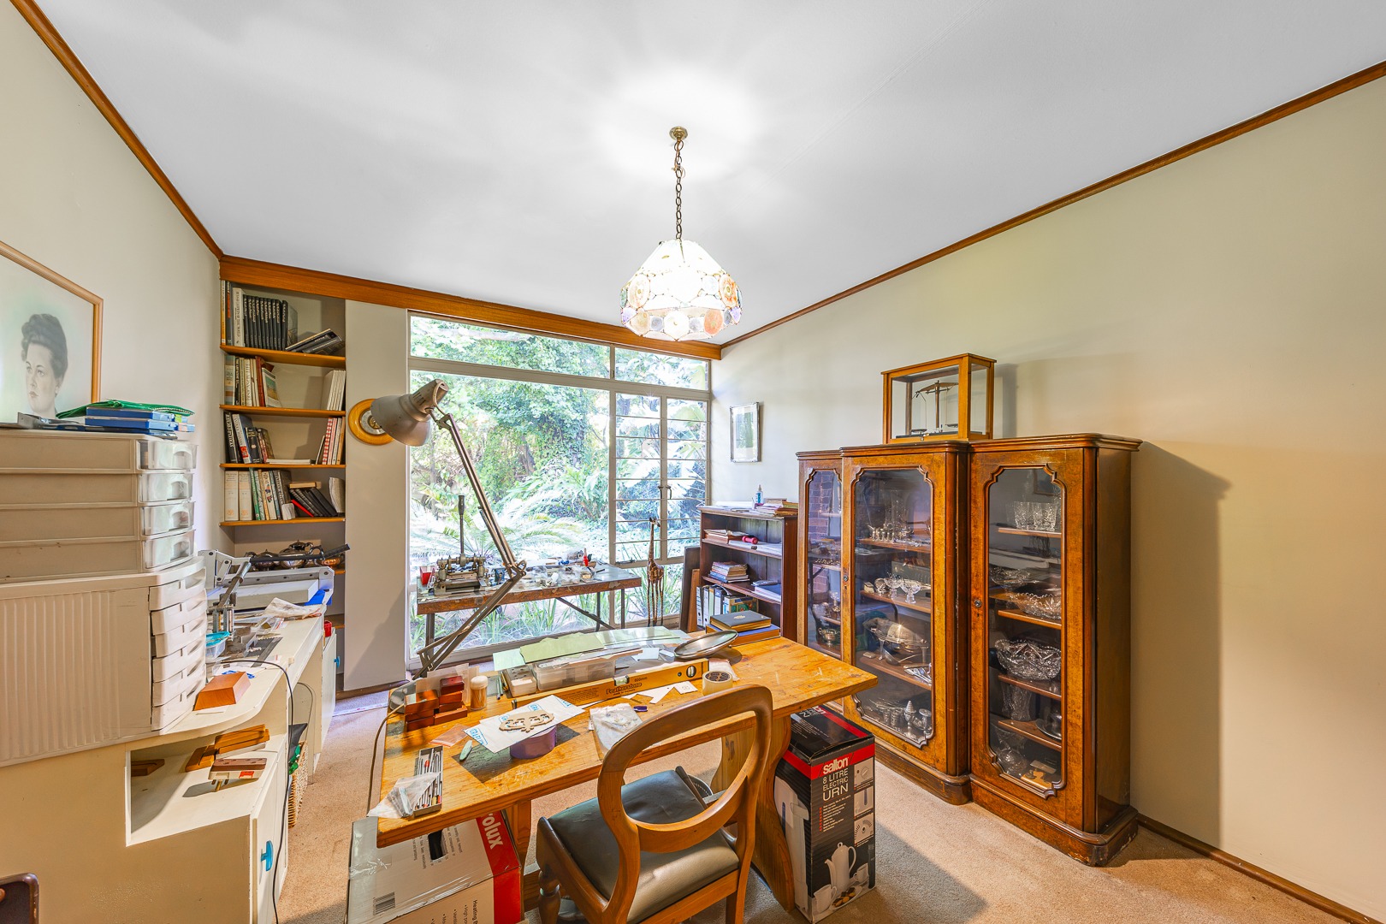
• Spacious home office
• Large covered entertainment patio overlooking the garden
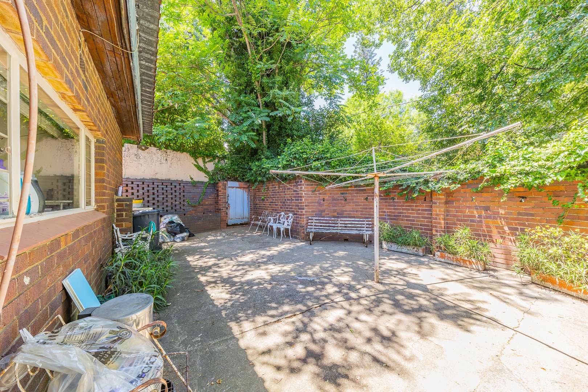
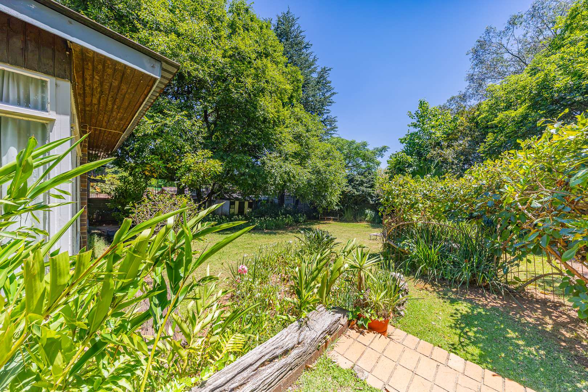
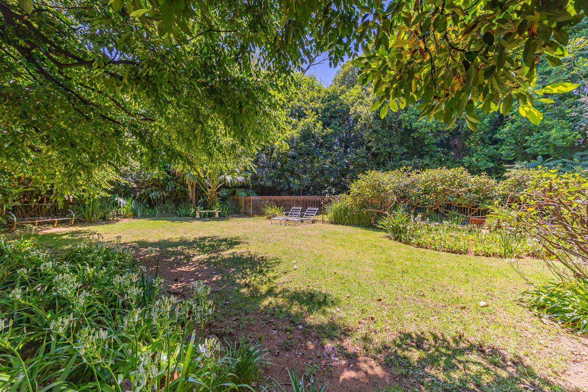
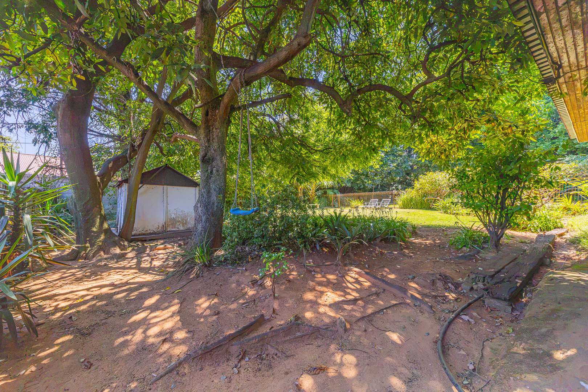
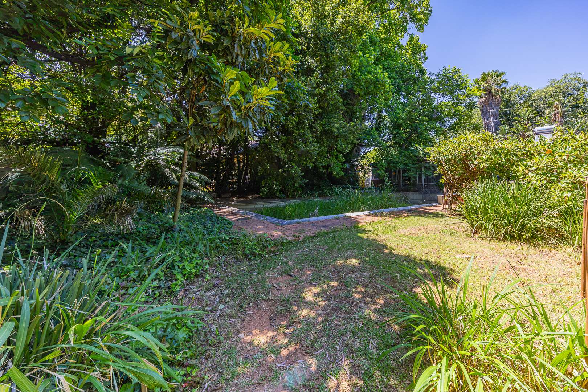
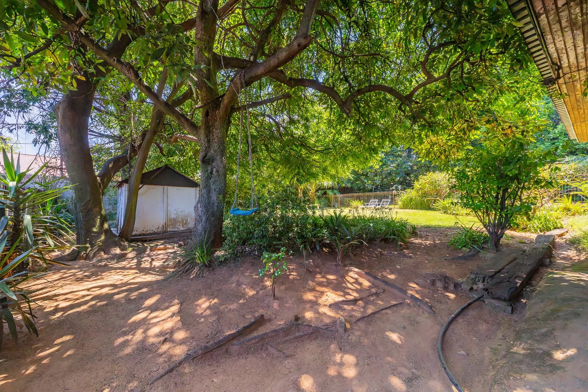
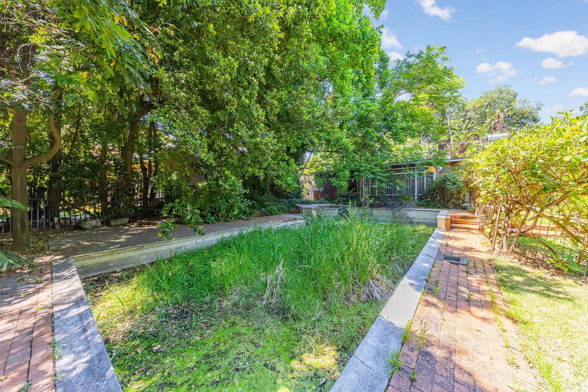
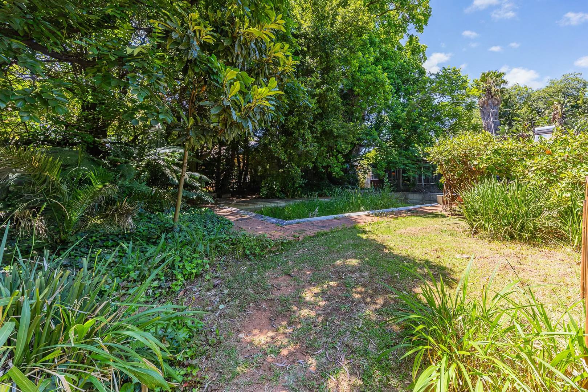
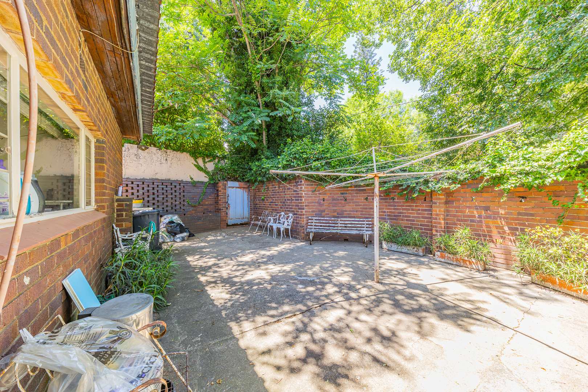
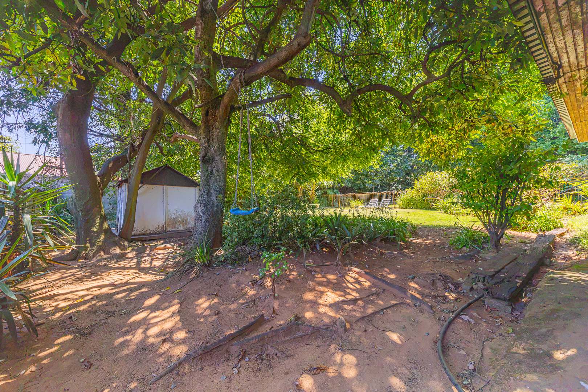
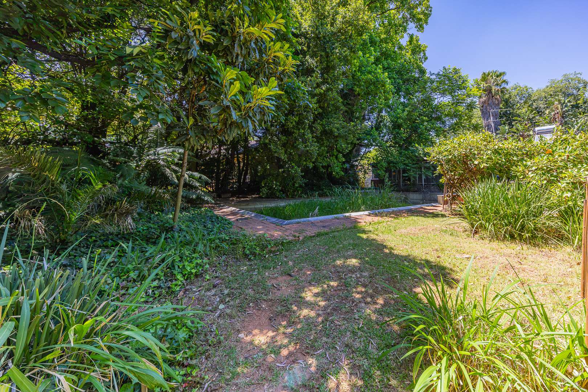
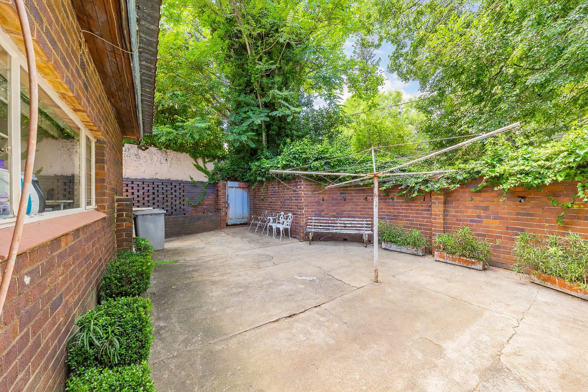
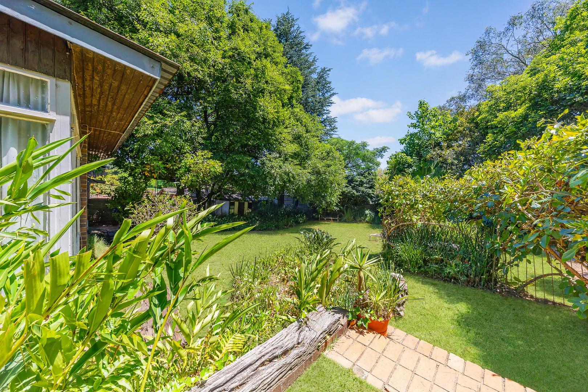
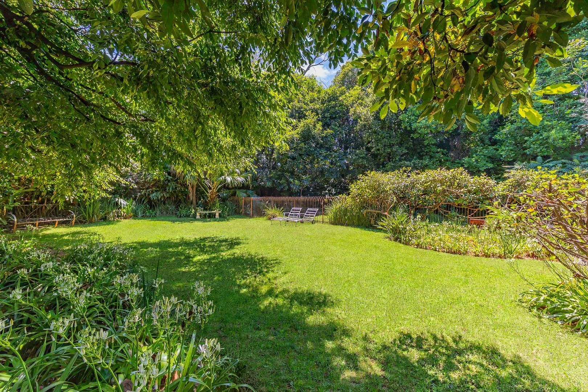
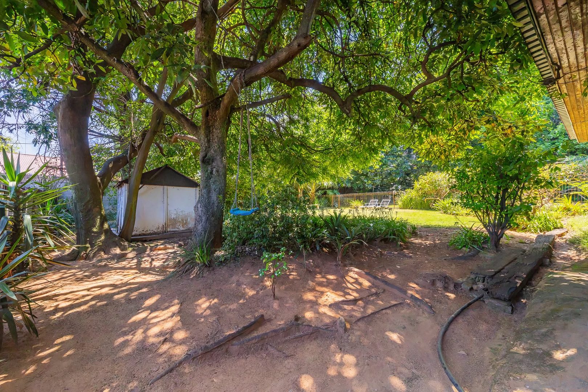
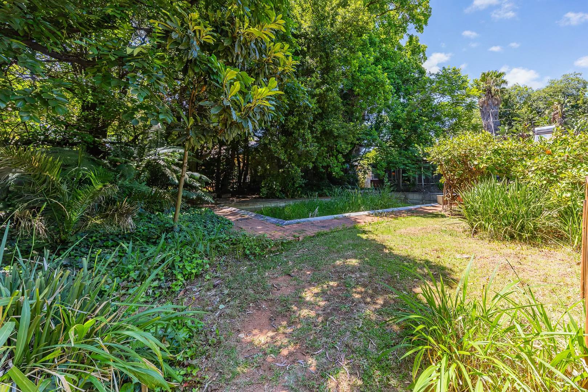
• Generous private garden
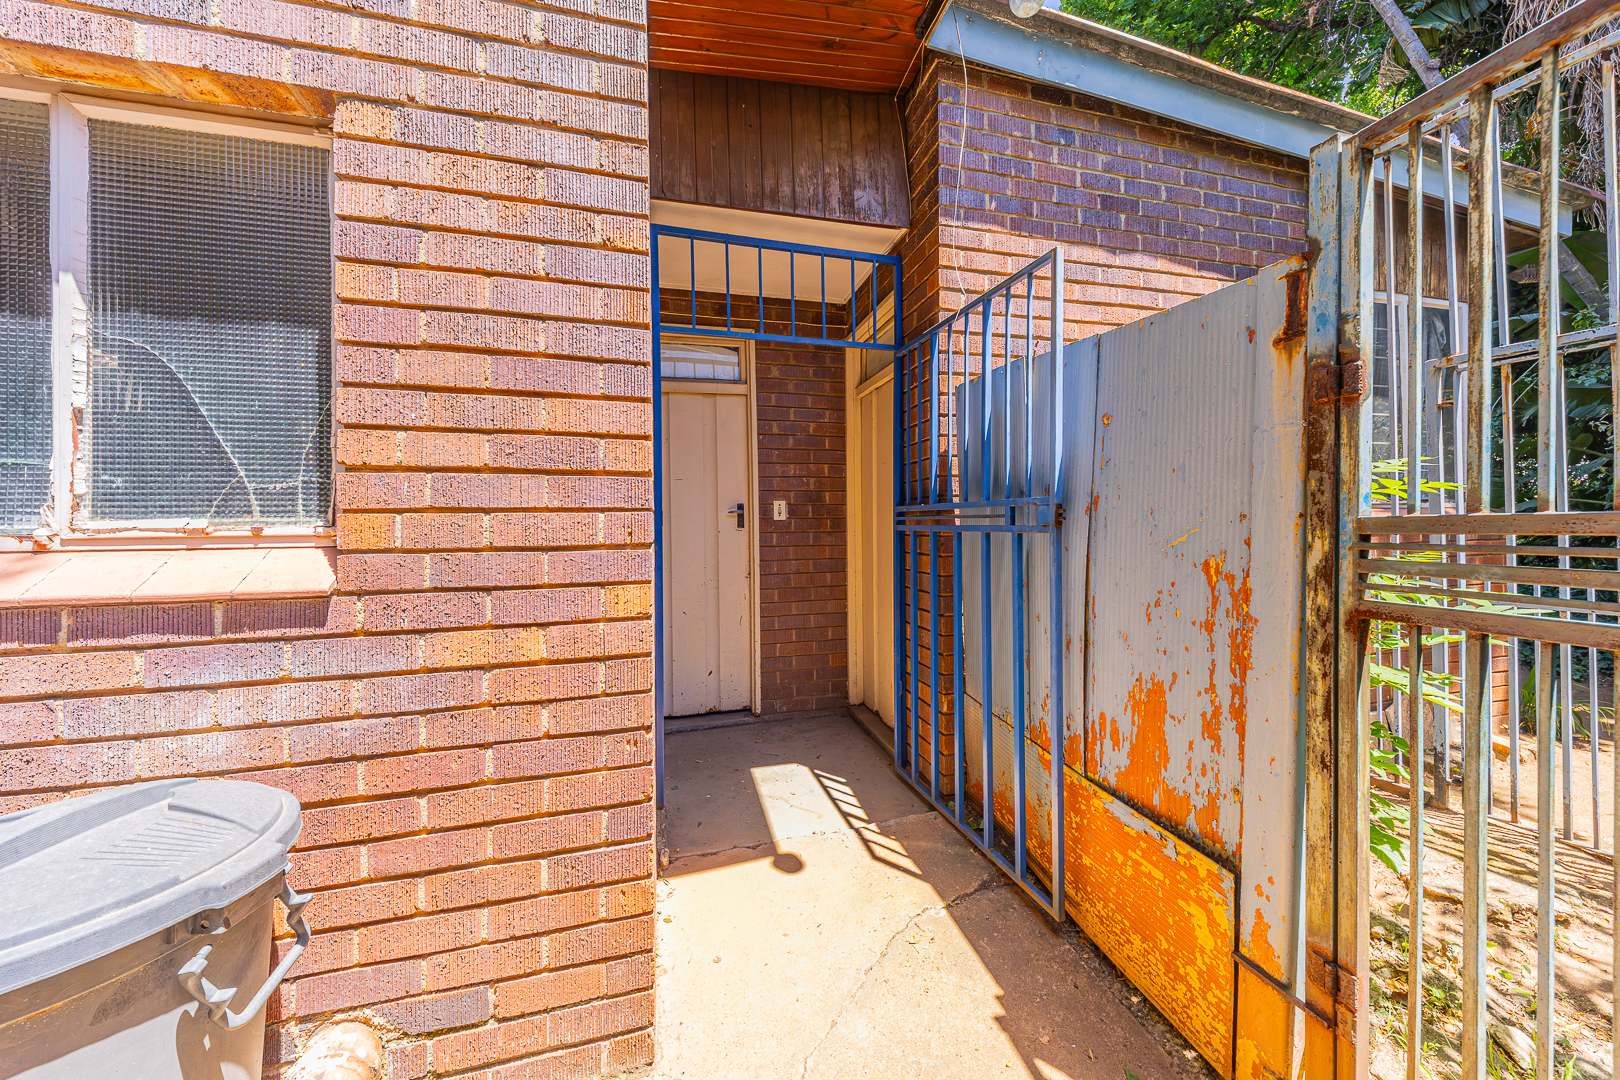
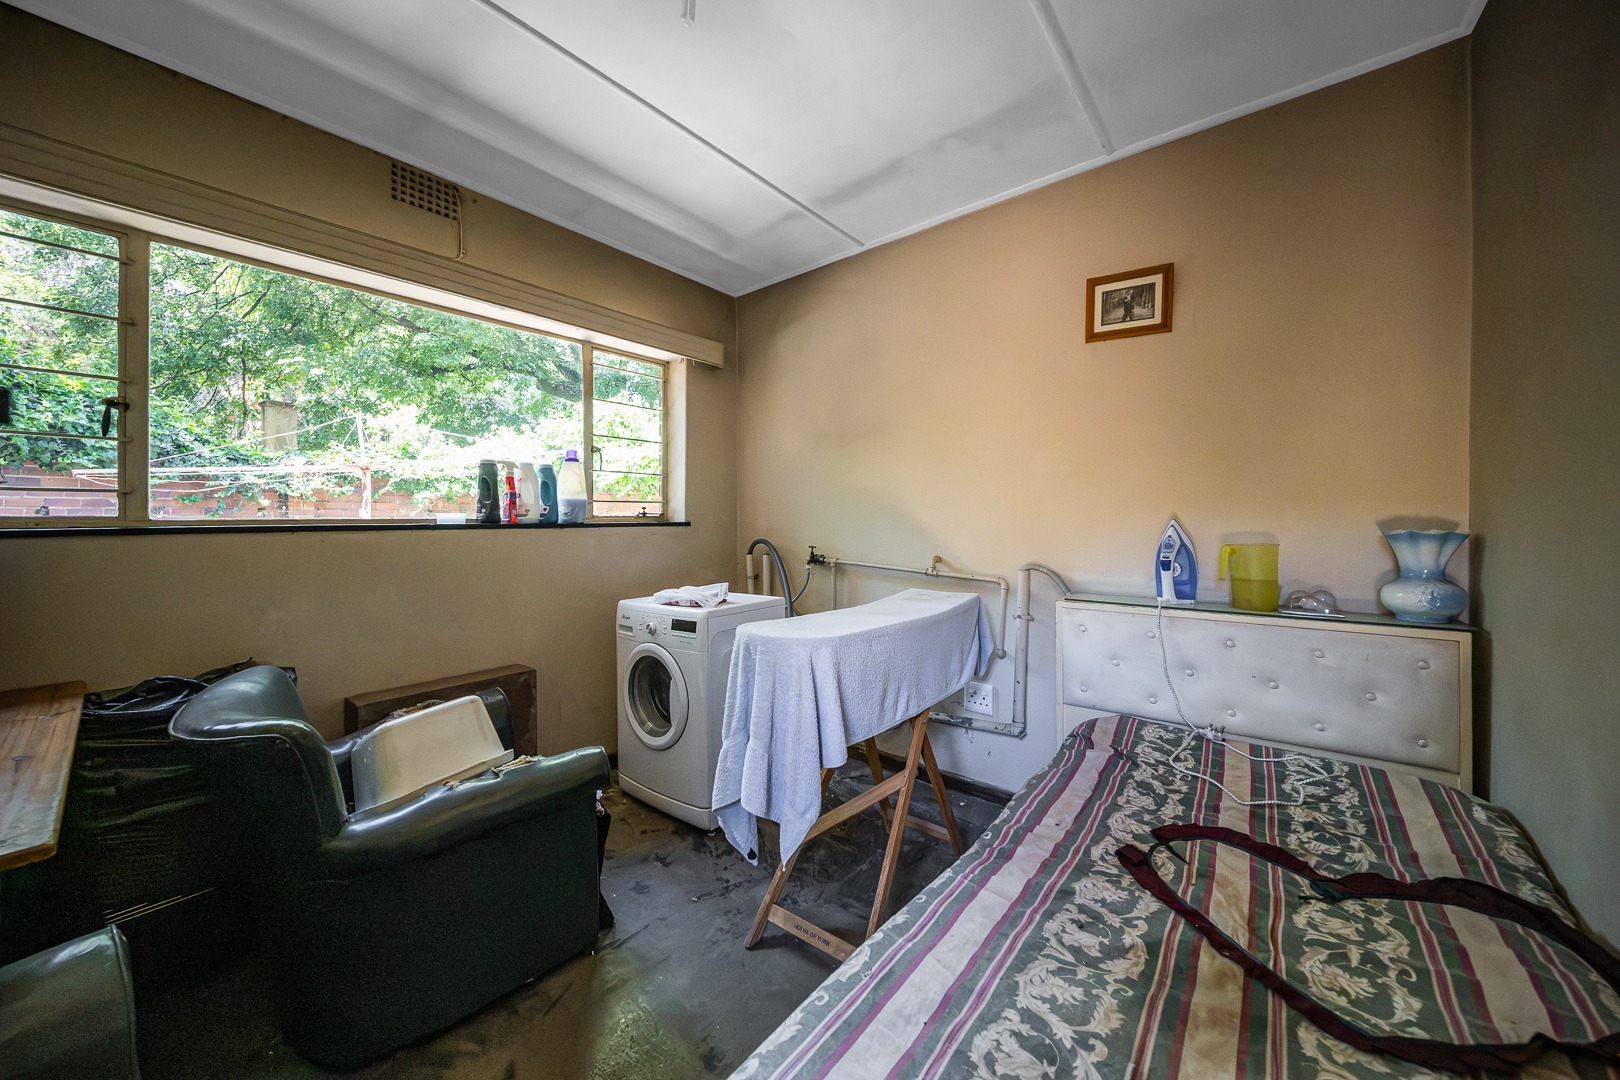
• 2 Staff accommodation units
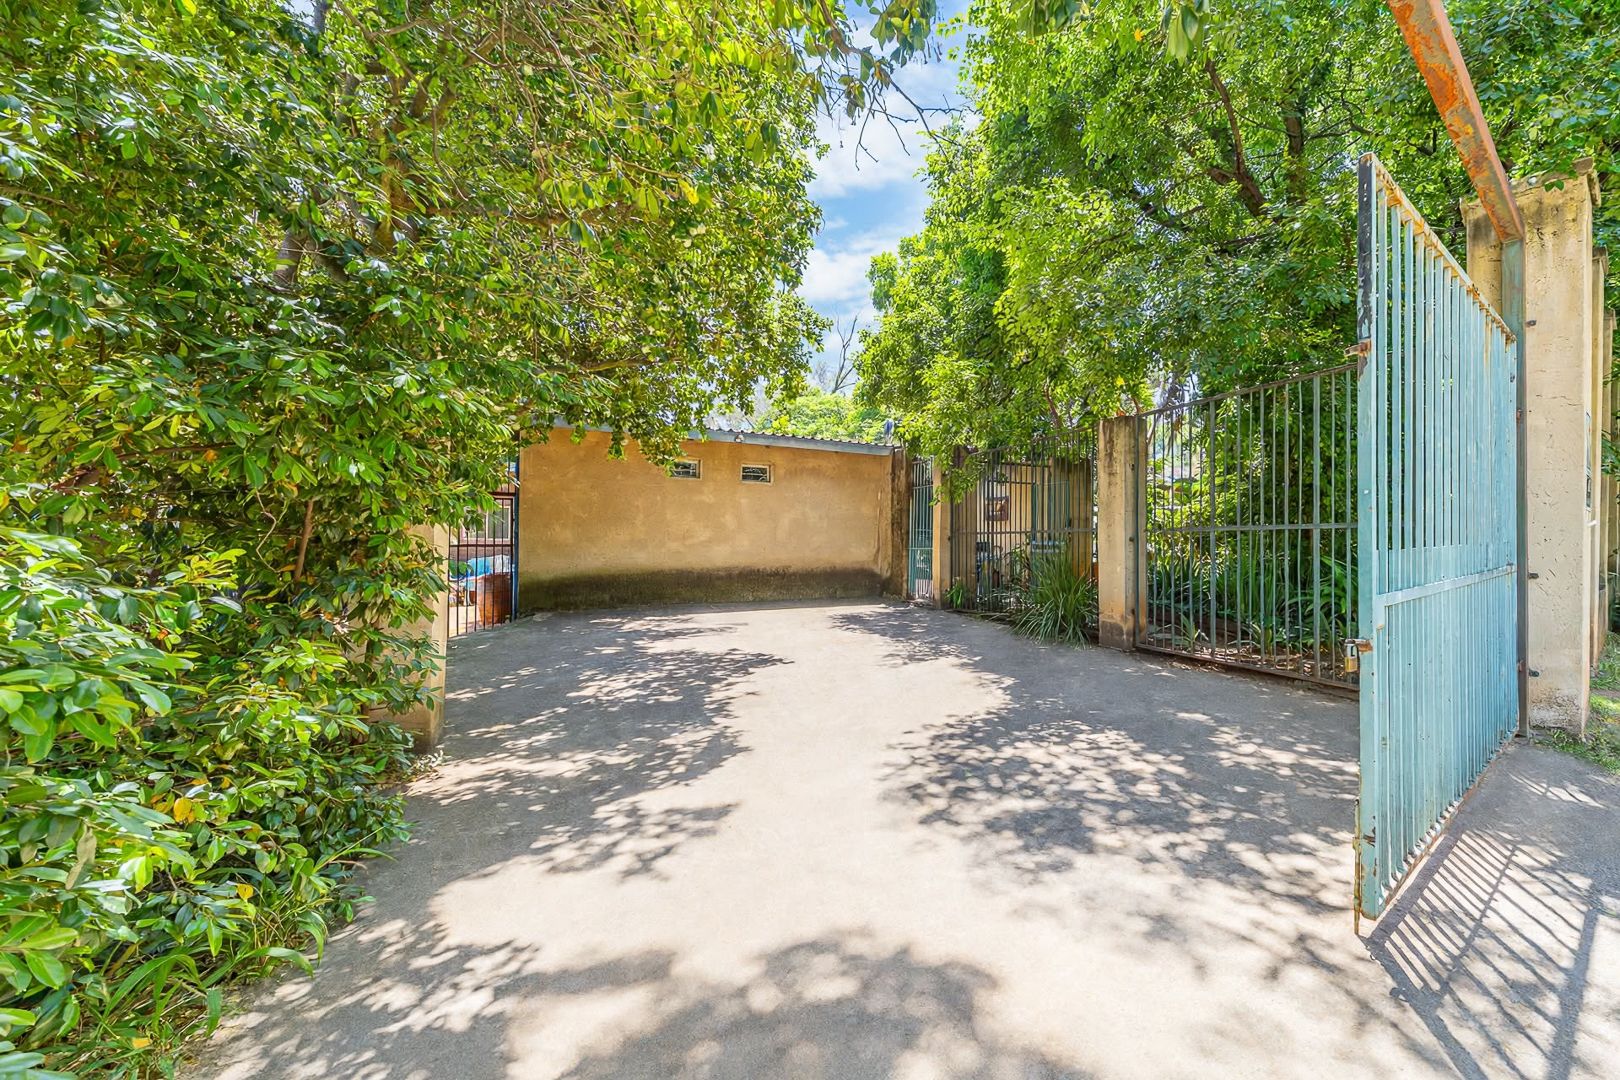
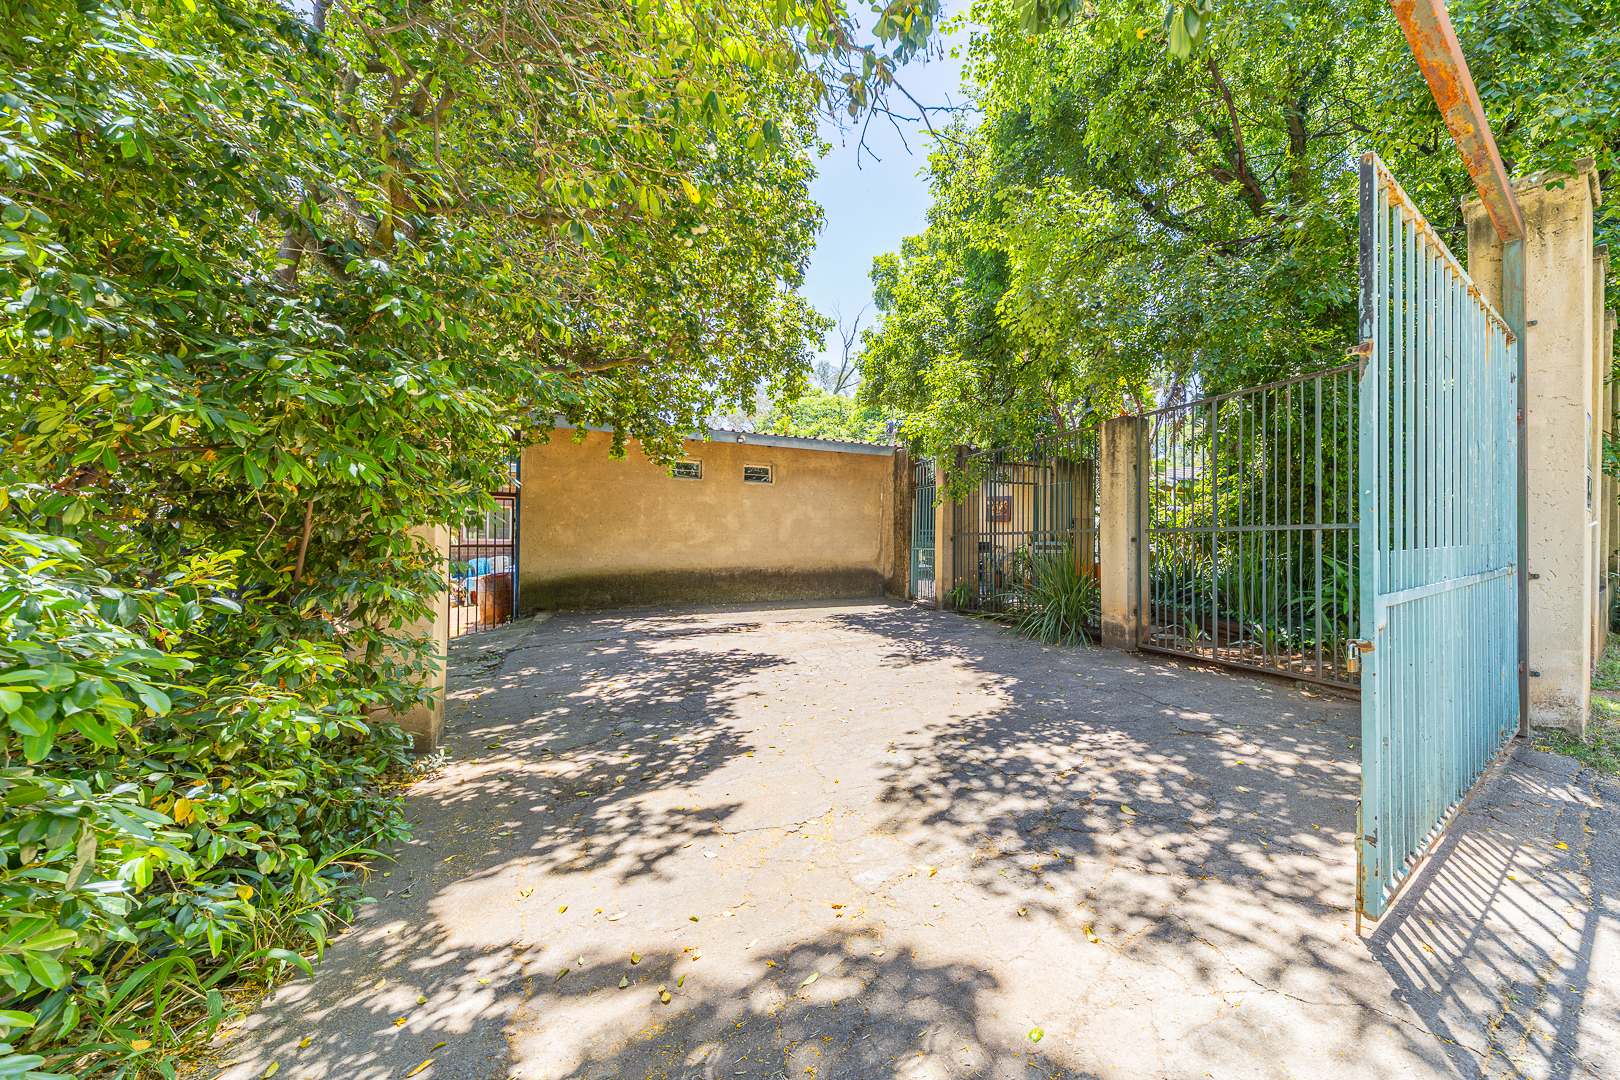
• Lock-up parking for 4 vehicles
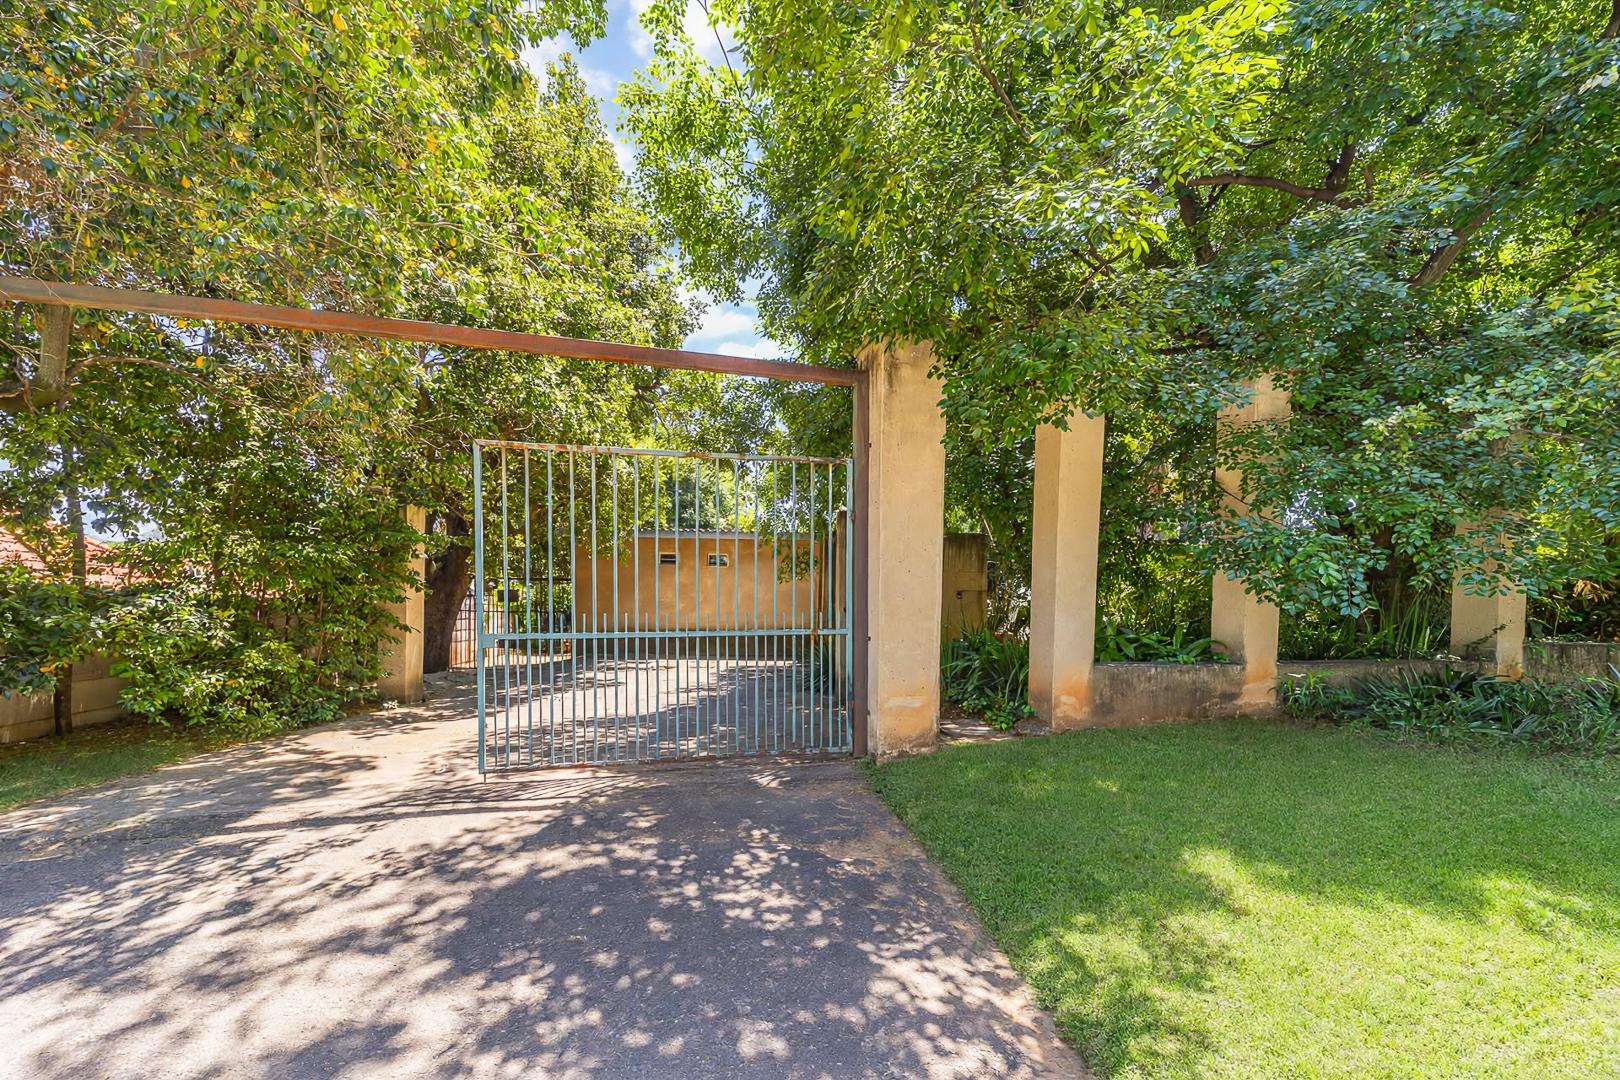
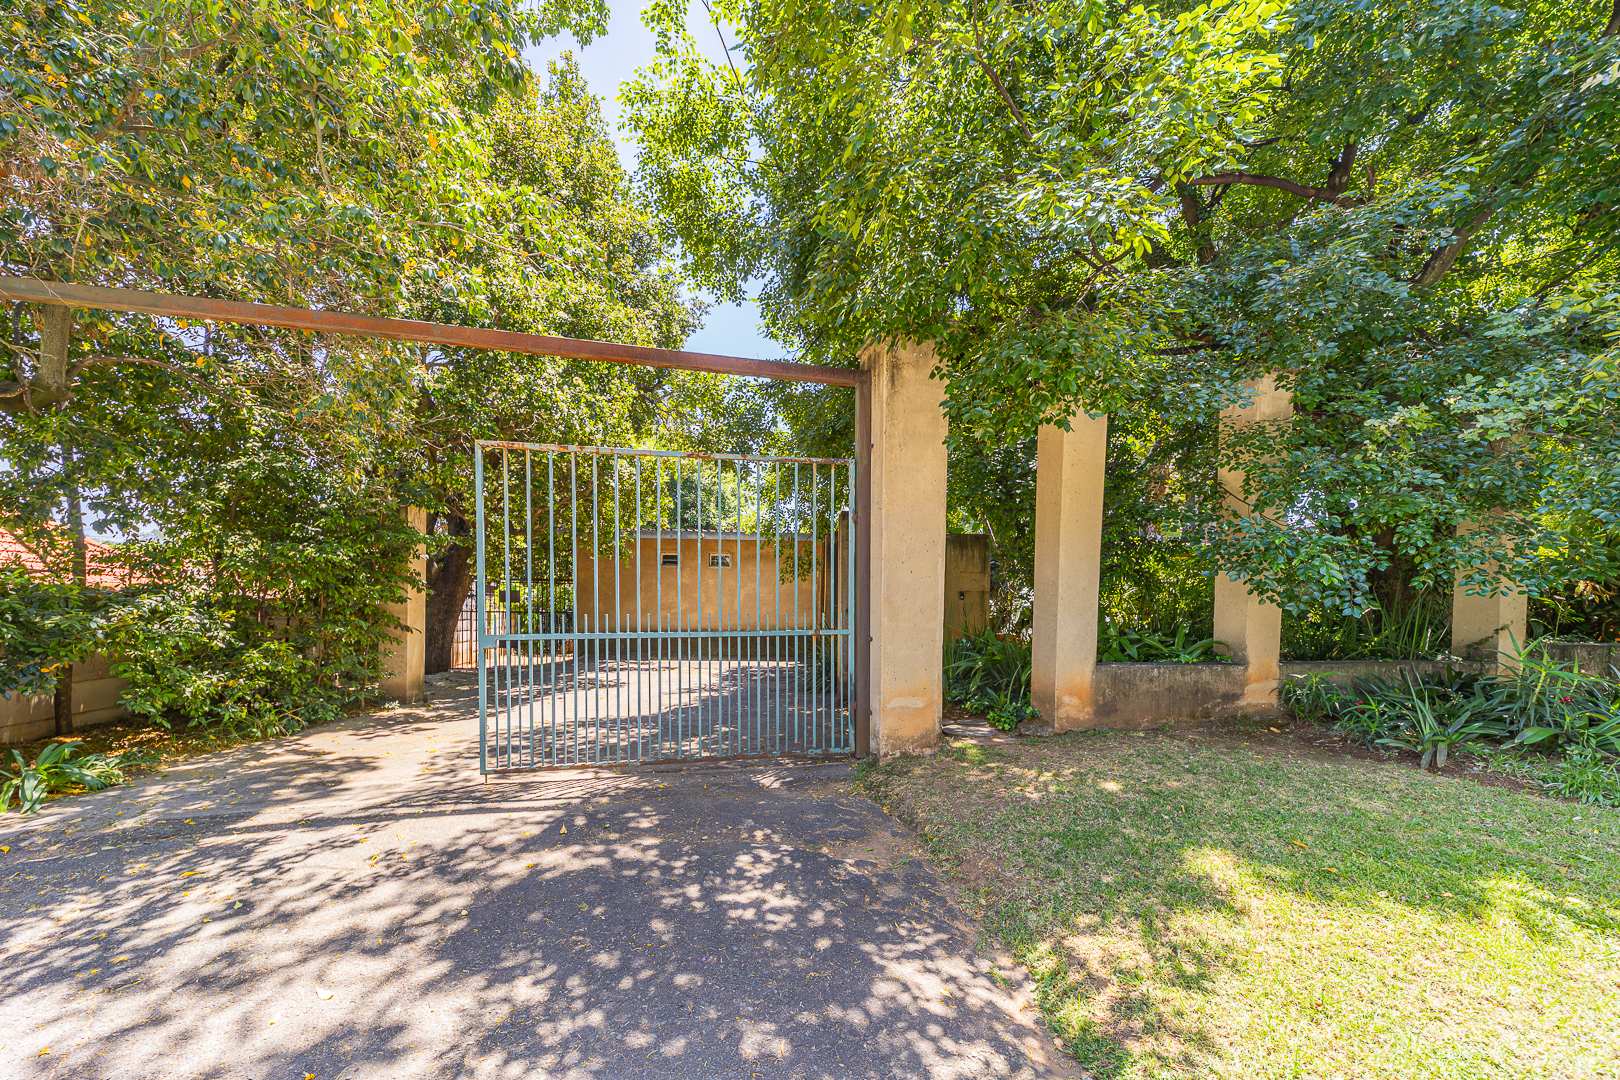
• Additional secure off-street parking
• Located within a secure, boomed-off enclosure
• Approximately 380m² under roof
AUCTION DETAILS
Date: Thursday, 26 November 2026
Time: 12H30
Venue: Onsite & Online
Address: 47 Blyton Avenue, Savoy Estate
Viewing: 11H30 on the day of auction
A substantial property, an excellent location and enormous potential - all selling on auction.
ENQUIRIES & REGISTRATION
Bryan Collet | RE/MAX One Hundred Auctions
DON'T MISS THIS OPPORTUNITY!
RE/MAX ONE HUNDRED AUCTIONS
Property Details
- 4 Bedrooms
- 3 Bathrooms
- 1 Lounges
- 1 Dining Area
Property Features
- Patio
- Staff Quarters
- Garden
- Flat Roof
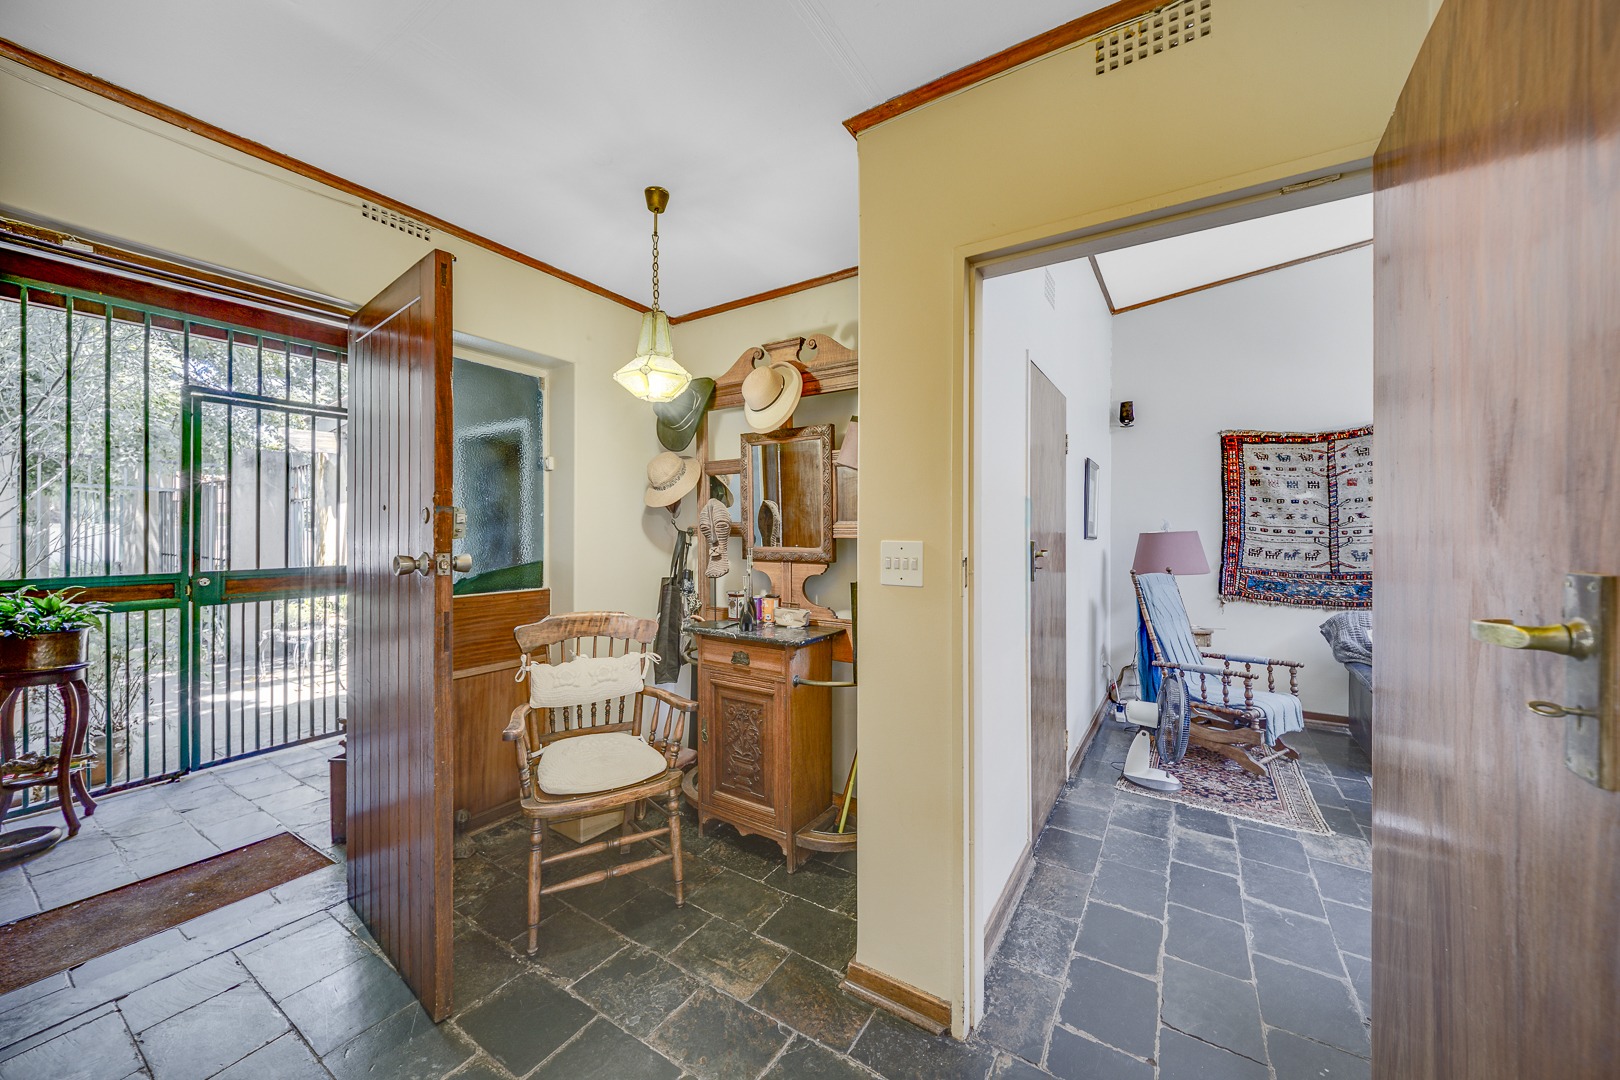
- Tiled Floors
- Carpeted Floors
- Wooden Floors
- Steel Windows
| Bedrooms | 4 |
| Bathrooms | 3 |
| Floor Area | 380 m2 |
| Erf Size | 1 490.0 m2 |
