- 5
- 3
- 1 487 m2
- 1 487.0 m2
Monthly Costs
Monthly Bond Repayment ZAR .
Calculated over years at % with no deposit. Change Assumptions
Affordability Calculator | Bond Costs Calculator | Bond Repayment Calculator | Apply for a BondBond Calculator

Disclaimer: The estimates contained on this webpage are provided for general information purposes and should be used as a guide only. While every effort is made to ensure the accuracy of the calculator, RE/MAX of Southern Africa cannot be held liable for any loss or damage arising directly or indirectly from the use of this calculator, including any incorrect information generated by this calculator, and/or arising pursuant to your reliance on such information.
Property description
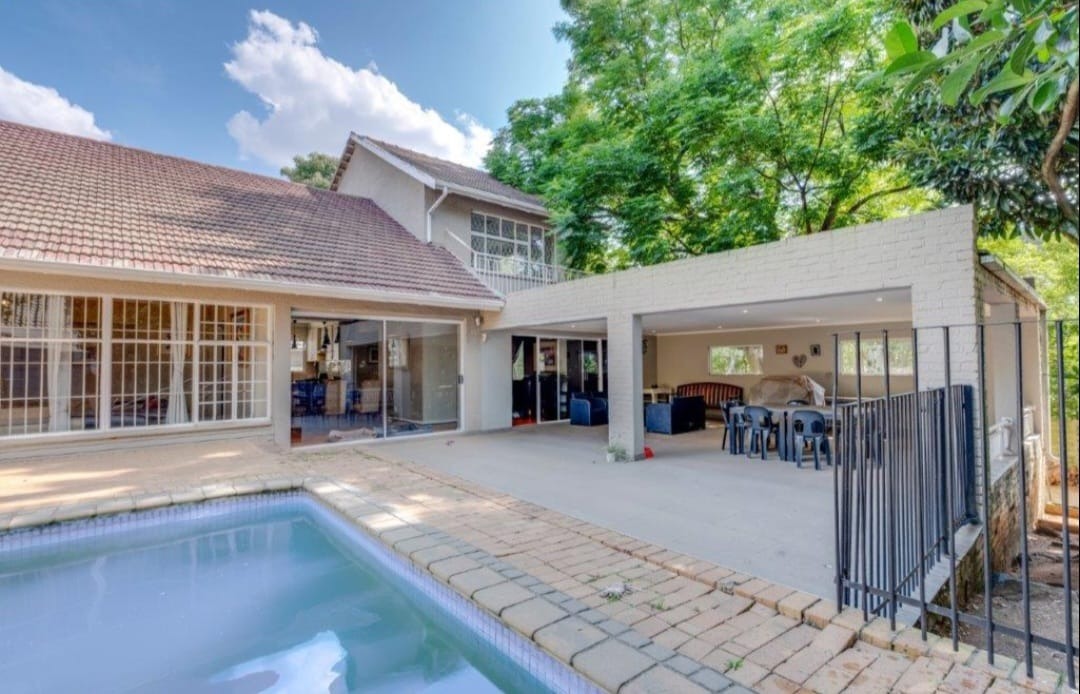
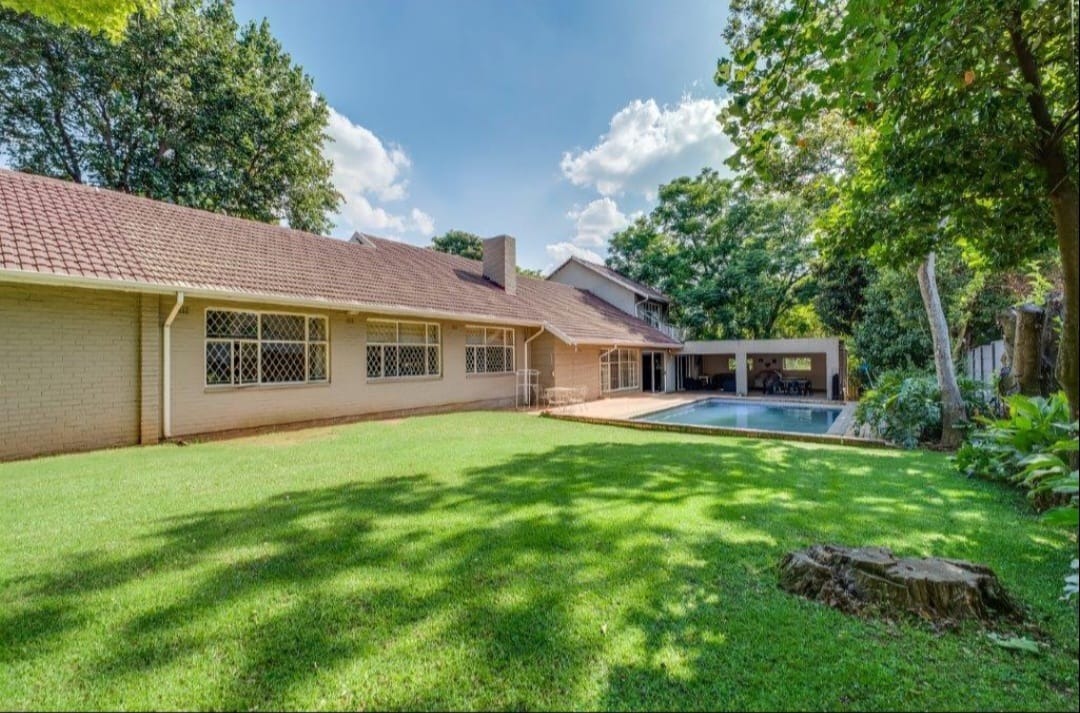
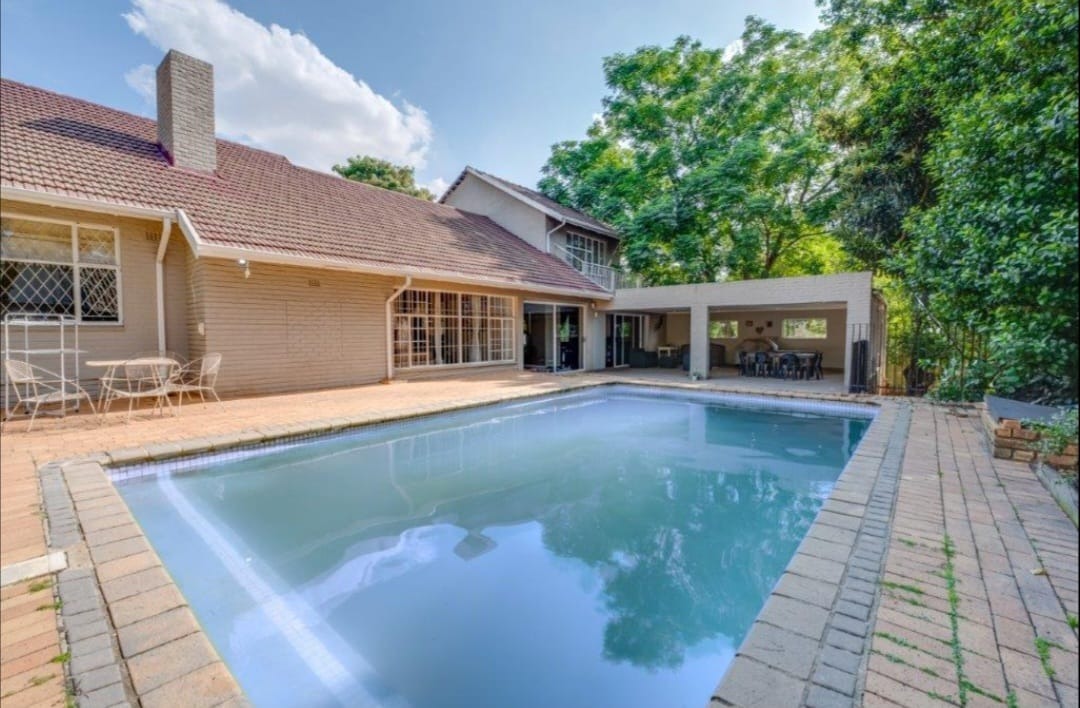
Spacious Family Home with Pool and Staff Quarters in Savoy Estate
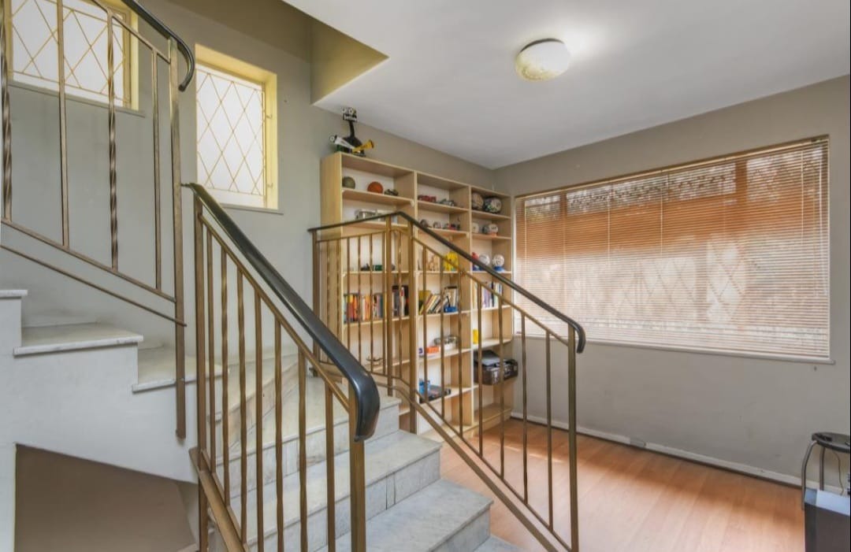
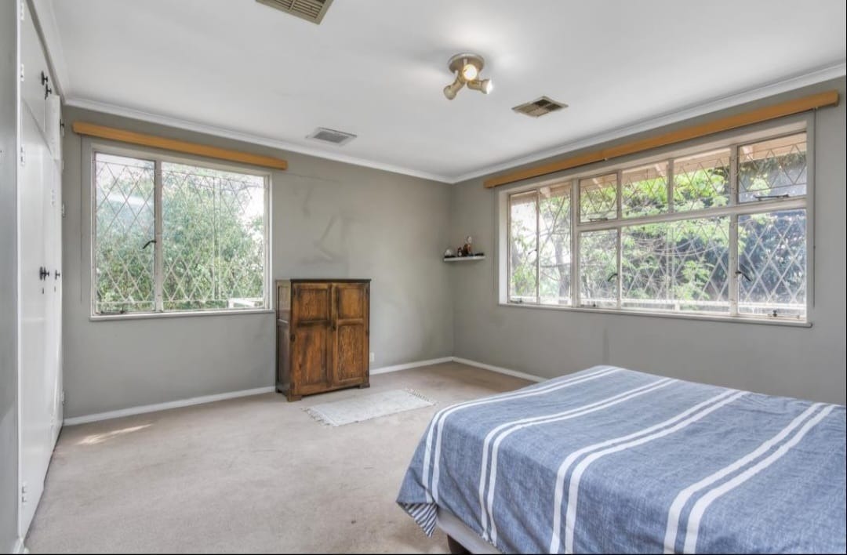
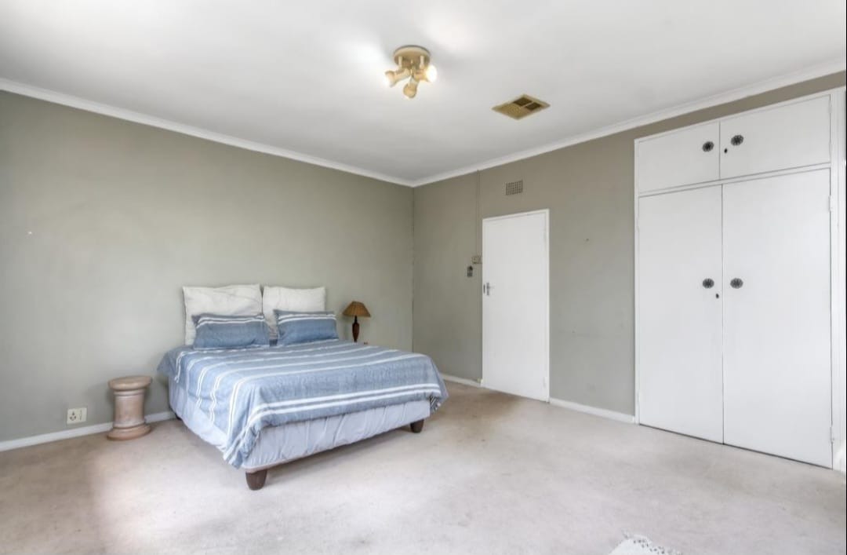
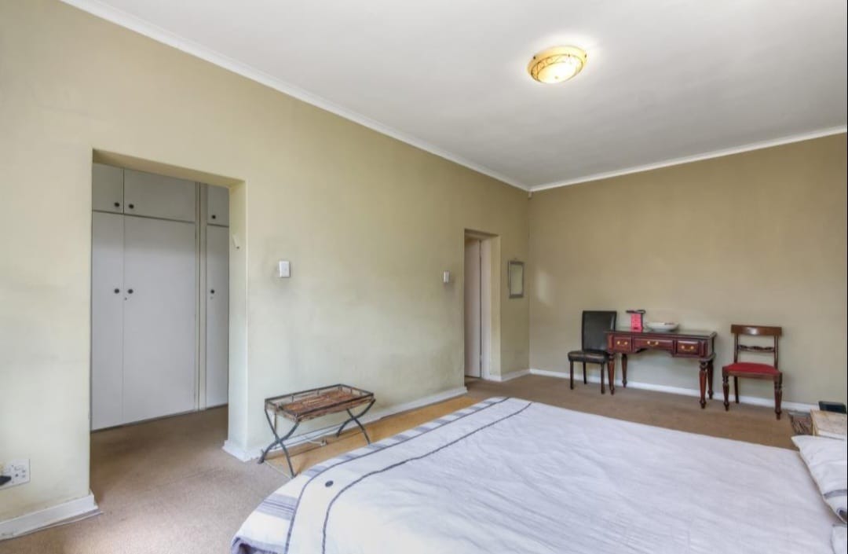
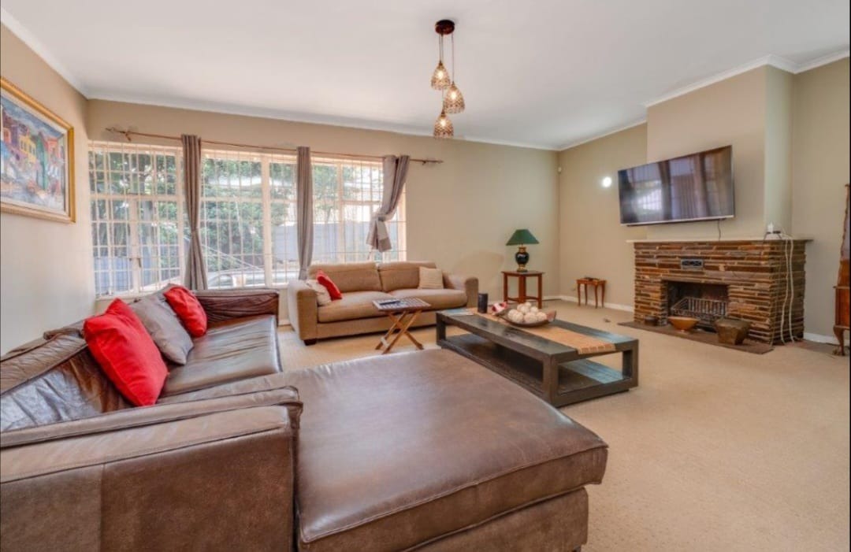
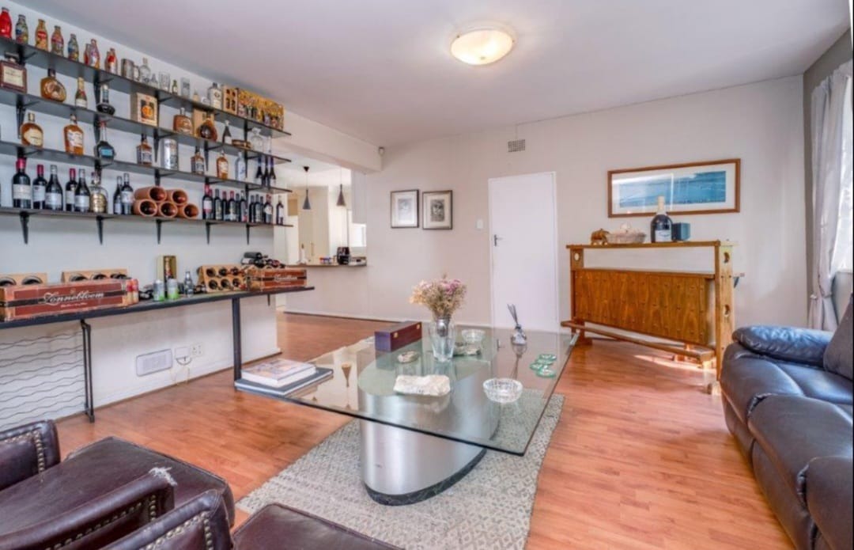
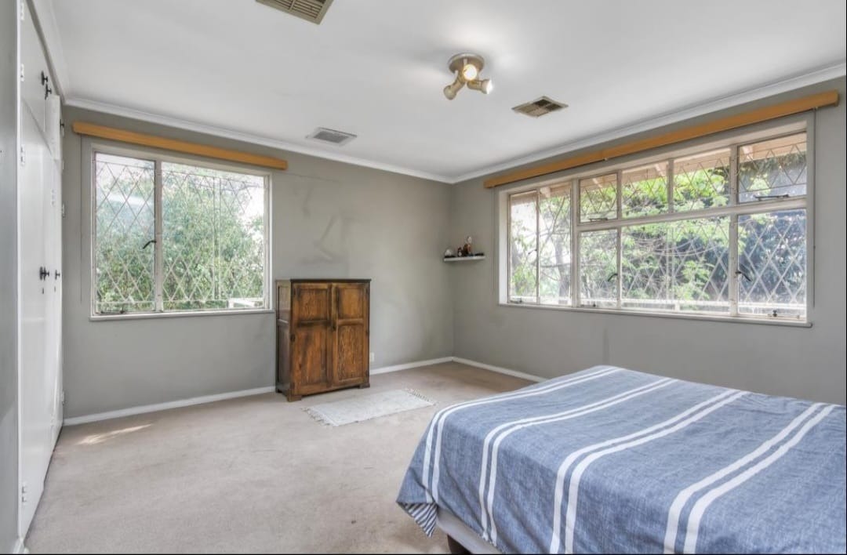
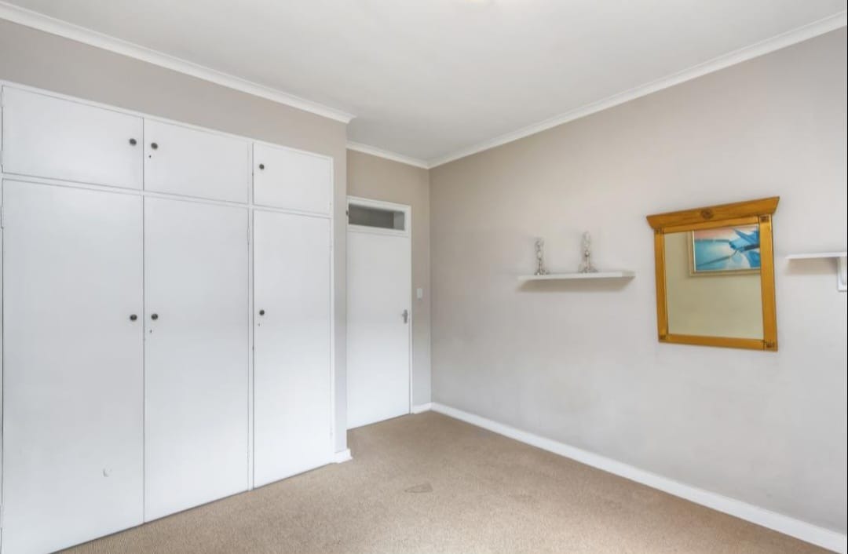
This impressive five-bedroom residence in Savoy Estate offers the complete family lifestyle with generous living spaces and exceptional security.
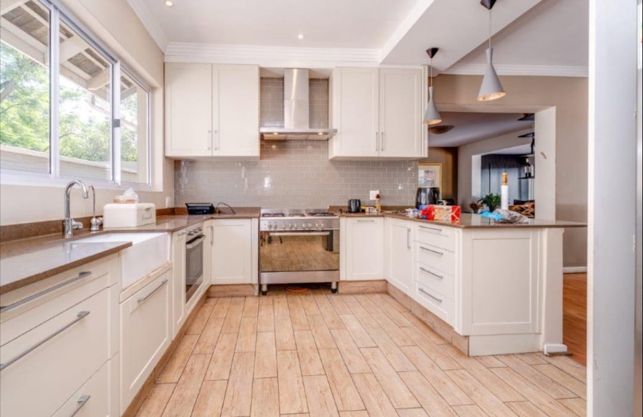
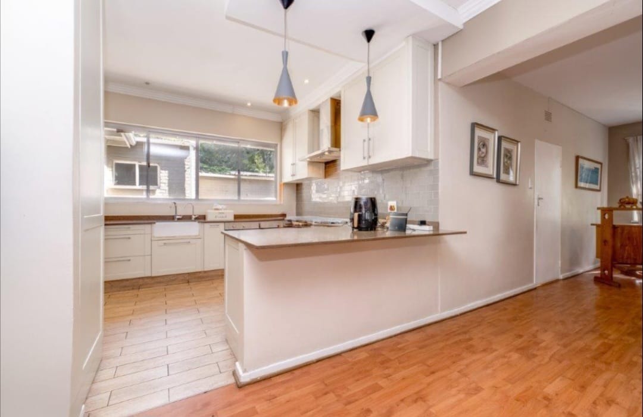
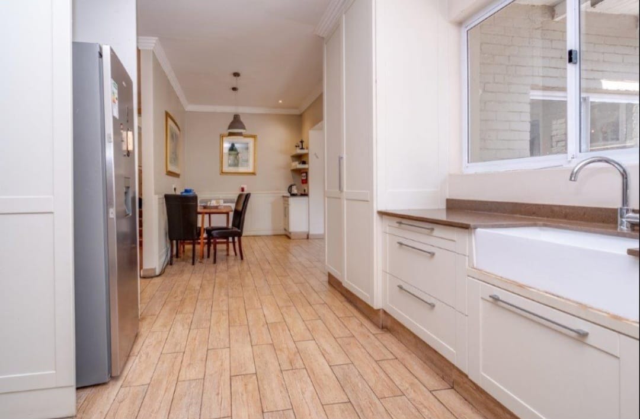
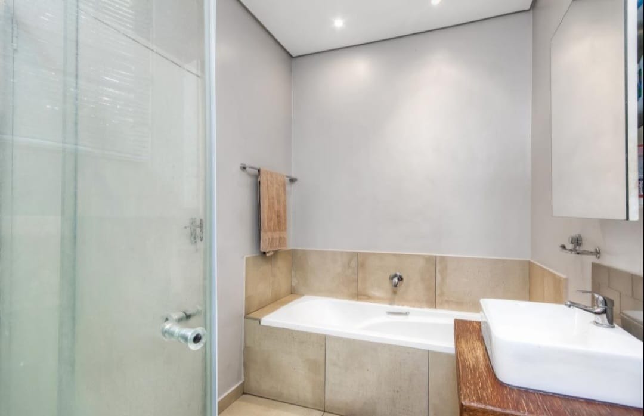
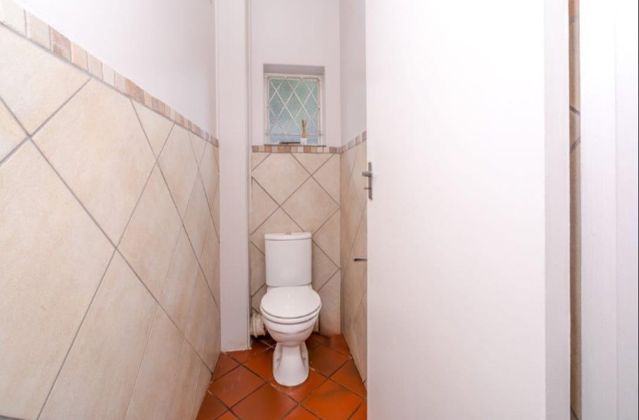
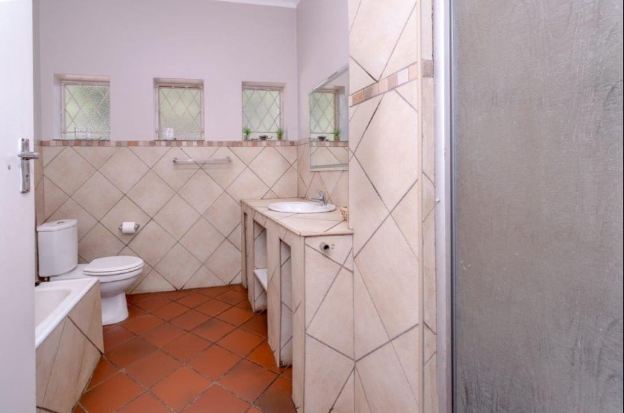
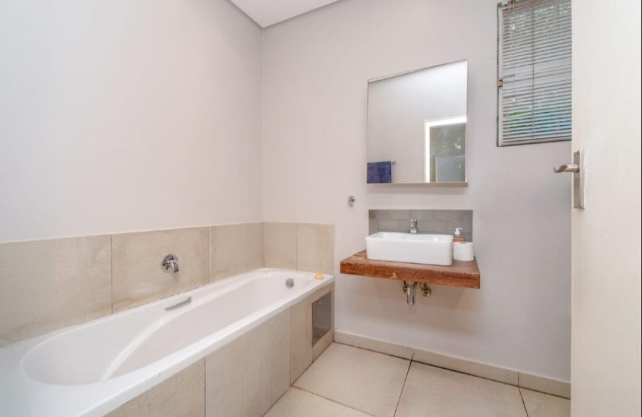
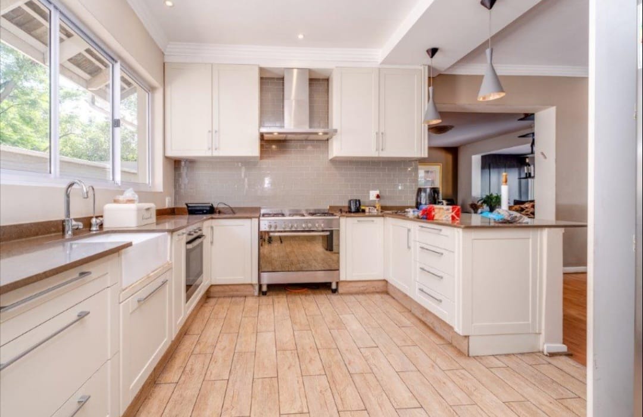
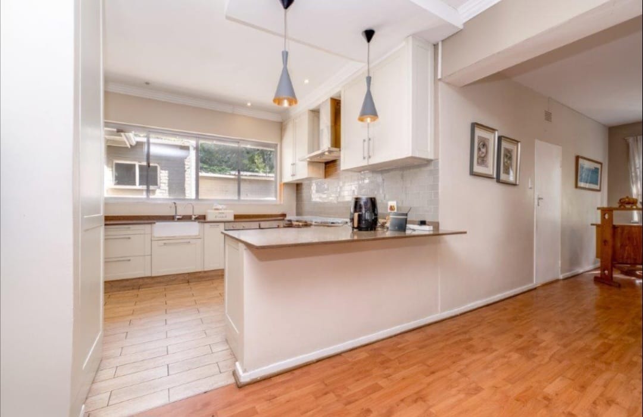
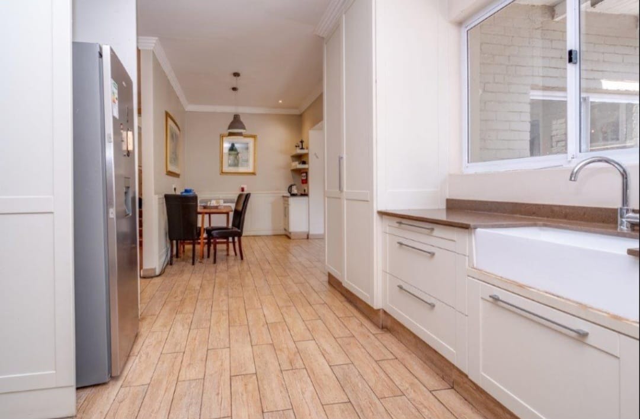
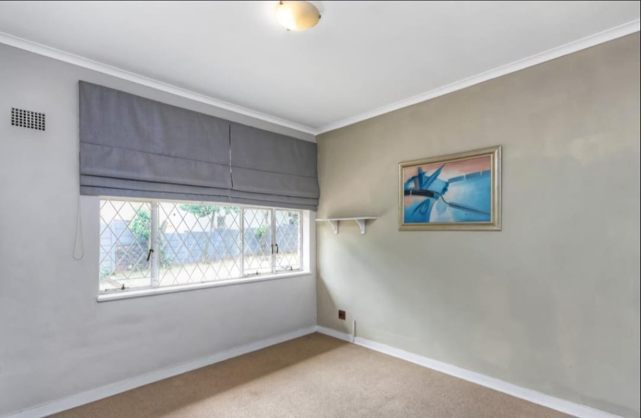
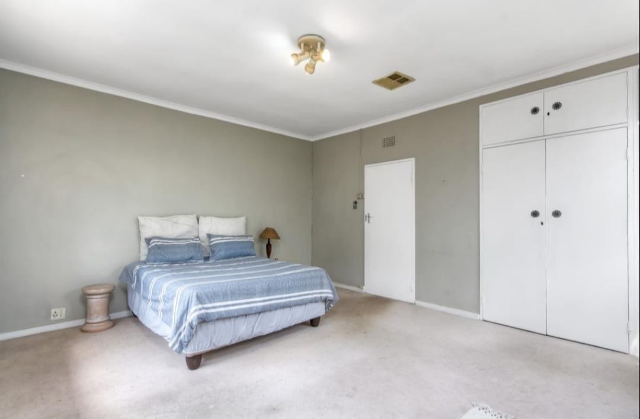
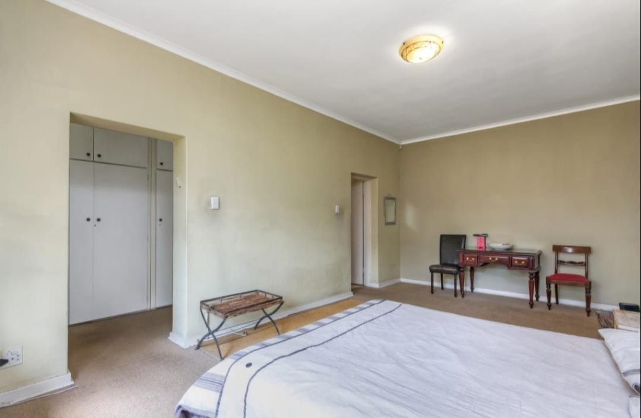
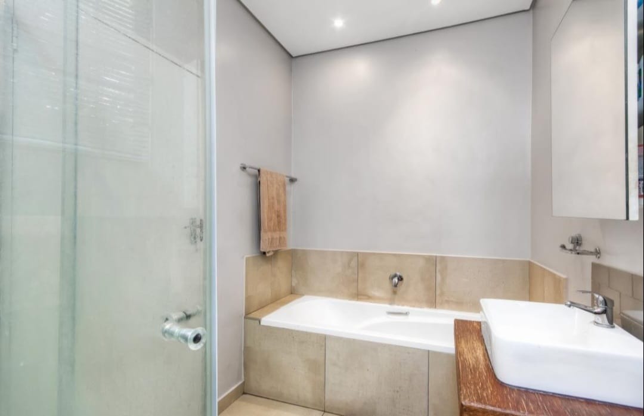
The property features three full bathrooms, including a main en-suite, plus three additional en-suites serving the bedrooms. A separate fitted study provides an ideal workspace for remote working, whilst the modern kitchen is equipped with quality appliances including an ELBA gas hob, Defy oven, and ample cupboard storage with a convenient breakfast nook.
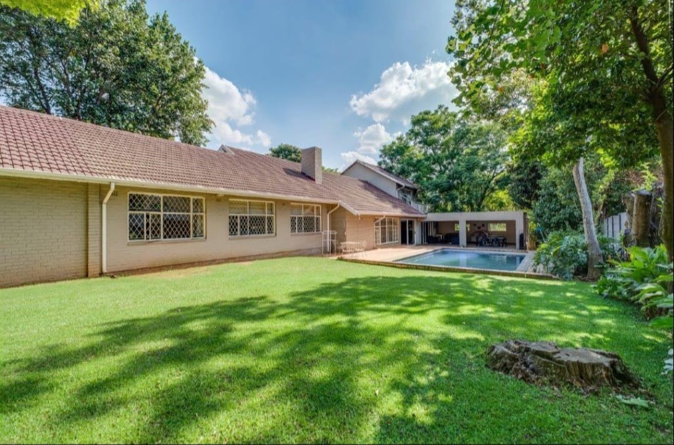
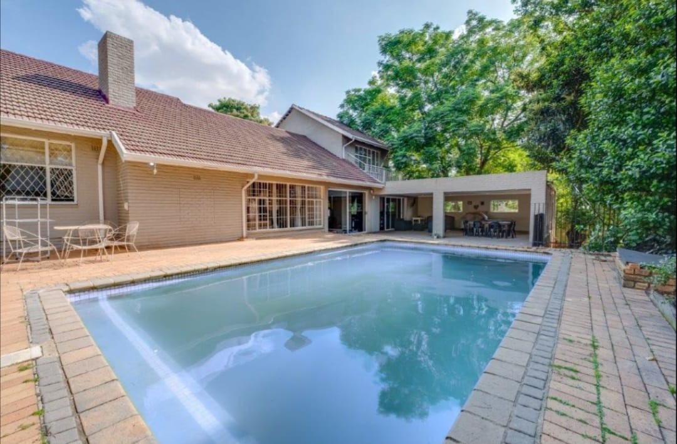
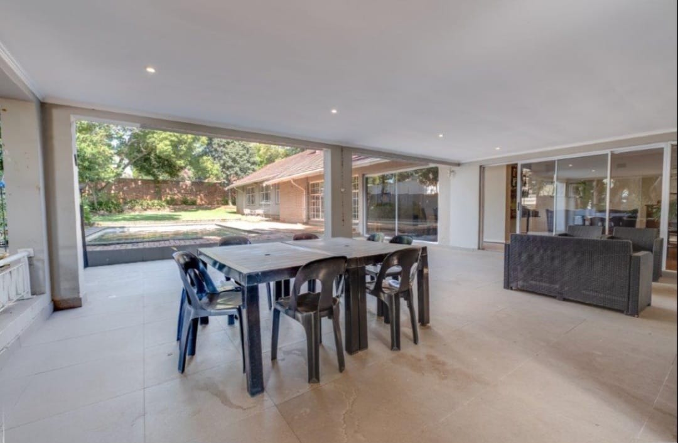
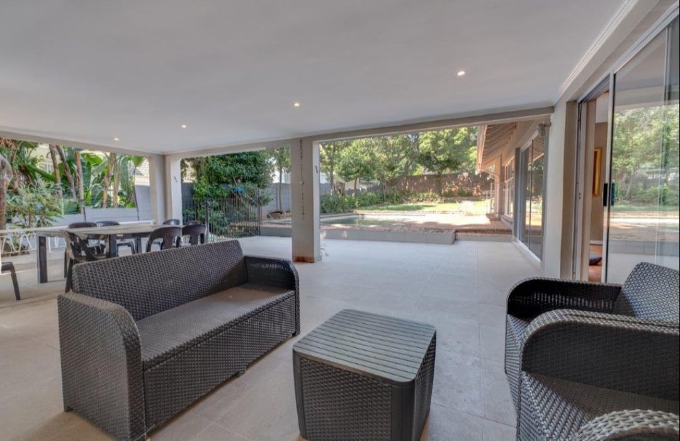
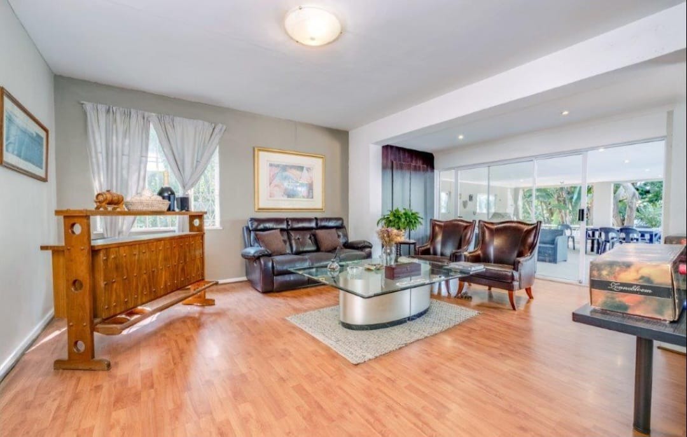
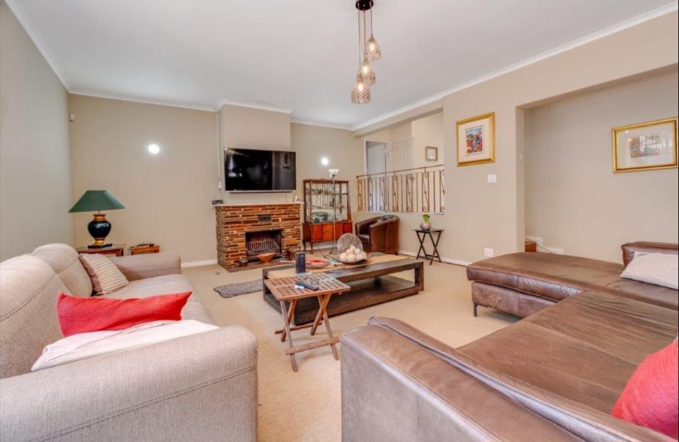
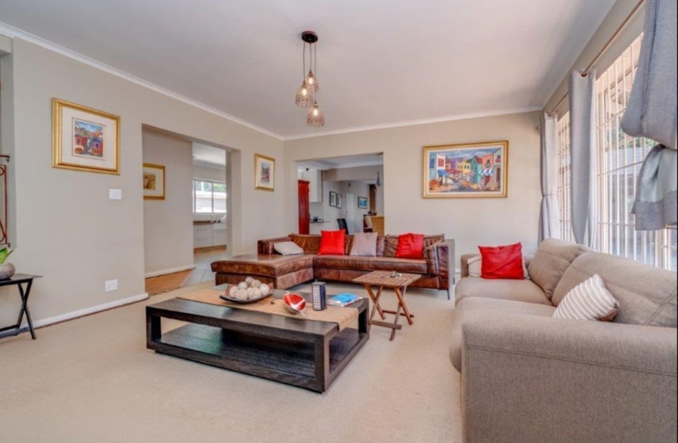
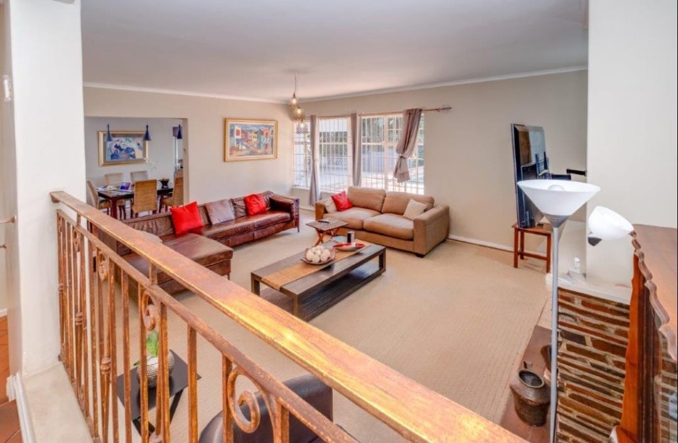
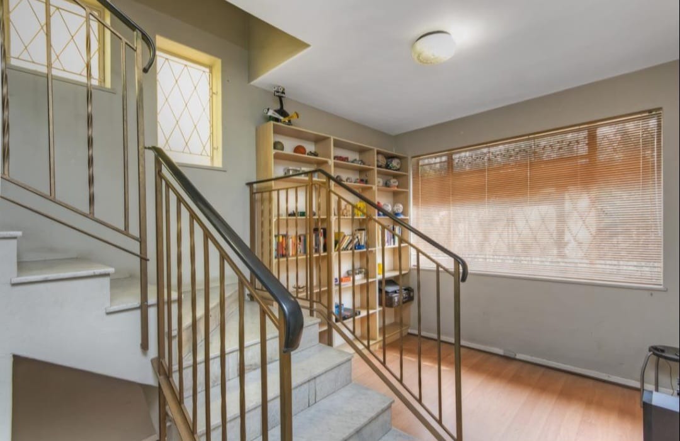
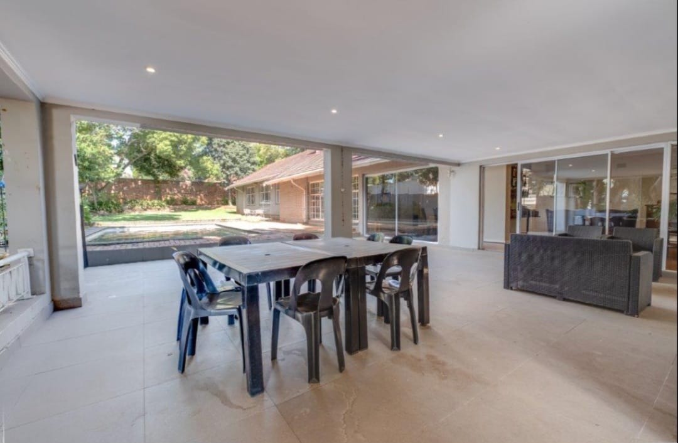
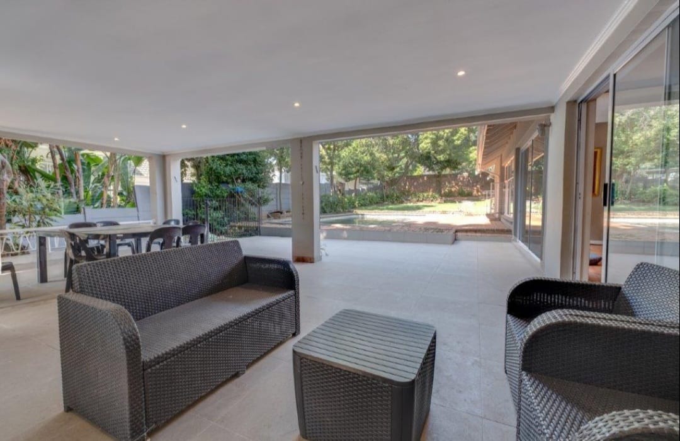
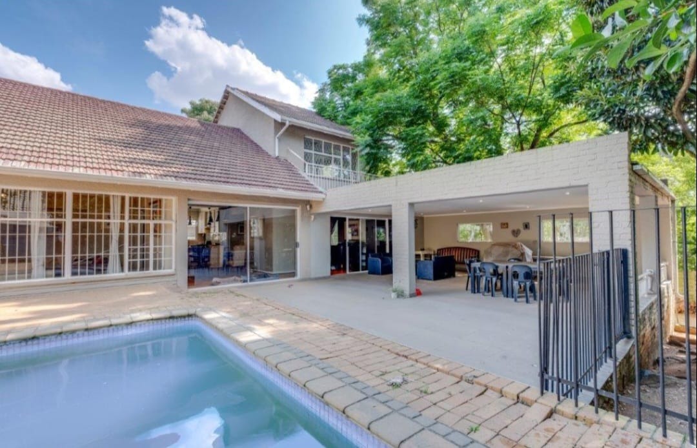
The home showcases a thoughtfully designed layout across 1,487 square metres, combining comfort with functionality. The standout feature is the stunning landscaped garden with a sparkling swimming pool, perfect for family gatherings and entertaining. Staff accommodation adds practical value for households requiring domestic support. Security is paramount, with an electric gate, intercom system, and secure boomed-off location providing peace of mind. The property includes double automated garage access plus ample secure off-street parking.
Key Features
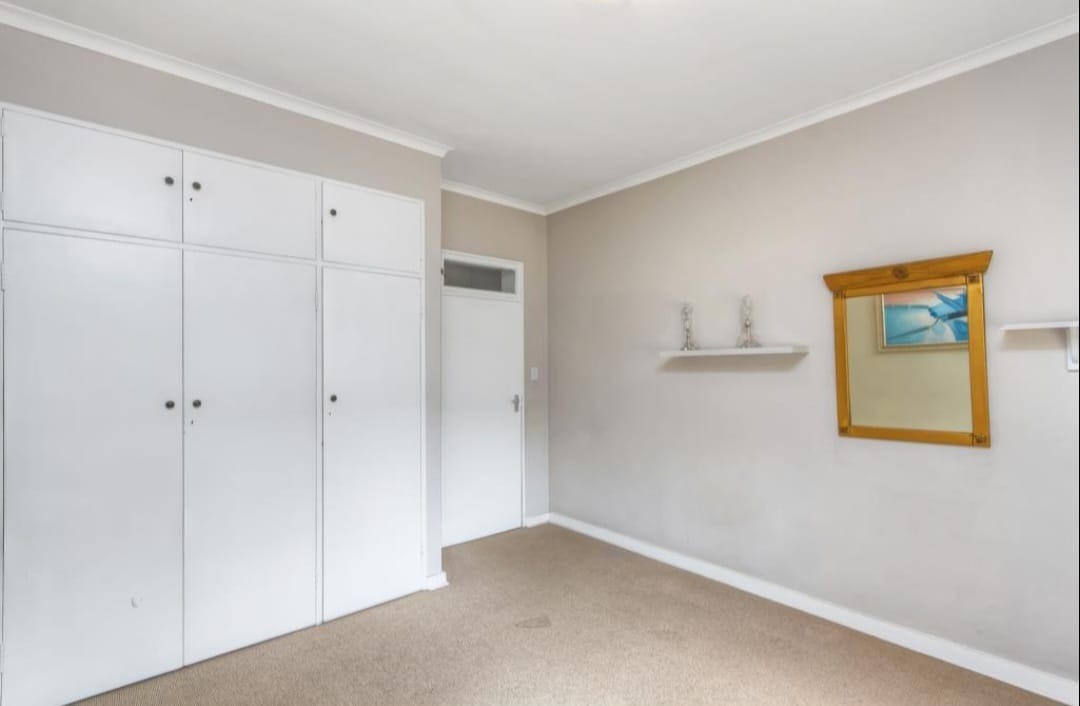

- Five spacious bedrooms with private upstairs guest suite
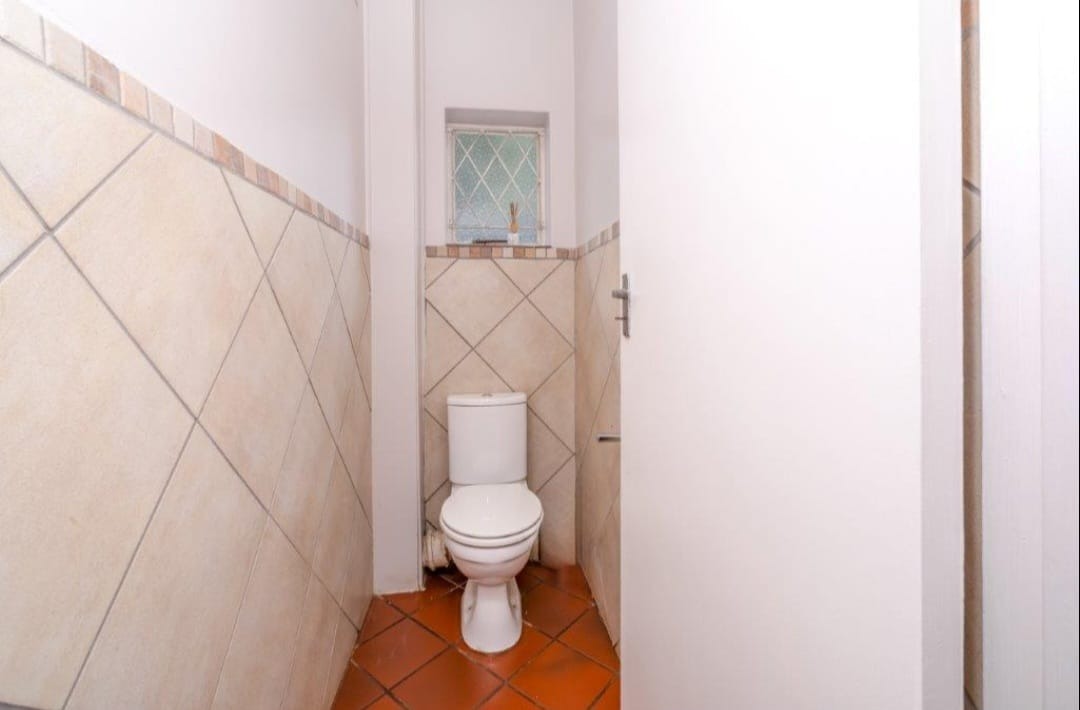
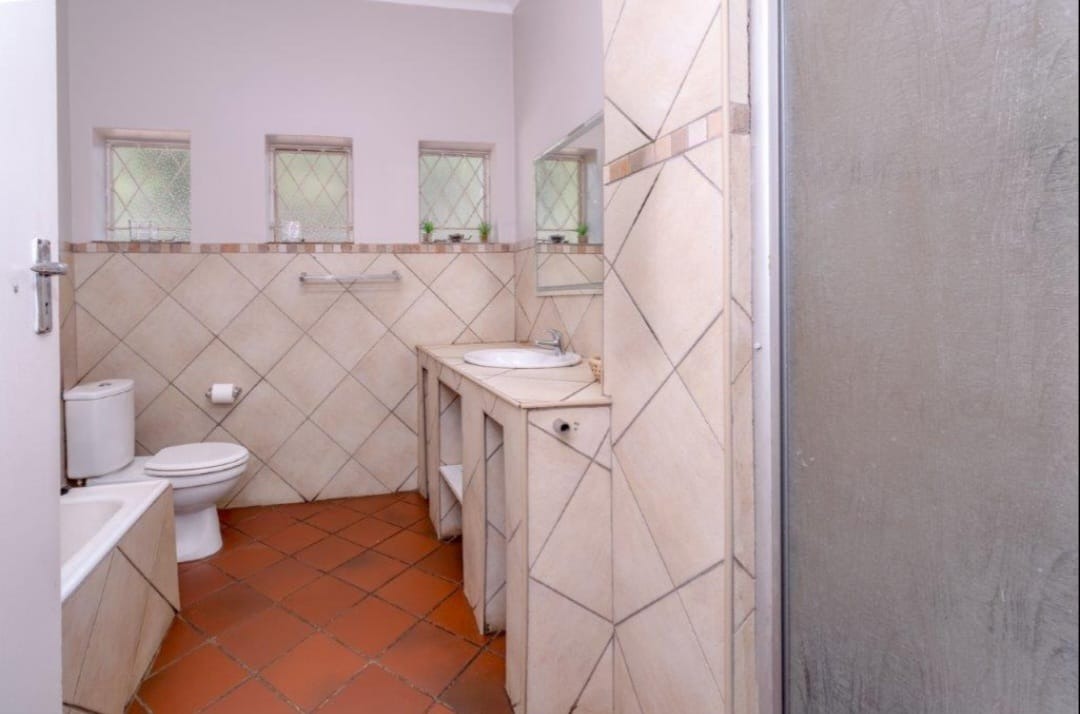
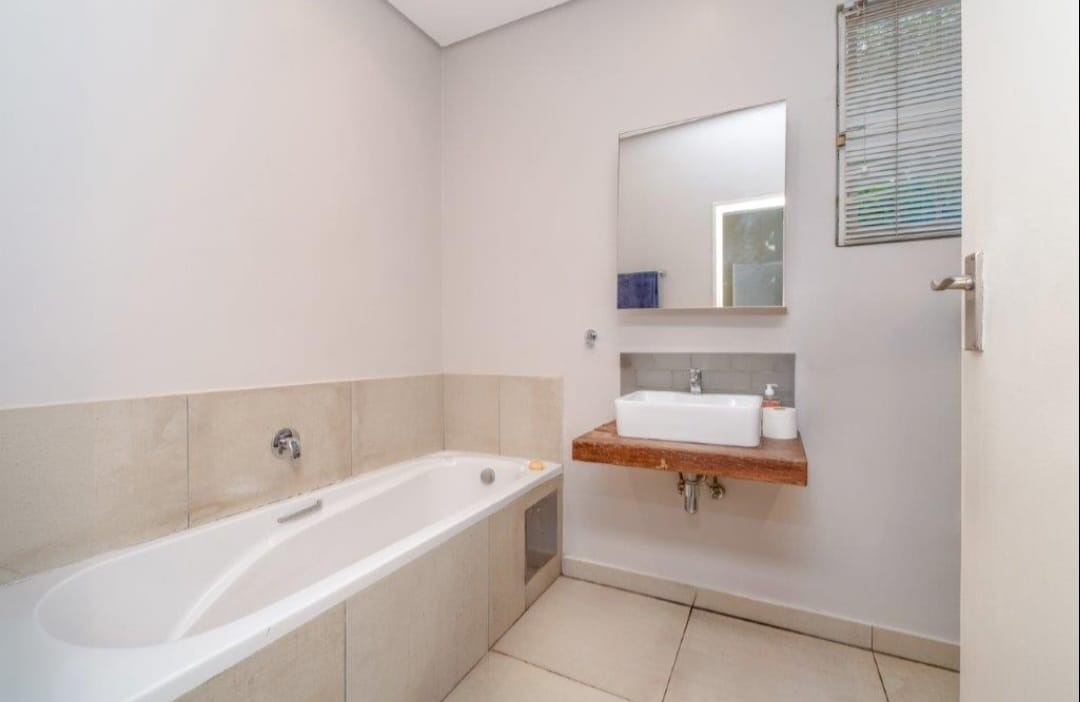
- Three bathrooms plus three en-suites
- Separate fitted study for home office
- Modern kitchen with quality appliances and breakfast nook
- Landscaped garden with swimming pool
- Staff accommodation included
- Double automated garage and secure parking
- Electric gate and intercom security system
- 1,487 sqm property in established estate
This is the family home you have been waiting for. Space, security, and lifestyle combine to create an exceptional living environment in one of Savoy Estate's most desirable locations.
Auction Date - 8th September 2026
Auction Time - 12H30
Viewing Date - 8th September 2026
Viewing Time - 11H30
Property Details
- 5 Bedrooms
- 3 Bathrooms
- 3 Ensuite
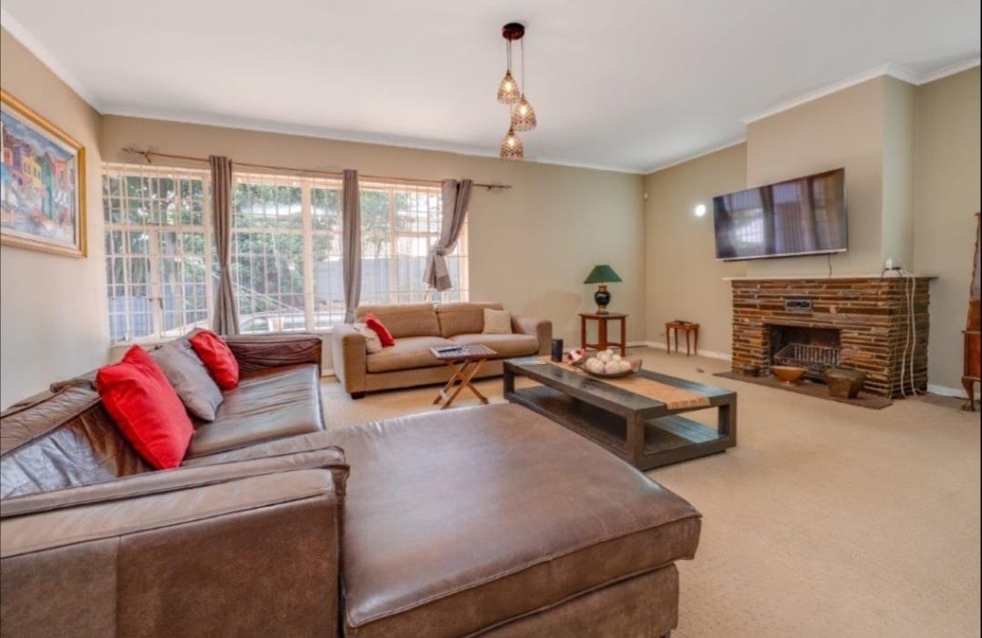
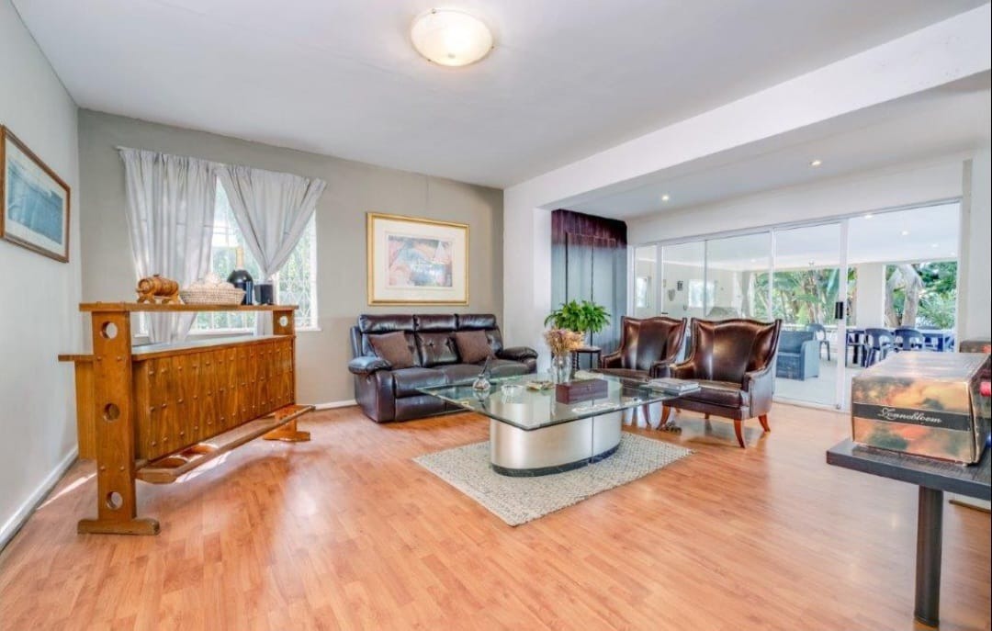
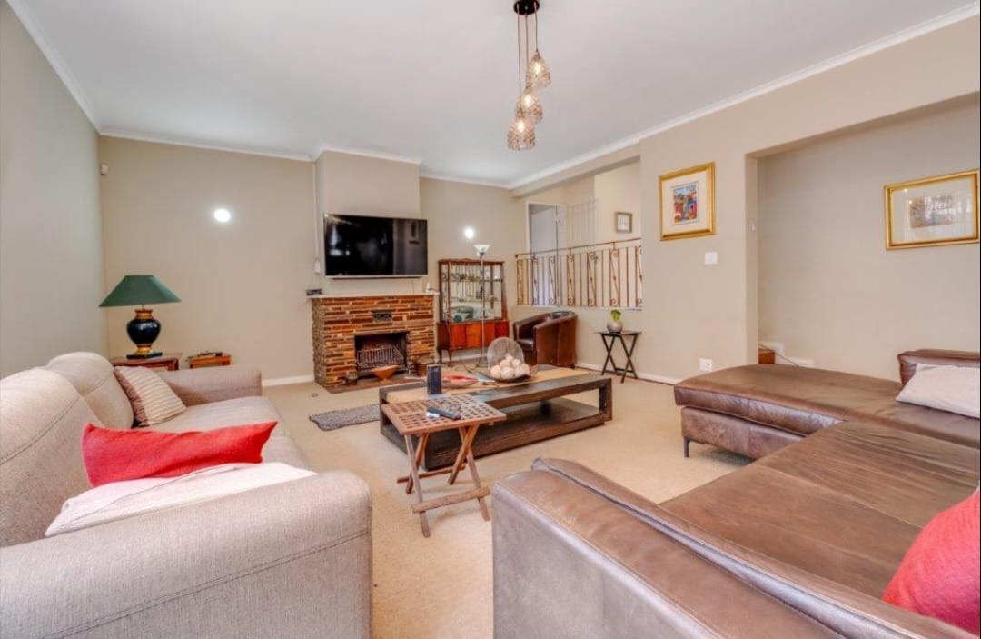
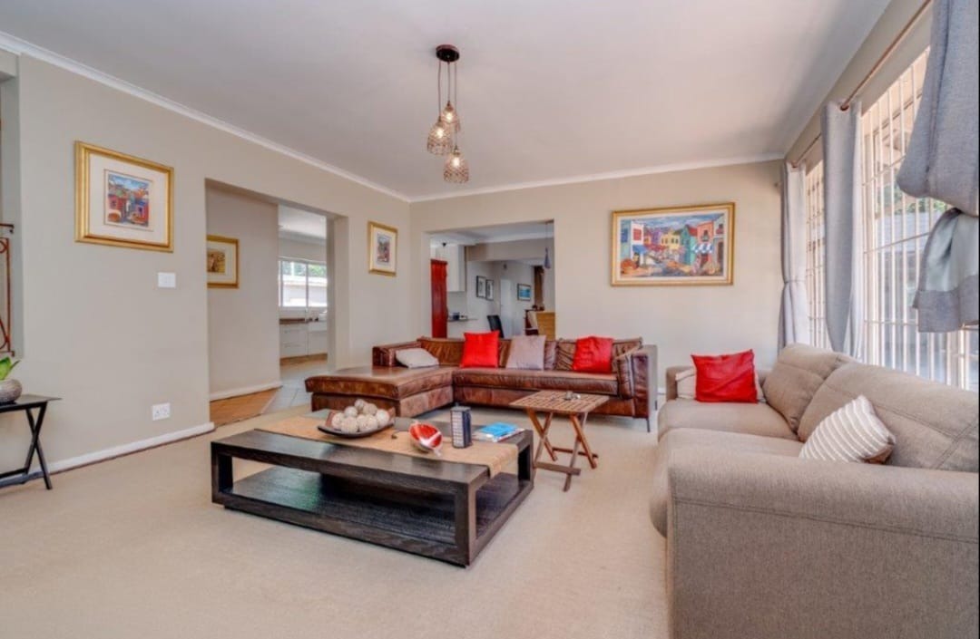
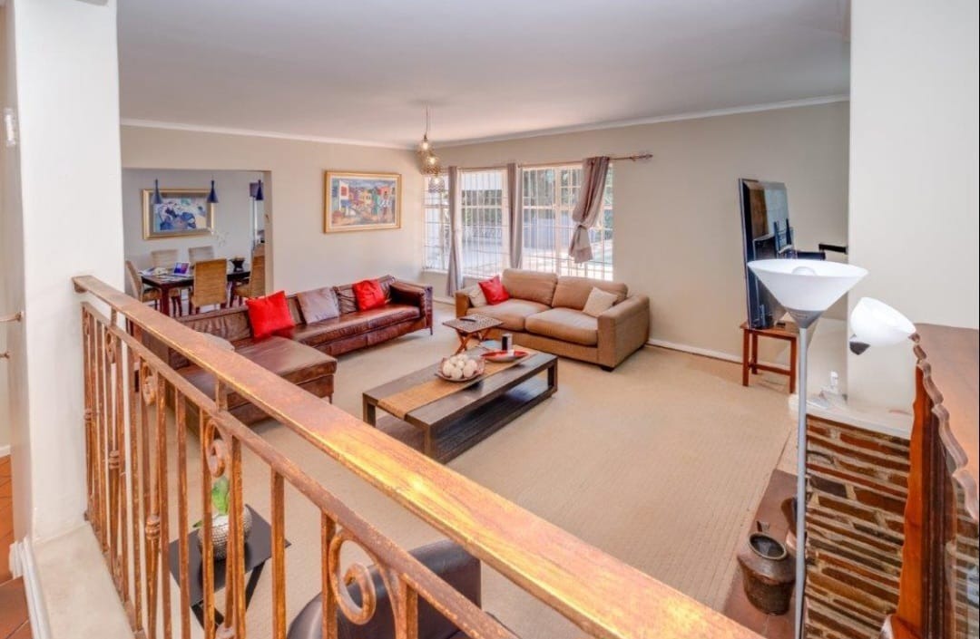
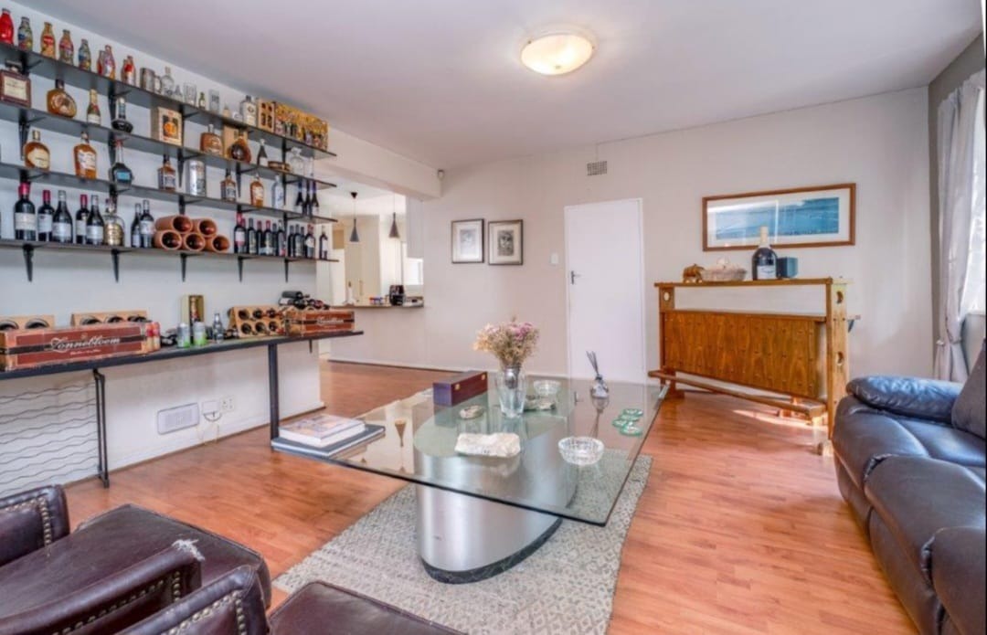
- 2 Lounges
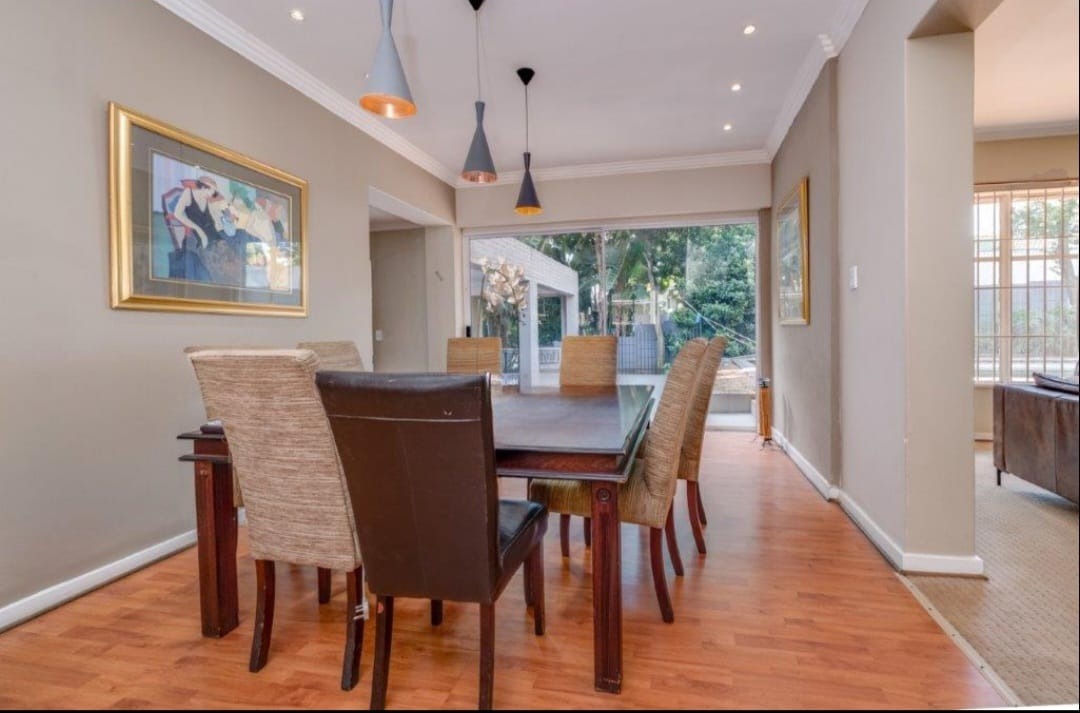
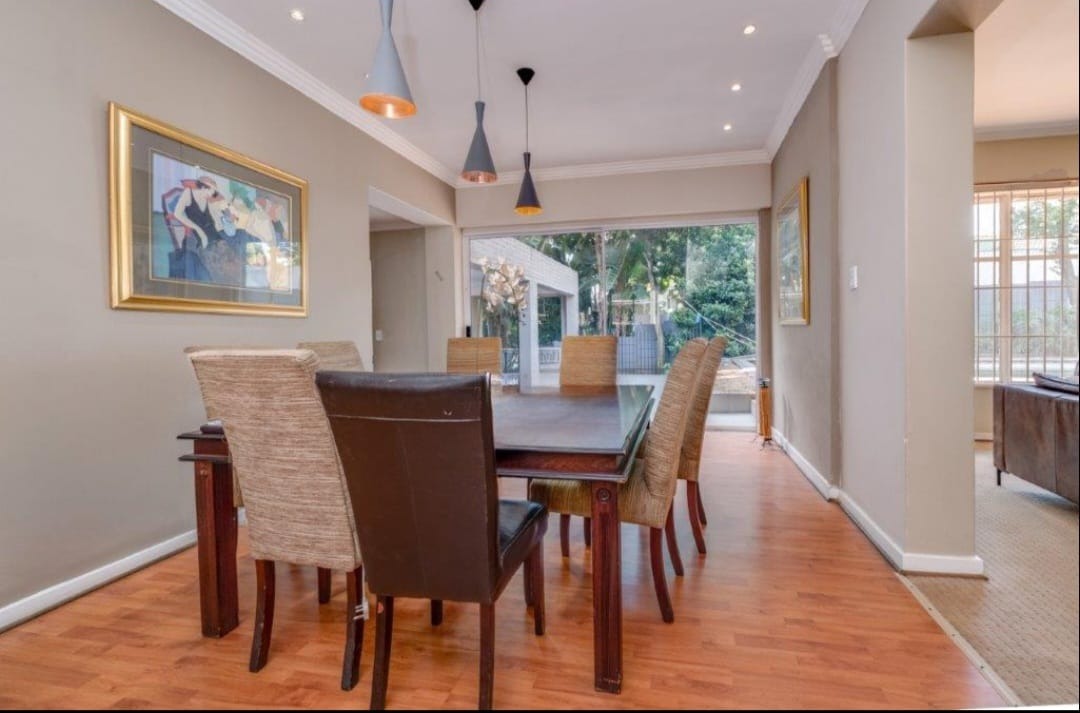
- 1 Dining Area
Property Features
- Pool
- Staff Quarters
- Steel Windows
- Laminated Floors
- Tiled Floors
- Carpeted Floors
- Tiled Roof
| Bedrooms | 5 |
| Bathrooms | 3 |
| Floor Area | 1 487 m2 |
| Erf Size | 1 487.0 m2 |