- 4
- 3
- 3
- 490 m2
- 2 433.0 m2
Monthly Costs
Monthly Bond Repayment ZAR .
Calculated over years at % with no deposit. Change Assumptions
Affordability Calculator | Bond Costs Calculator | Bond Repayment Calculator | Apply for a BondBond Calculator

Disclaimer: The estimates contained on this webpage are provided for general information purposes and should be used as a guide only. While every effort is made to ensure the accuracy of the calculator, RE/MAX of Southern Africa cannot be held liable for any loss or damage arising directly or indirectly from the use of this calculator, including any incorrect information generated by this calculator, and/or arising pursuant to your reliance on such information.
Mun. Rates & Taxes: ZAR 2801.89
Property description
Prime Business and Residential Property in Bryanston
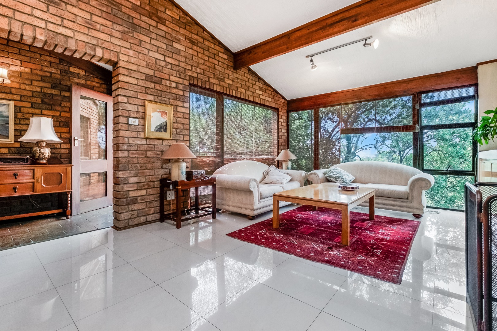
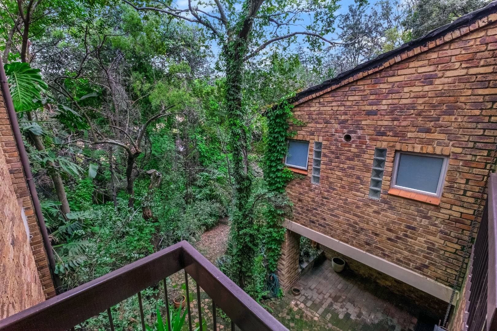
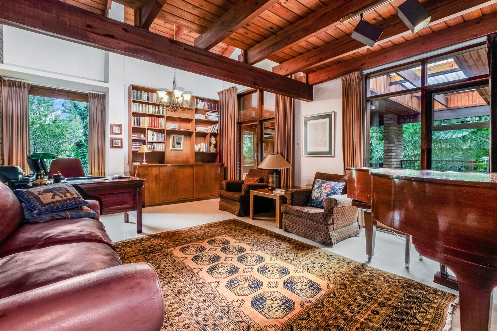
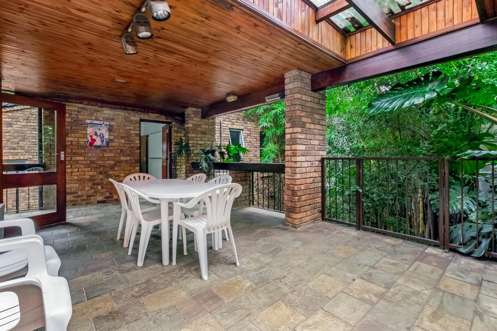
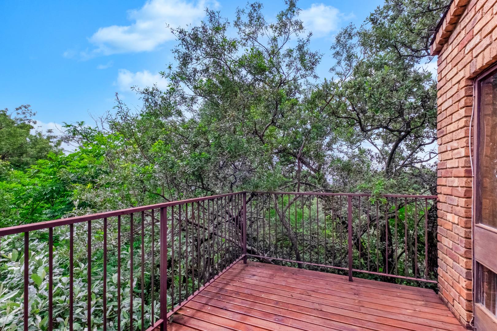
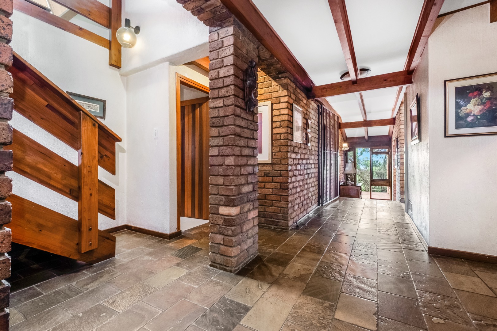
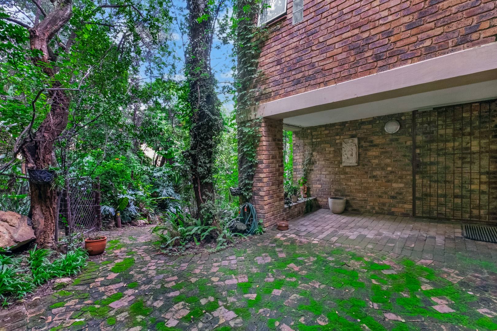
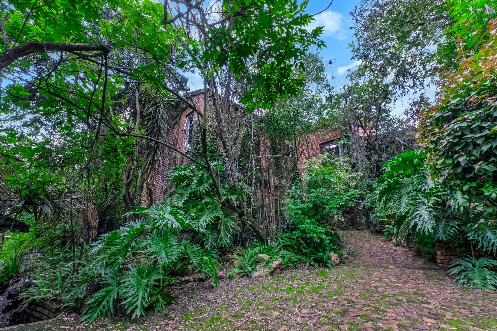
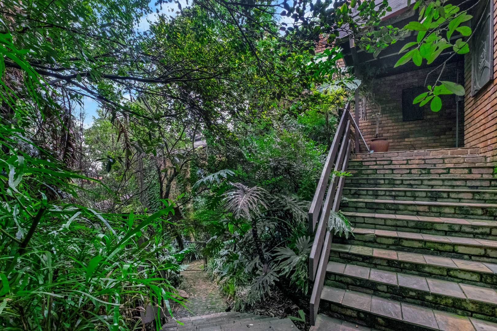
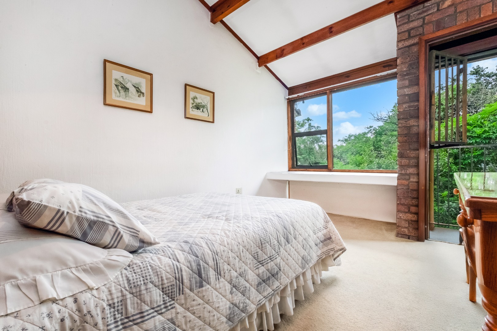
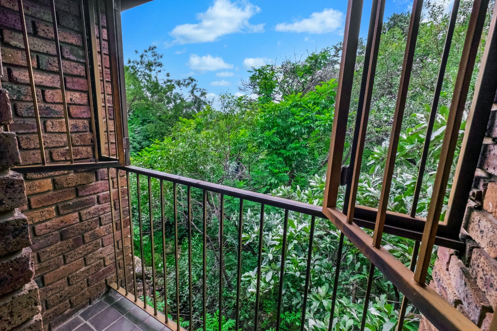
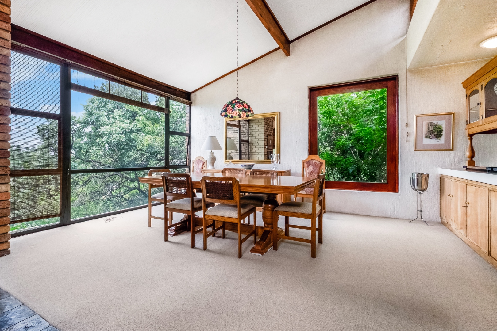
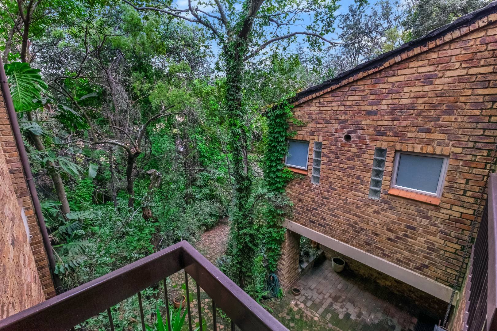
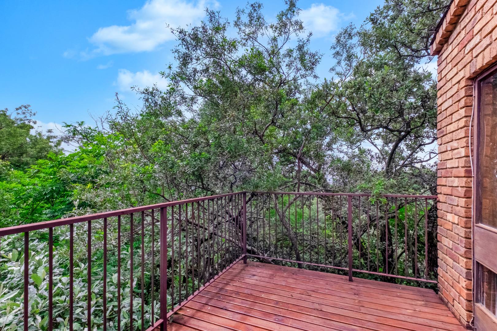
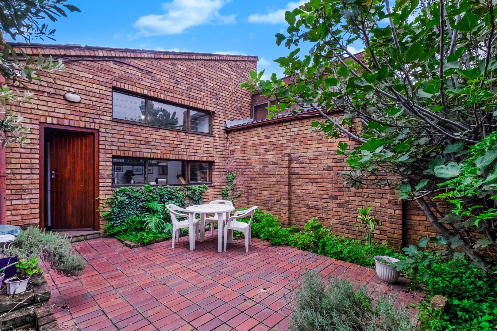
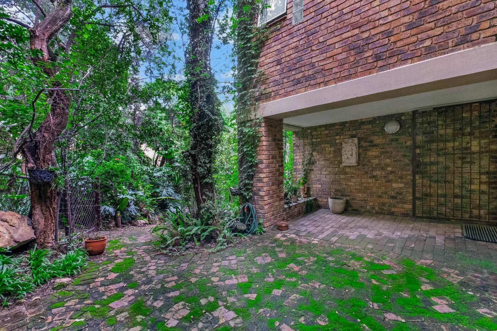
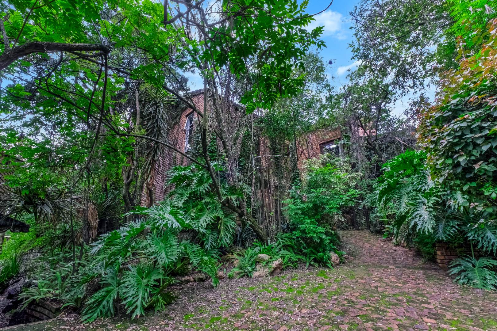
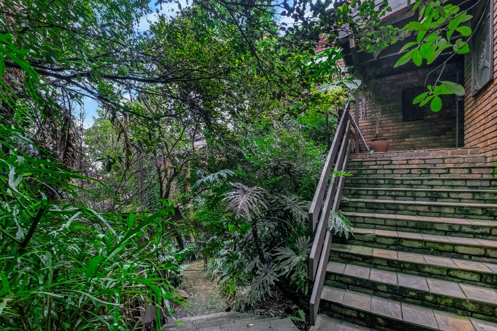
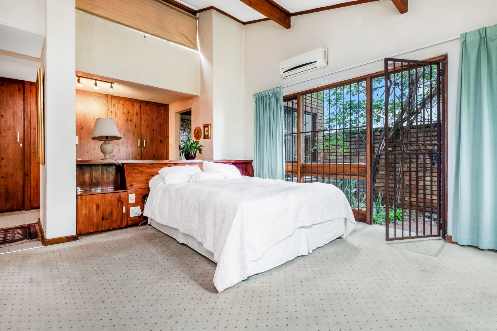
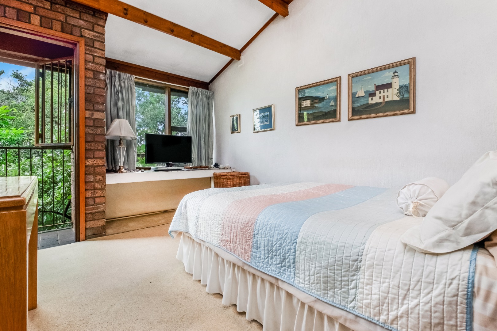
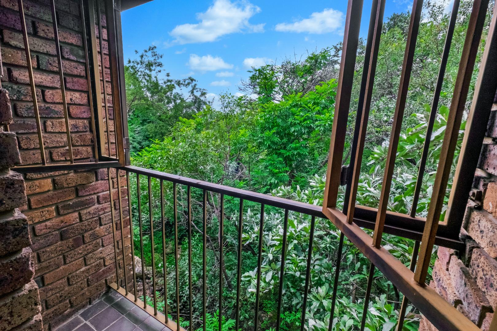
This exceptional 2433 sqm property on Eccleston Drive offers a unique mixed-use opportunity combining residential comfort with established commercial facilities. Situated within a secure gated community, the elevated site enjoys maximum privacy nestled within indigenous forest, offering panoramic views and beautiful sunsets.
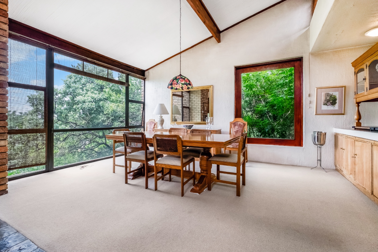
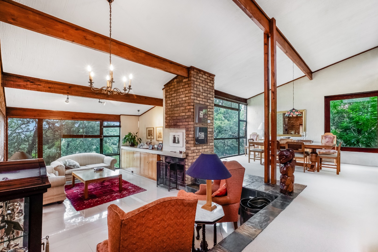
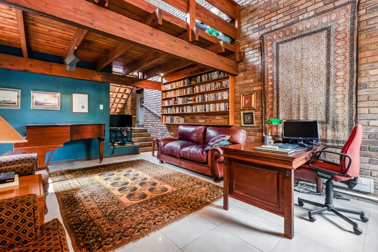
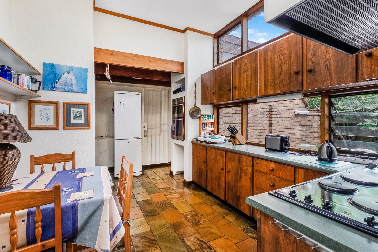
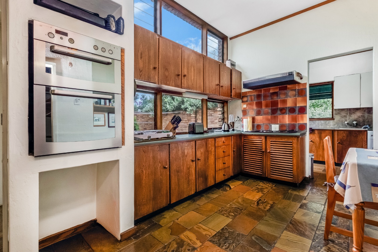
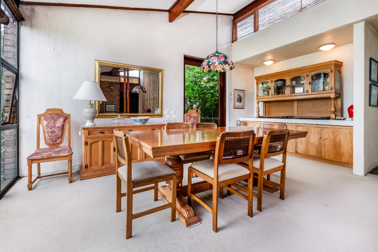
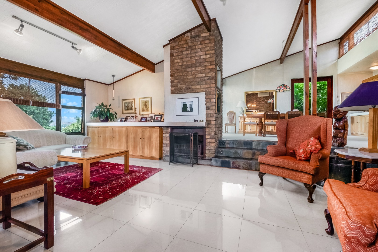
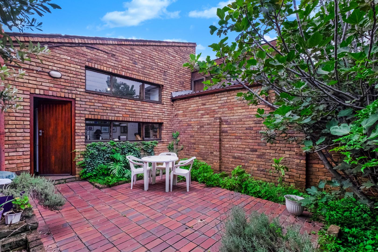
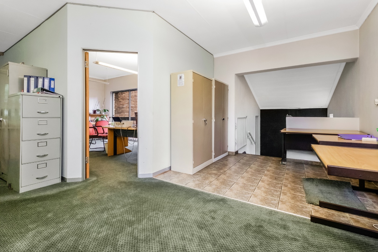
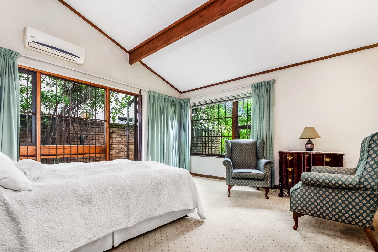
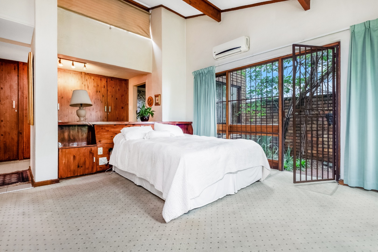
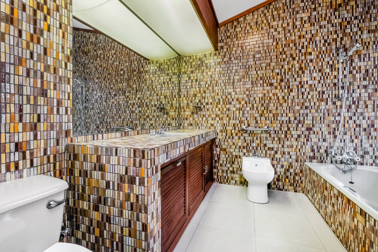
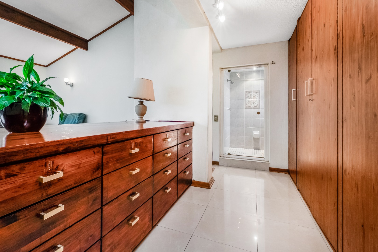
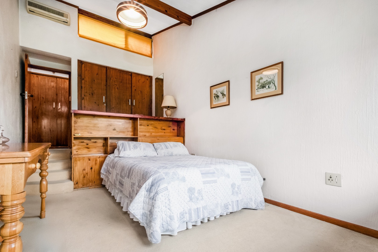
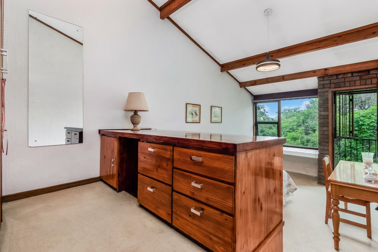
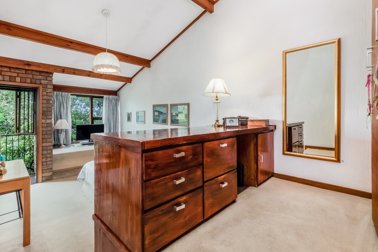
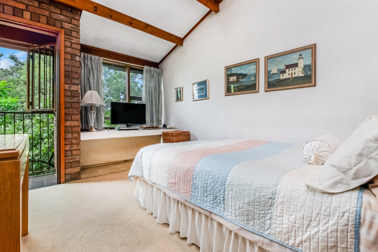
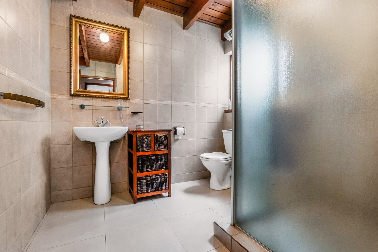
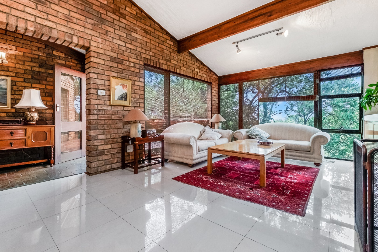
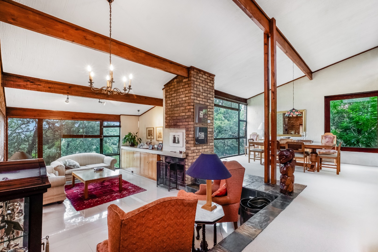
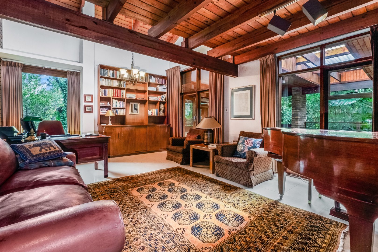
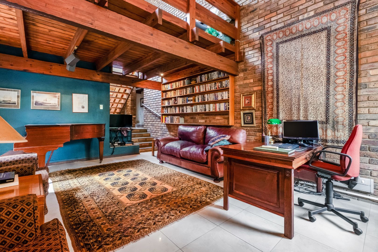
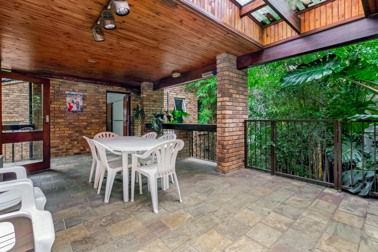
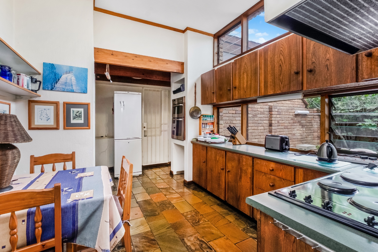
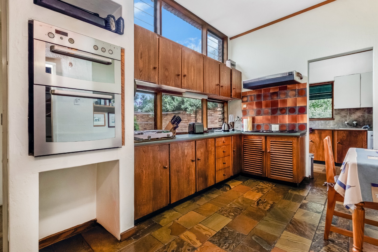
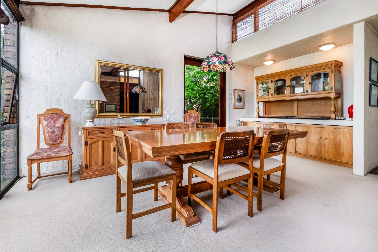
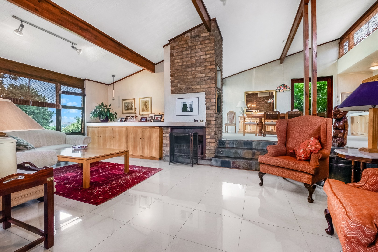
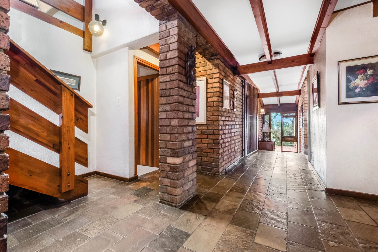
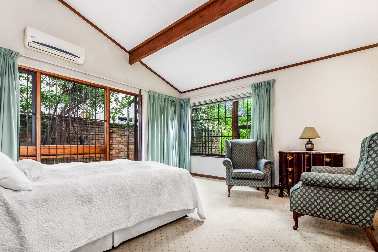
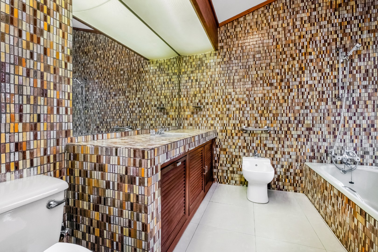
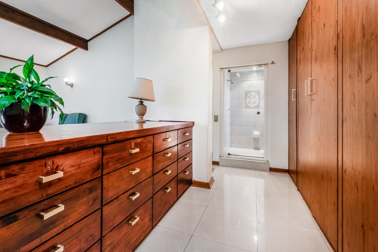
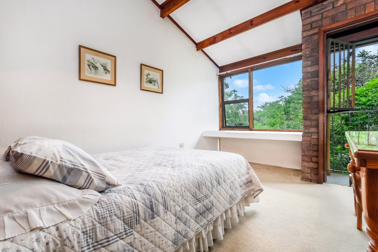
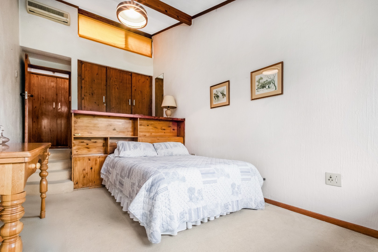
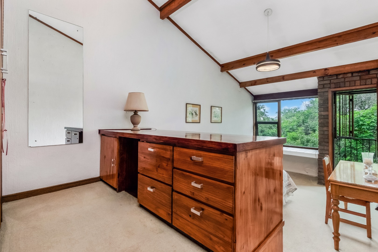
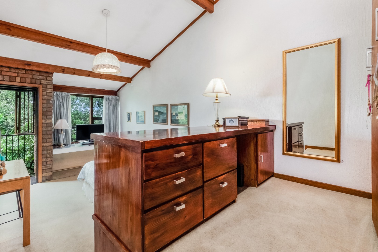
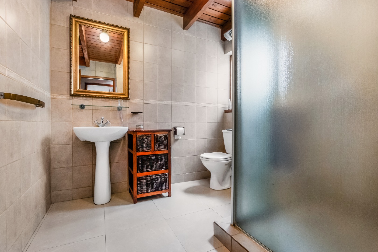
The property comprises a 4-bedroom, 3-bathroom residence with flexible commercial spaces. The main home features a formal lounge with library, private study, family lounge with adjoining dining area, and a well-equipped kitchen with scullery. An upstairs mezzanine loft area provides additional versatility. The residence includes air conditioning throughout, a fireplace, and opens to a patio and deck.
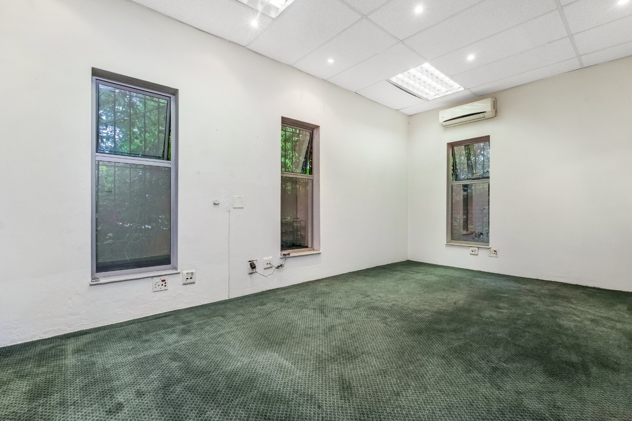
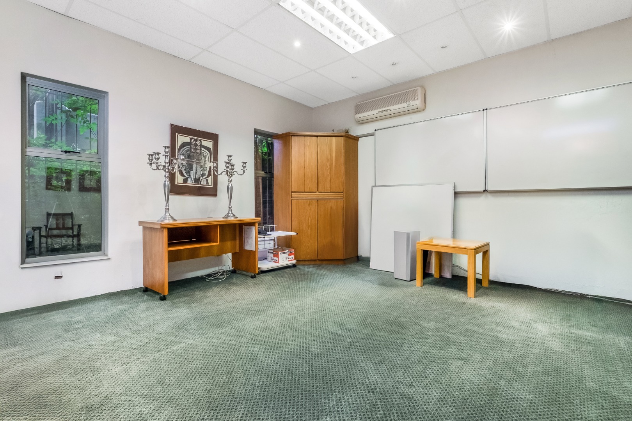
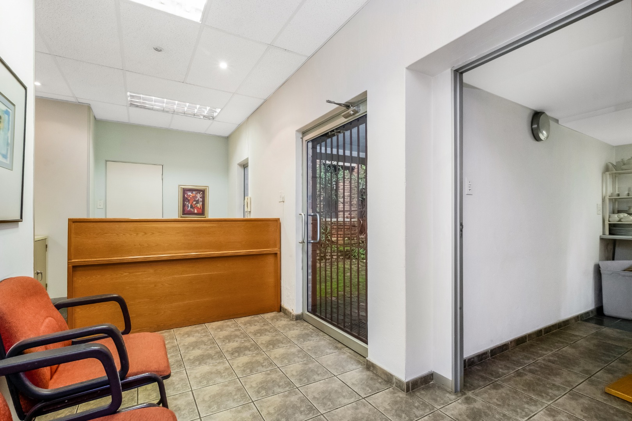
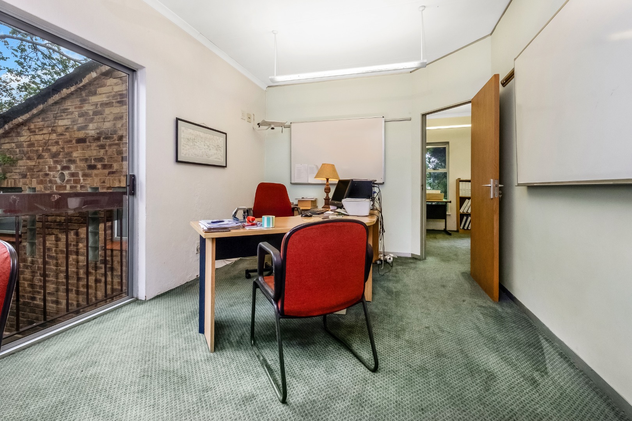
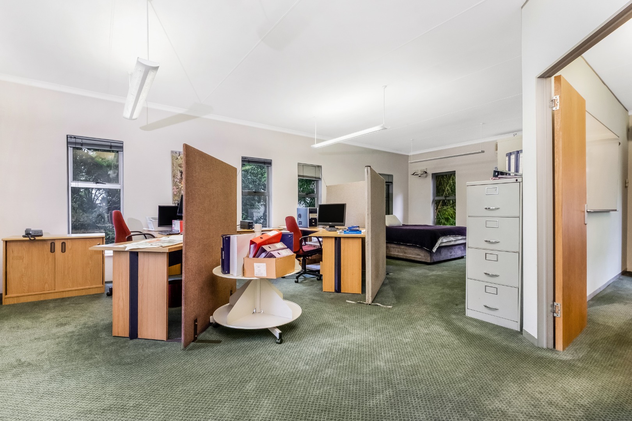
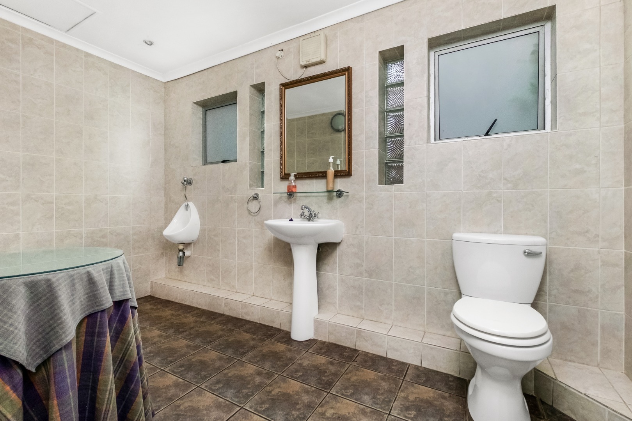
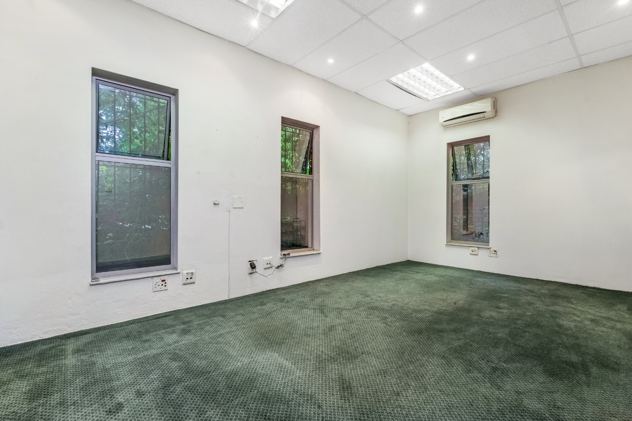
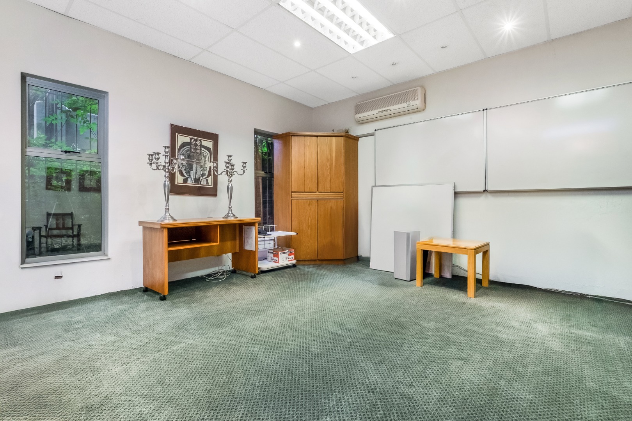
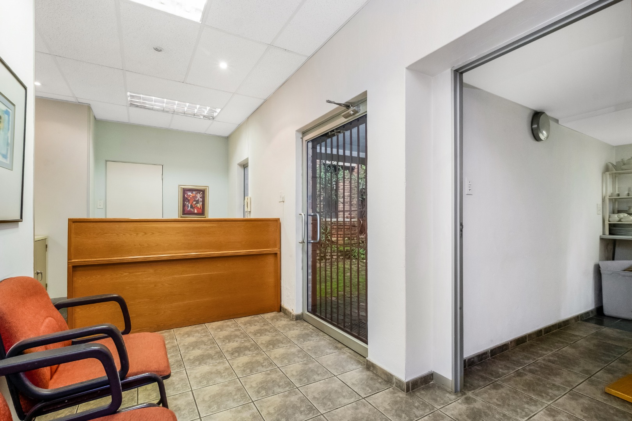
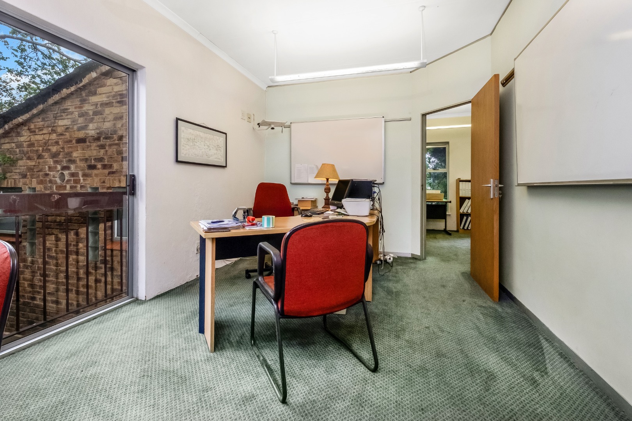
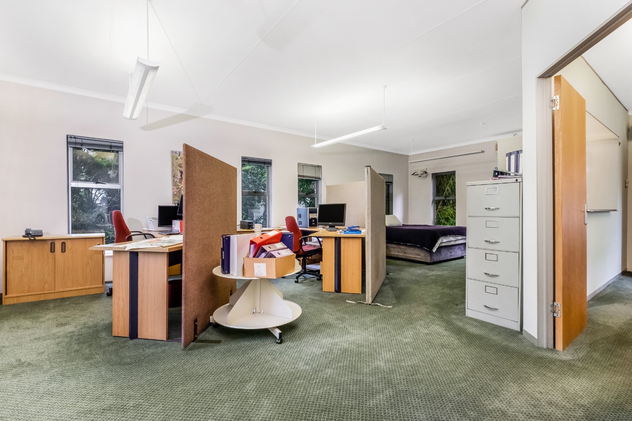
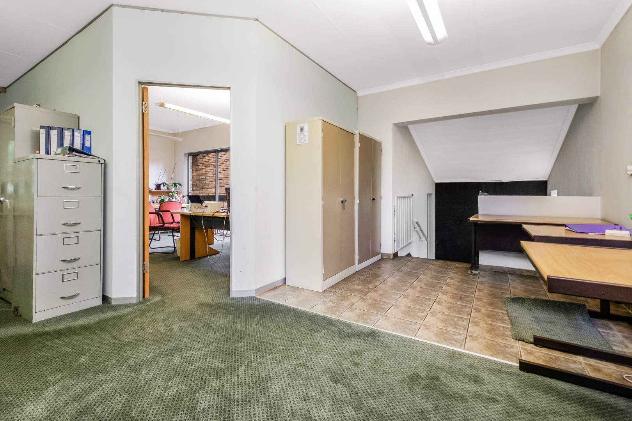
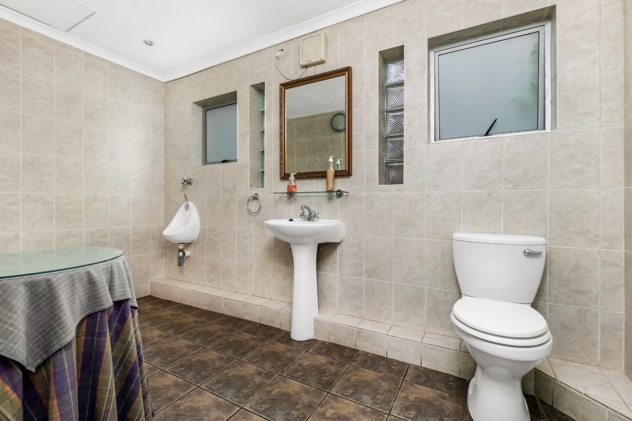
The commercial component features a ground-floor reception area, kitchenette, bathroom, and well-equipped boardroom with air conditioning and presentation facilities. Upstairs offers a sectioned open-plan office area with dry walling for flexible space configuration, plus an additional office opening to the patio. This adaptable layout supports various business models.
Key Features
4 bedrooms and 3 bathrooms with air conditioning throughout
Established commercial office facilities with boardroom and flexible workspace
3-car garage, staff quarters, and storage facilities
Elevated 2433 sqm property with panoramic forest views
Fibre internet connectivity and 24/7 security in gated community
Proximity to Sandton Central, Waterfall, and Midrand
Additional amenities include staff quarters, storage facilities, and fibre internet connectivity. The property benefits from 24/7 security within a boomed and patrolled area, excellent highway access, and proximity to Sandton Central, Waterfall, and Midrand. This rare offering combines residential lifestyle with established commercial infrastructure, ideal for owner-operators or investors seeking integrated business and living solutions. Contact us to arrange a viewing of this distinctive property.
Property Details
- 4 Bedrooms
- 3 Bathrooms
- 3 Garages
- 1 Ensuite
- 1 Lounges
- 1 Dining Area
Property Features
- Study
- Patio
- Deck
- Staff Quarters
- Storage
- Aircon
- Pets Allowed
- Scenic View
- Kitchen
- Fire Place
- Pantry
- Entrance Hall
- Paving
- Garden
- Family TV Room
| Bedrooms | 4 |
| Bathrooms | 3 |
| Garages | 3 |
| Floor Area | 490 m2 |
| Erf Size | 2 433.0 m2 |
