- 3
- 1
- 1
- 127 m2
- 495.0 m2
Monthly Costs
Monthly Bond Repayment ZAR .
Calculated over years at % with no deposit. Change Assumptions
Affordability Calculator | Bond Costs Calculator | Bond Repayment Calculator | Apply for a BondBond Calculator

Disclaimer: The estimates contained on this webpage are provided for general information purposes and should be used as a guide only. While every effort is made to ensure the accuracy of the calculator, RE/MAX of Southern Africa cannot be held liable for any loss or damage arising directly or indirectly from the use of this calculator, including any incorrect information generated by this calculator, and/or arising pursuant to your reliance on such information.
Mun. Rates & Taxes: ZAR 600.00
Property description
Spacious Family Home with Flatlet in Springs Central
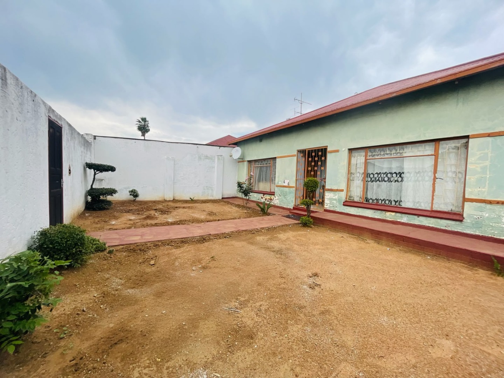
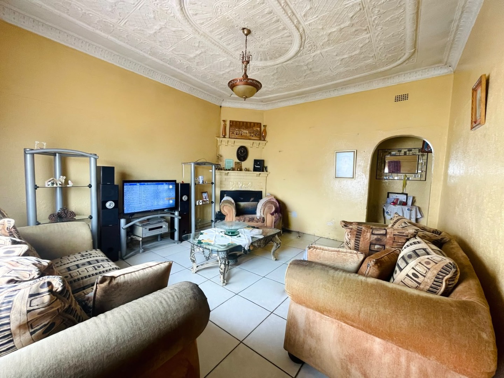
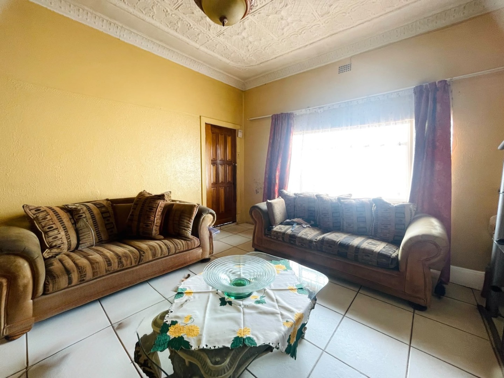
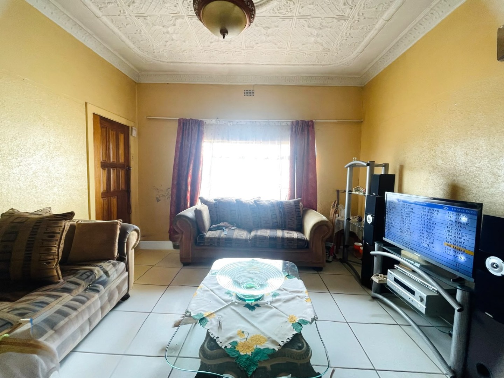
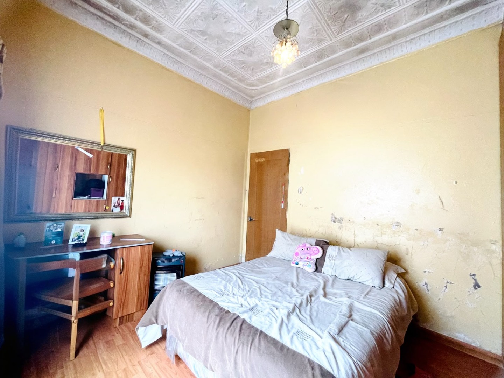
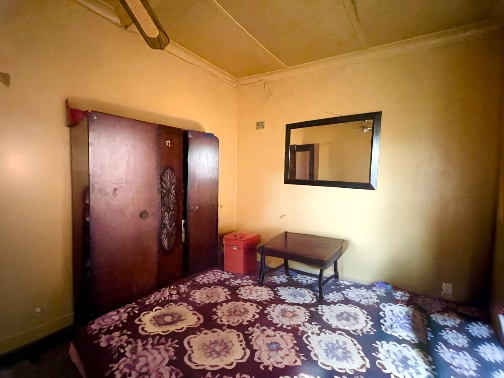
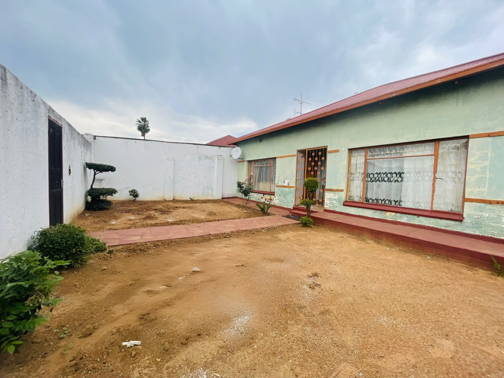
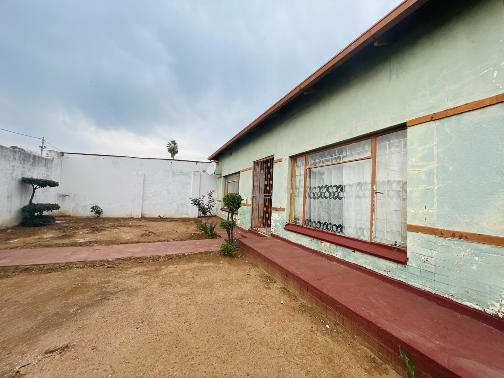
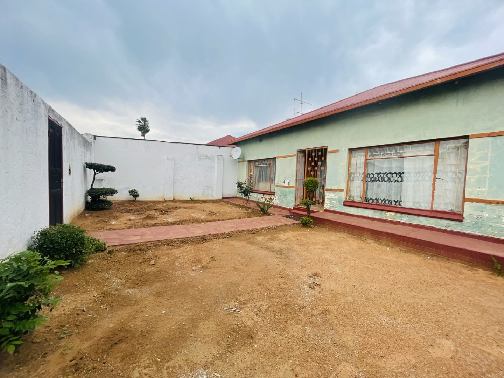
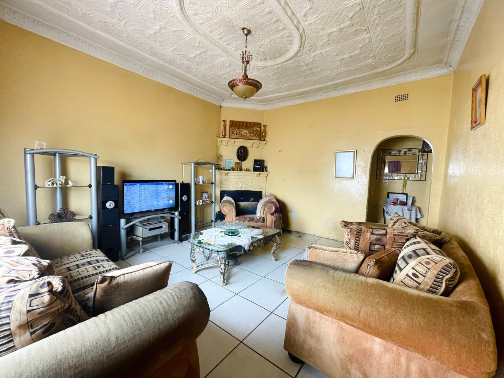
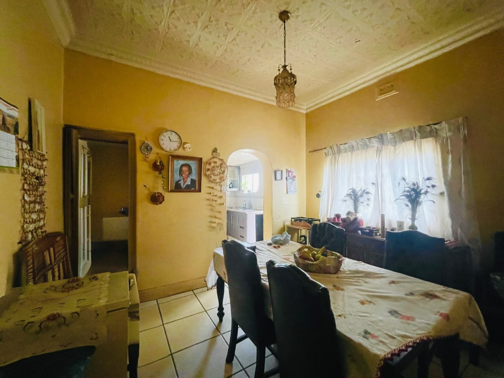
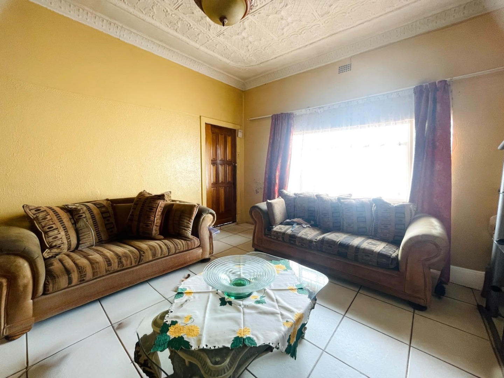
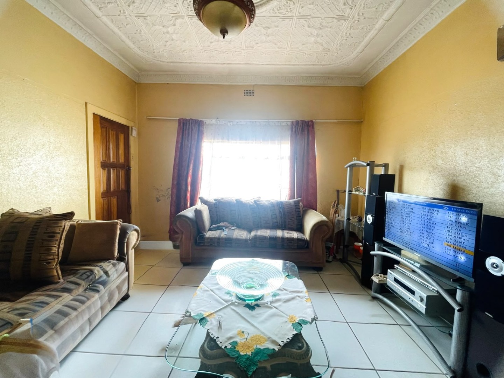
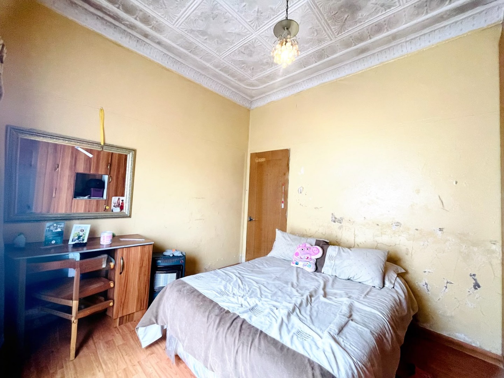
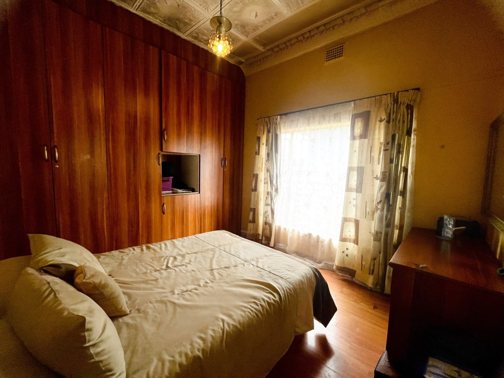
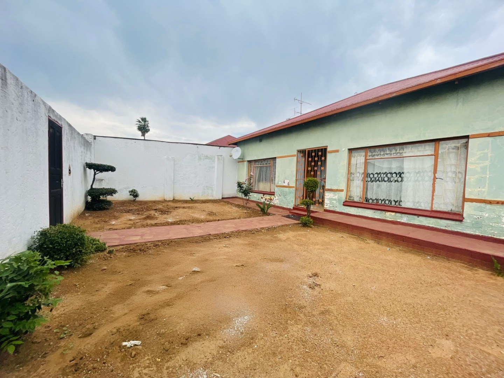
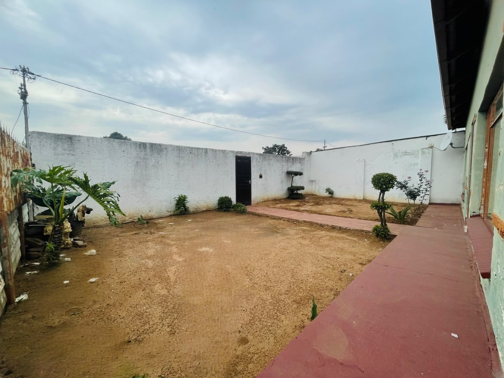
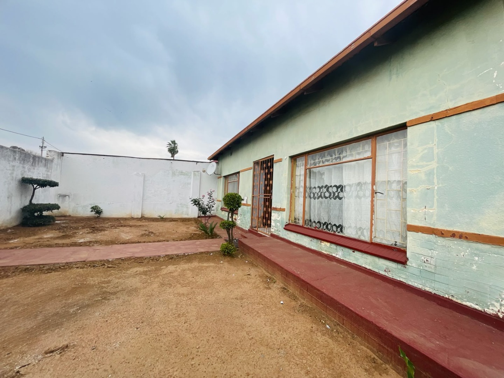
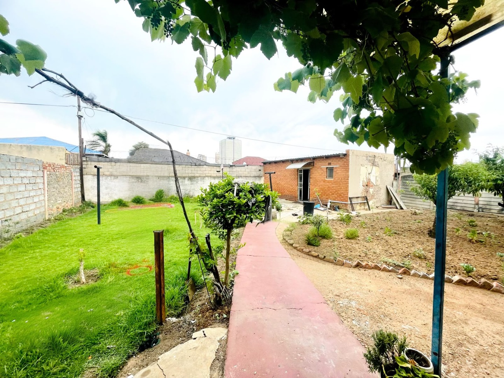
This freestanding house in Springs Central offers three bedrooms and one bathroom across 127 sqm of living space. It sits on a 495 sqm erf with a generous courtyard garden at the front. The lounge features a feature ceiling and tiled flooring, creating a comfortable and practical living area. Bright windows let natural light into the main rooms throughout the day.
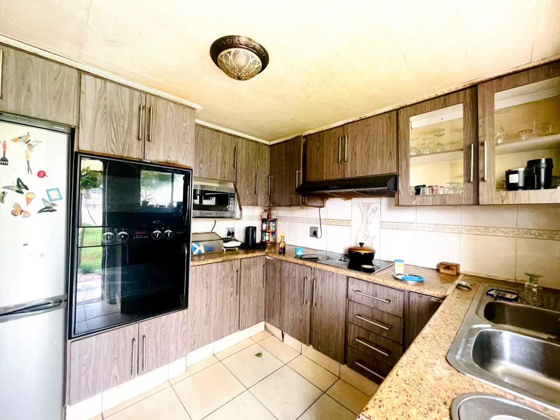
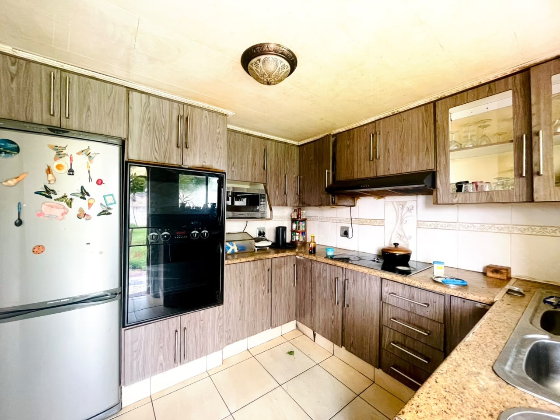
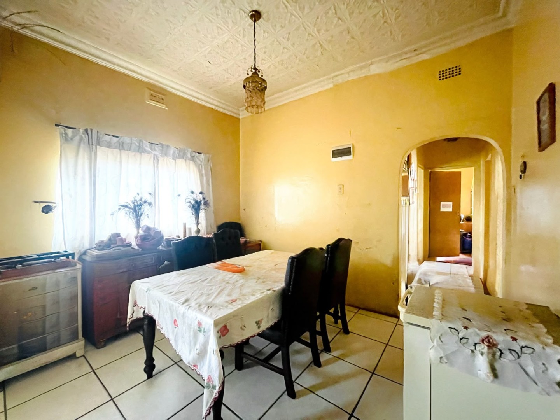
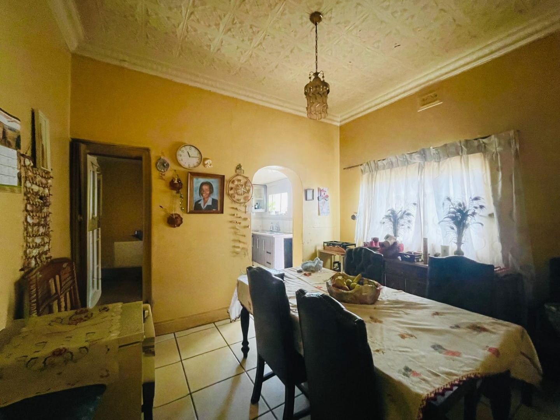
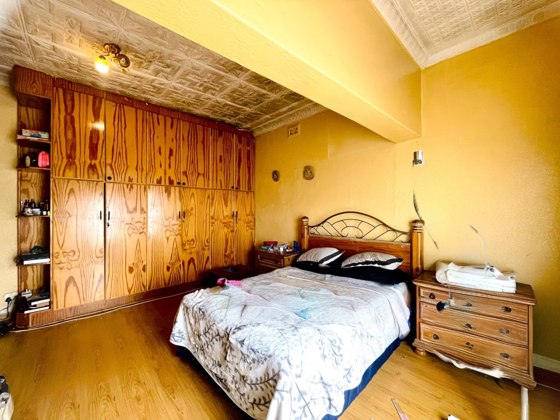
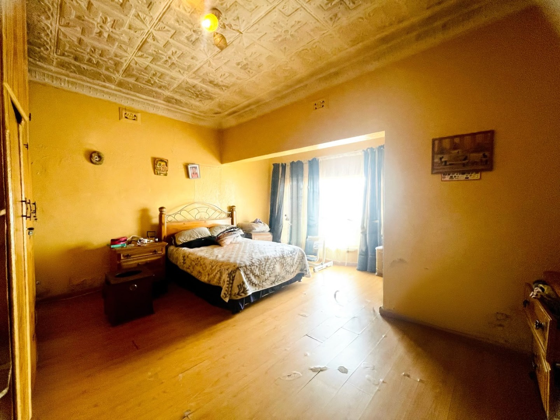
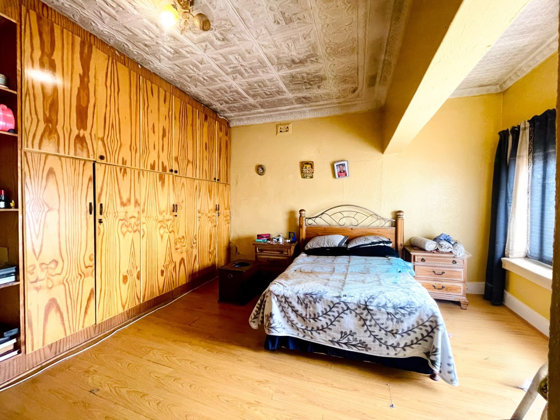
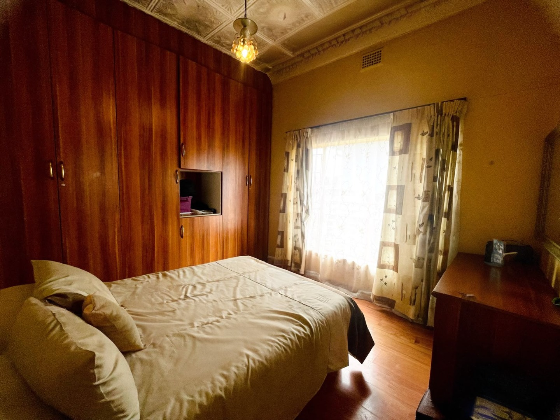
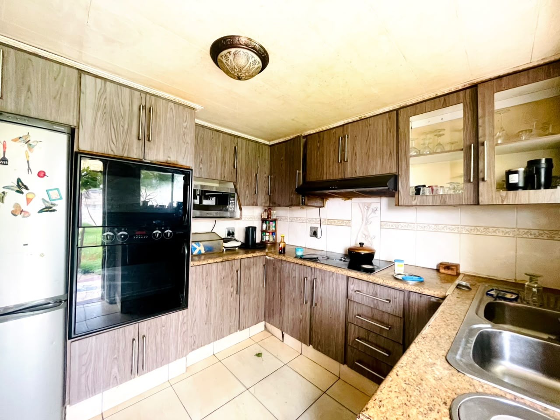
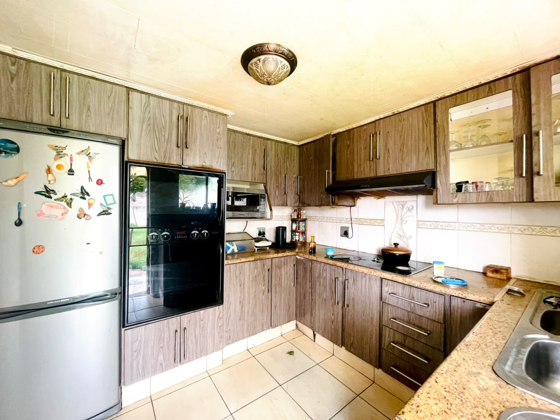
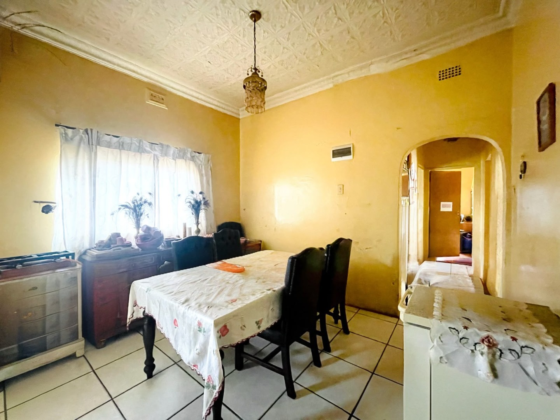
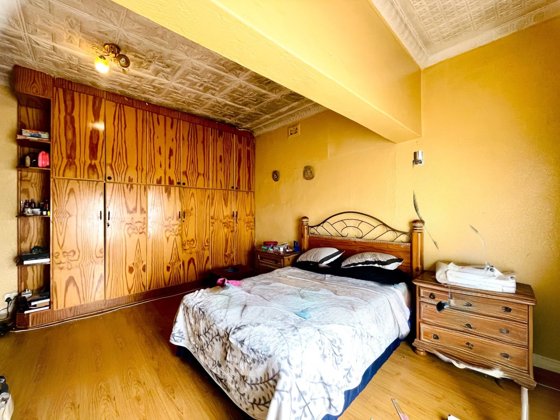
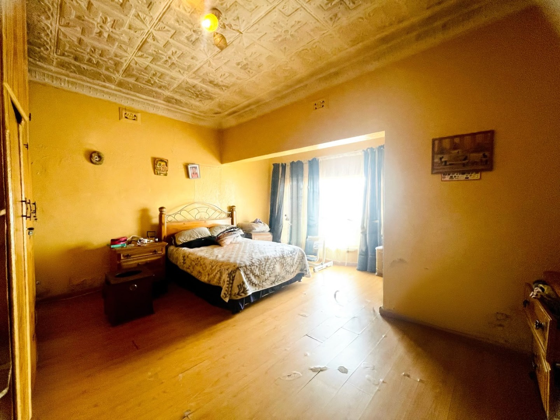
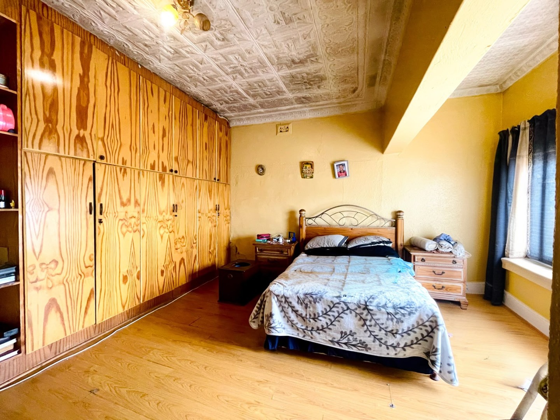
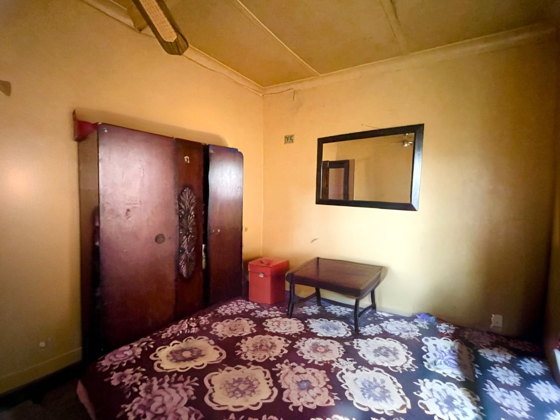
The kitchen is fitted with timber-look cabinets, a built-in cooktop and a stainless steel double sink. A built-in oven and microwave add everyday convenience to daily routines. The separate dining room is ideal for family meals and entertaining guests. The main bedroom has extensive built-in wardrobes, giving plenty of storage for the household.
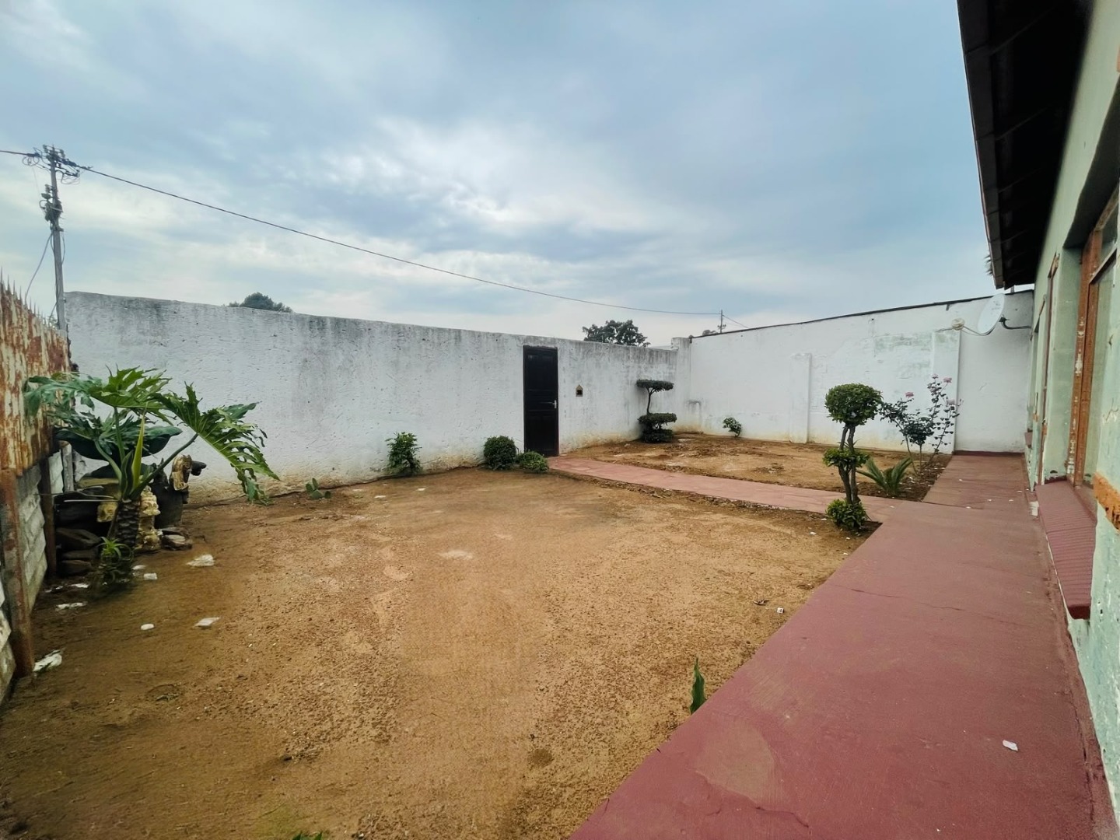
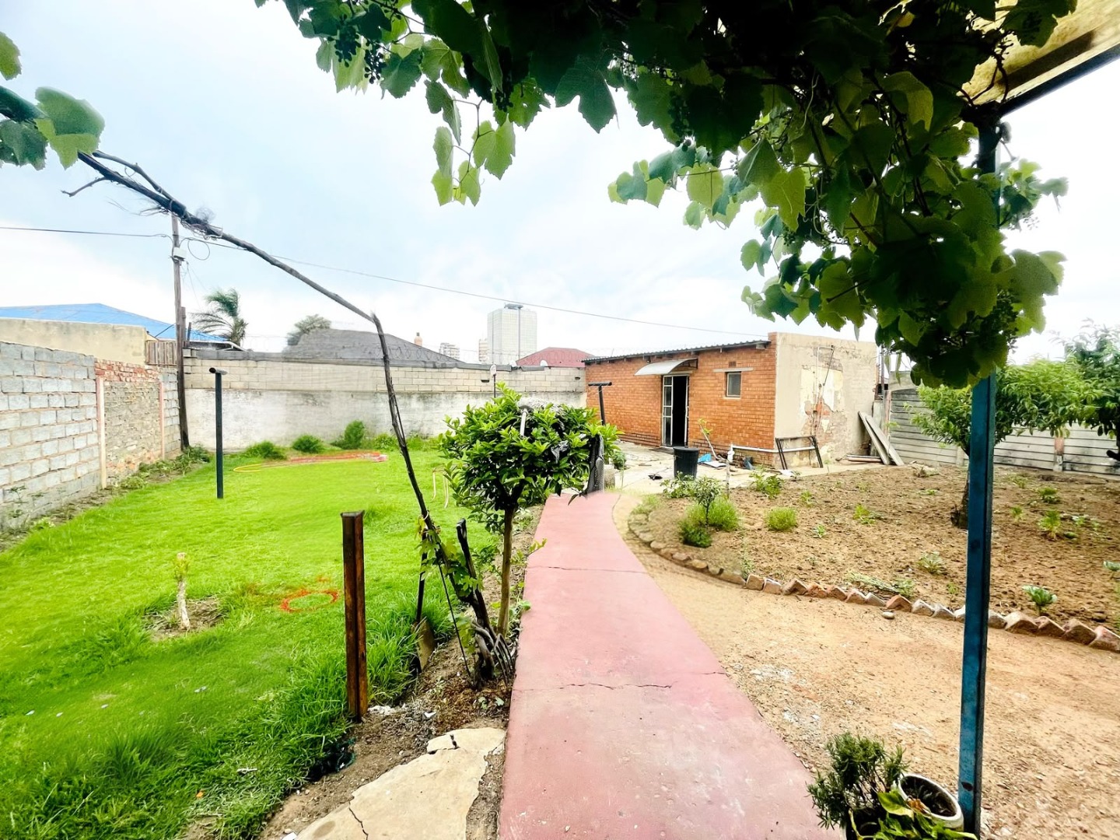
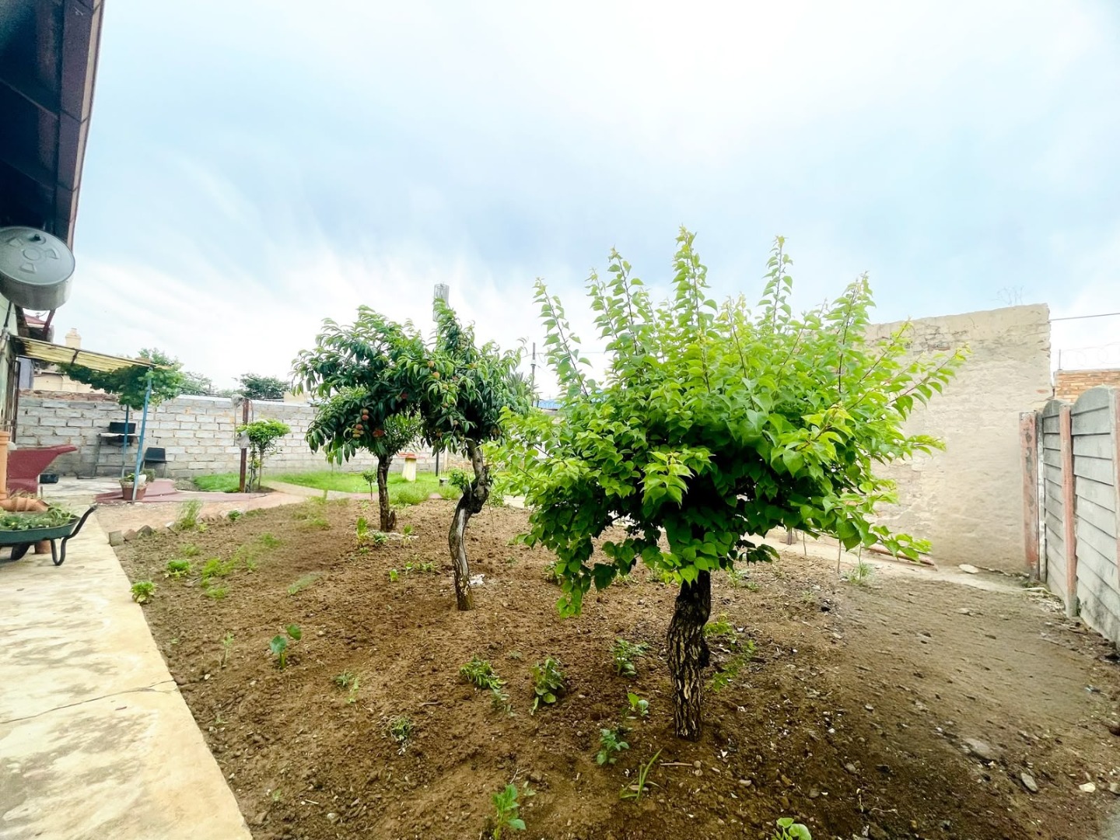
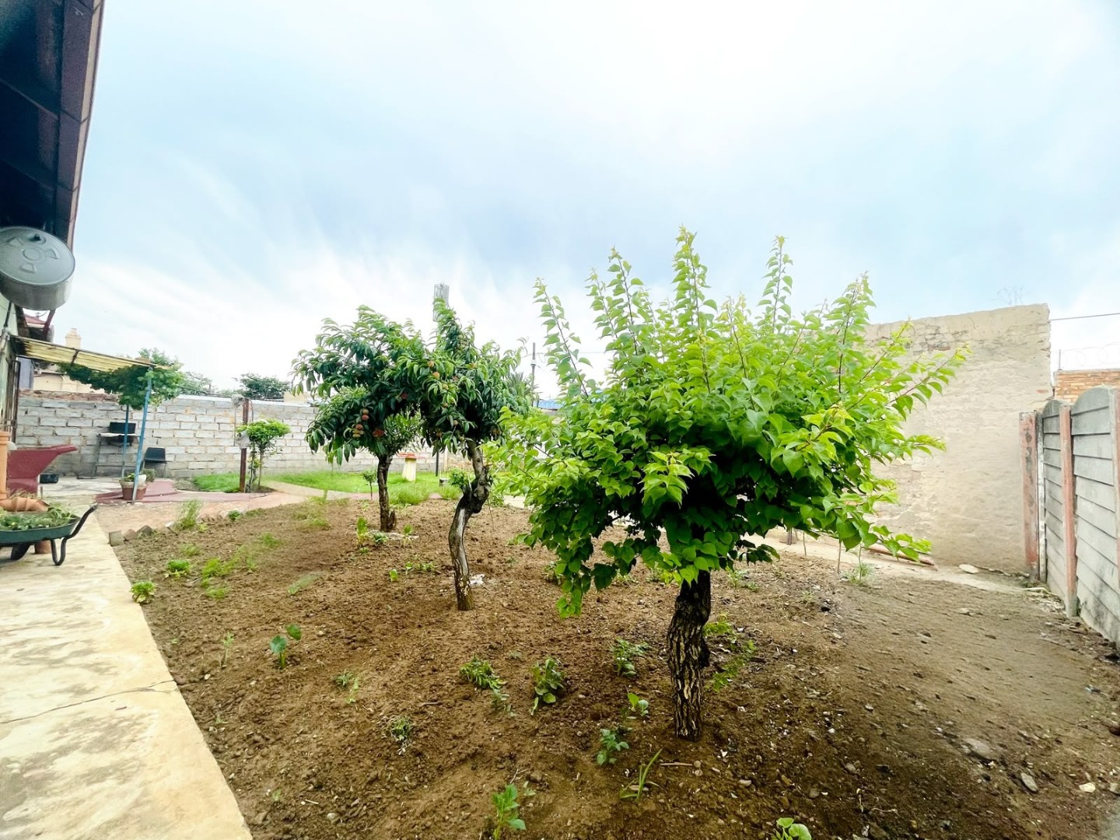
Outside, the property includes a flatlet, a garden area and space for one parking bay and one garage. The home is suited to families or buyers looking for room to grow in a suburban setting. Pets are welcome, which adds to the lifestyle appeal of the property. The garden and flatlet together offer flexible space for family living.
Key Features
Three bedrooms, one bathroom
Fitted kitchen with built-in appliances
Separate dining room and lounge
Garden and flatlet
Garage and parking bay
Contact us today to arrange a viewing.
Property Details
- 3 Bedrooms
- 1 Bathrooms
- 1 Garages
- 1 Lounges
- 1 Dining Area
Property Features
- Pets Allowed
- Kitchen
- Garden
- Metal Roof
- Wooden Windows
| Bedrooms | 3 |
| Bathrooms | 1 |
| Garages | 1 |
| Floor Area | 127 m2 |
| Erf Size | 495.0 m2 |
