- 5
- 5.5
- 2
- 783.0 m2
Monthly Costs
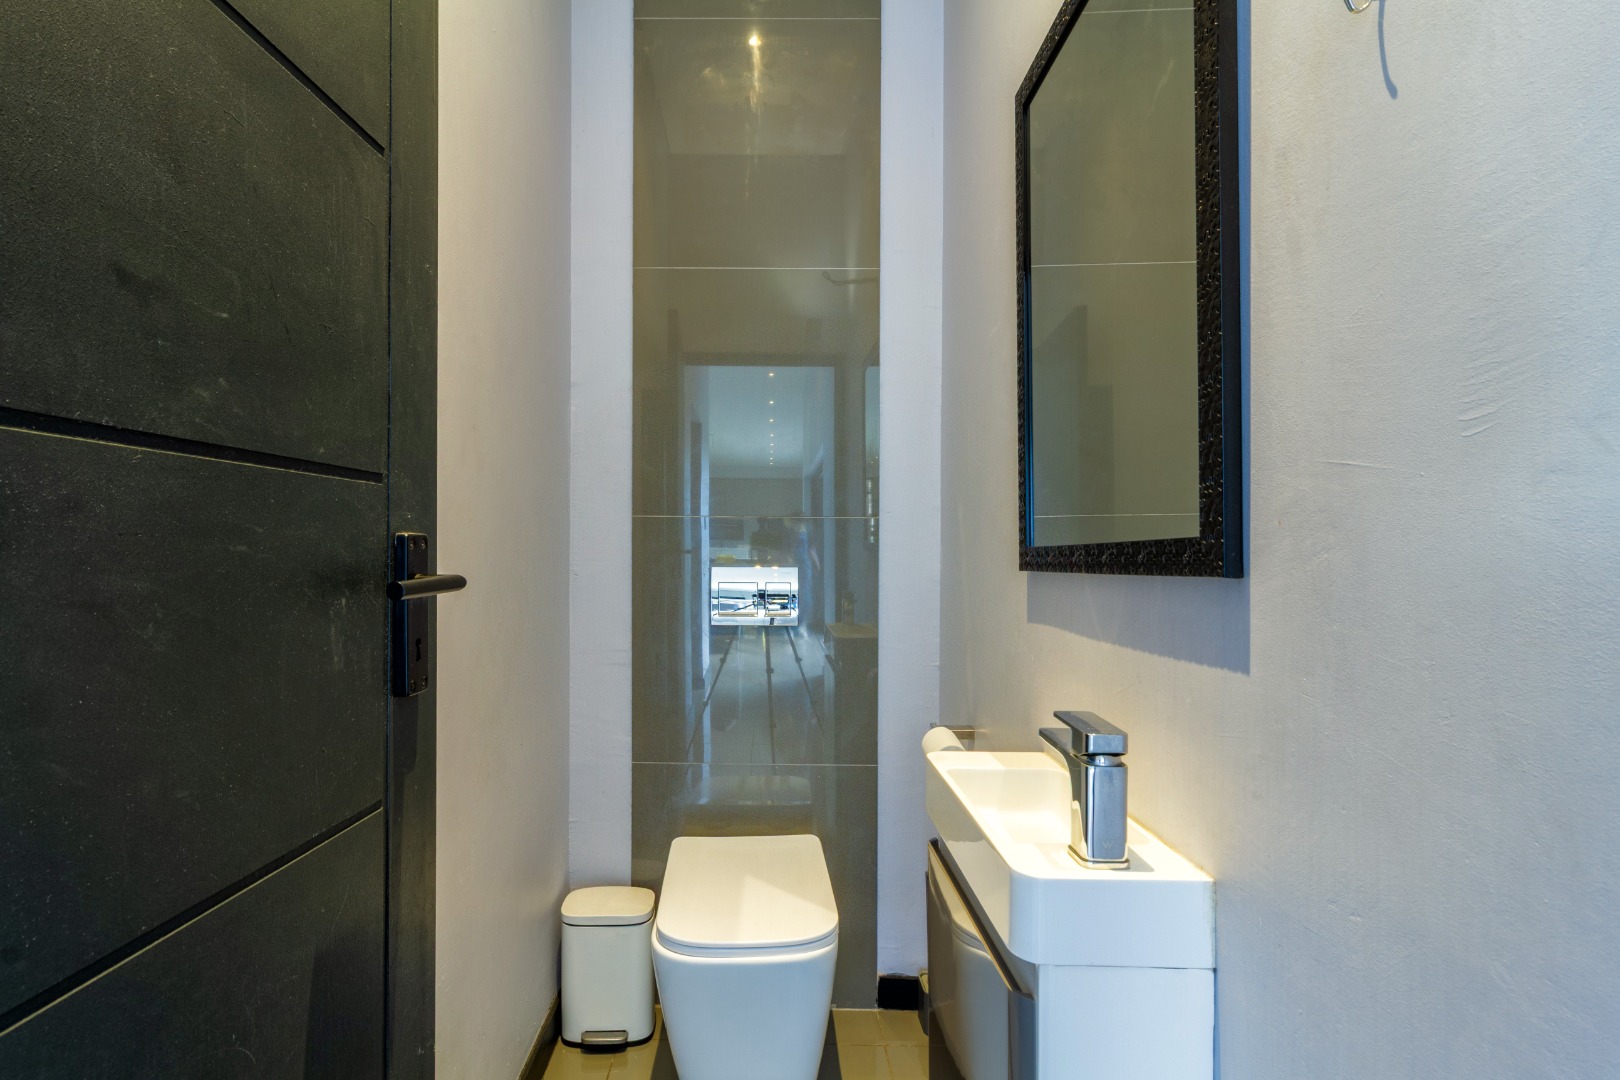
Property description
Formal Five-Bedroom Ensuite Residence in Blue Valley Golf Estate
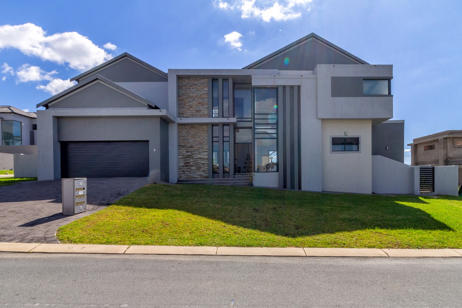
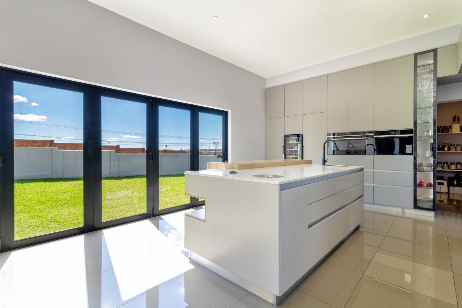
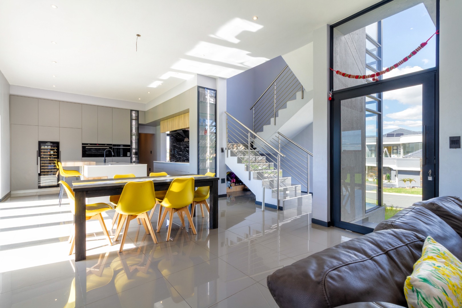
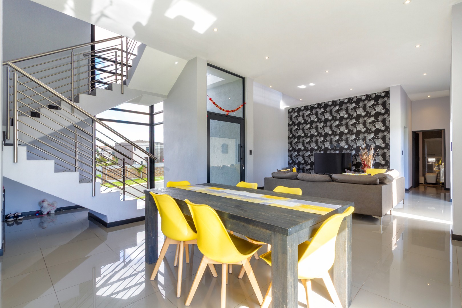
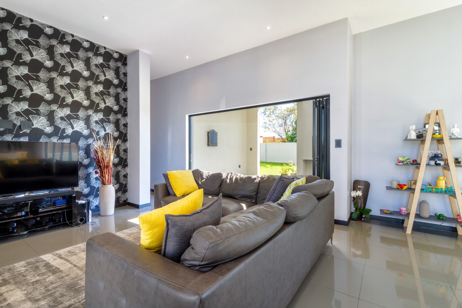
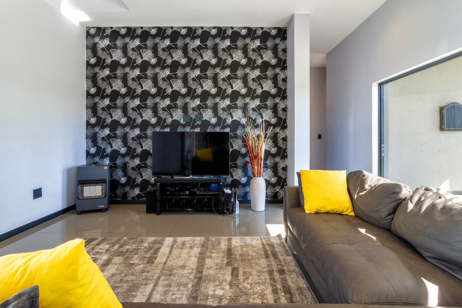
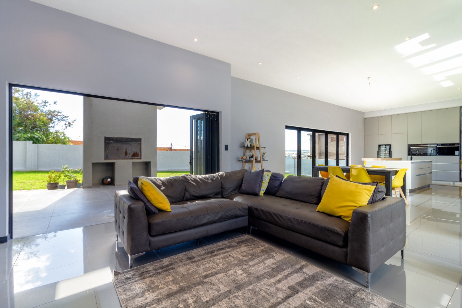
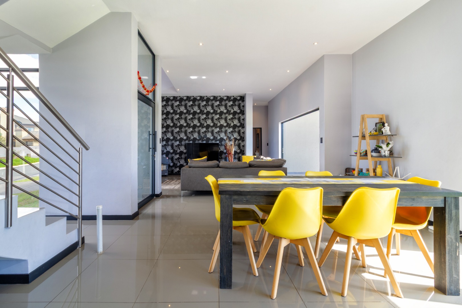
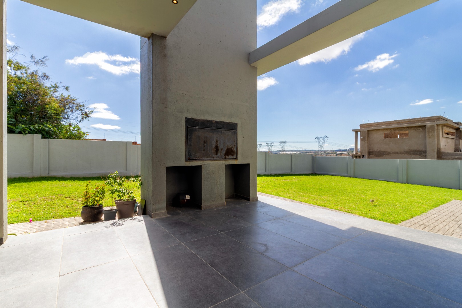
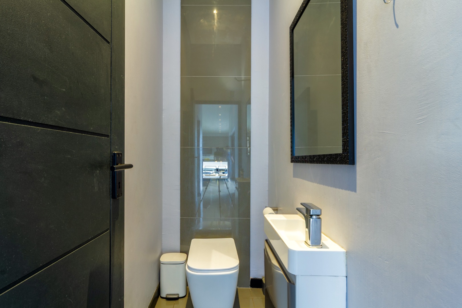
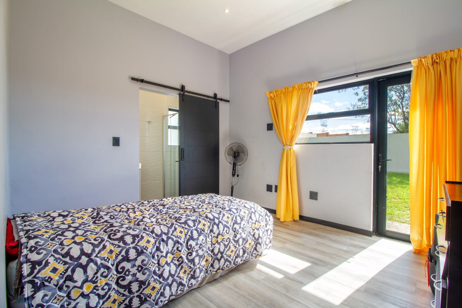
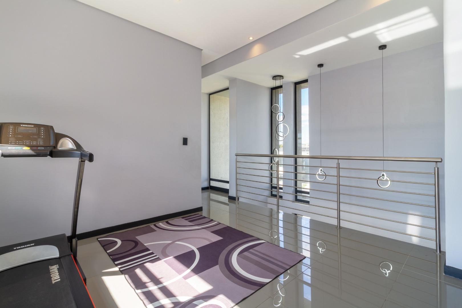
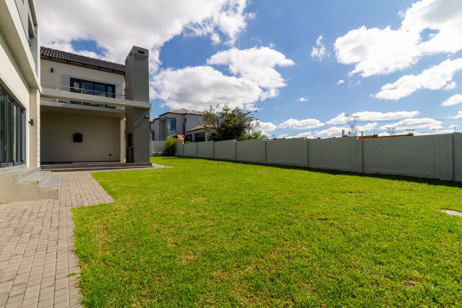
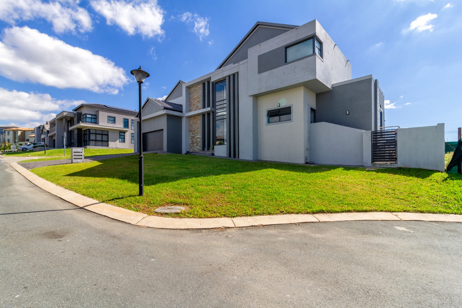
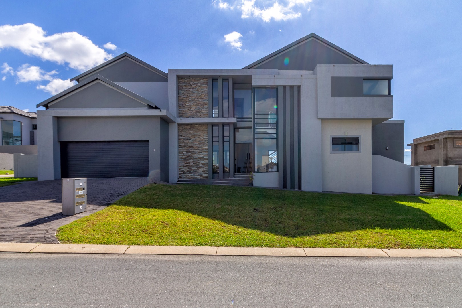
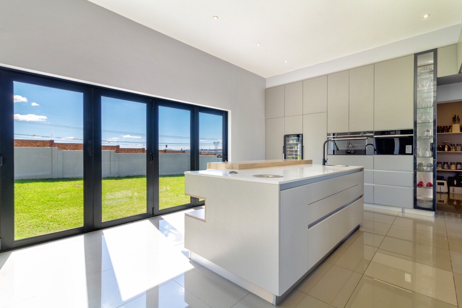
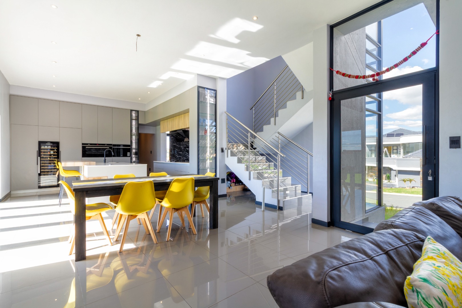
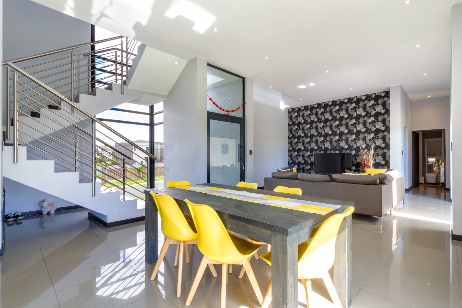
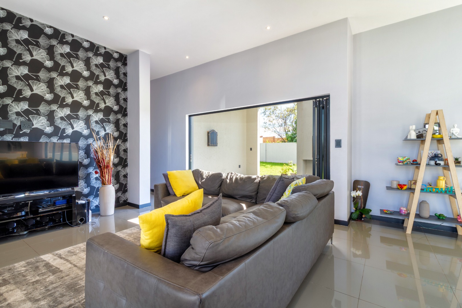
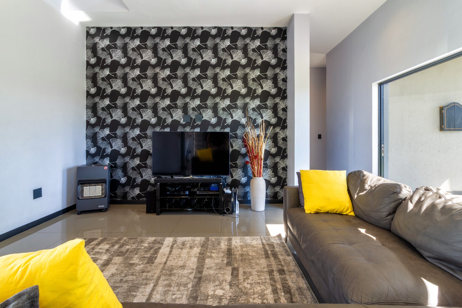
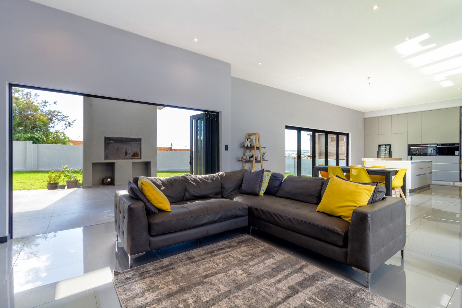
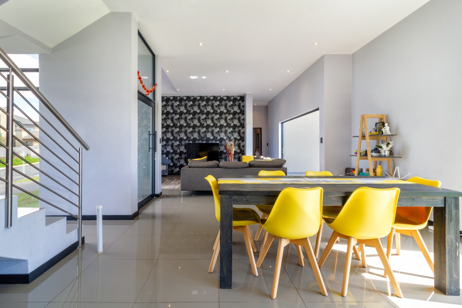
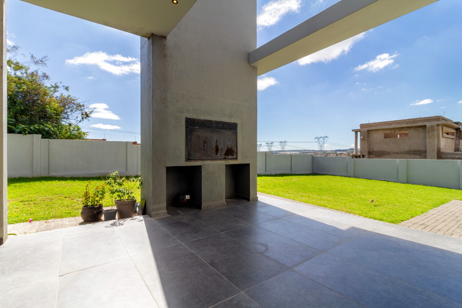
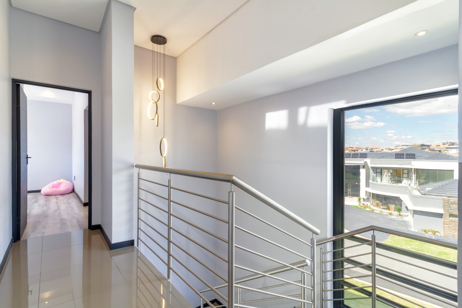
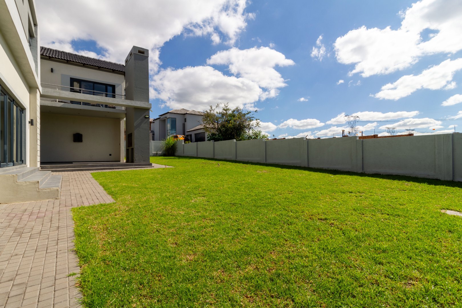
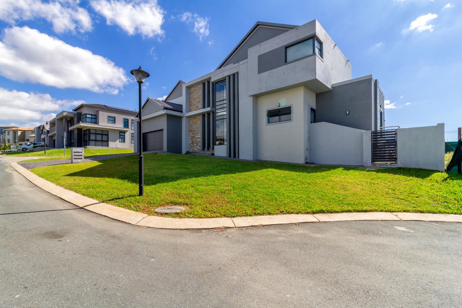
This distinguished double-storey residence in Blue Valley Golf Estate, Centurion, comprises five bedrooms and five ensuite bathrooms, together with an additional guest half bathroom. The home is set on an erf of 783 square metres and is positioned on a quiet cul-de-sac. There are two generously proportioned lounges, with one upstairs and an open dining area convenient for both entertaining and everyday living. The layout with considerably high ceilings and glass walls lets plenty of natural light in making the space bright and airy. Foldable glass walls open out onto a vast well maintained garden and a huge patio with a built in braai.
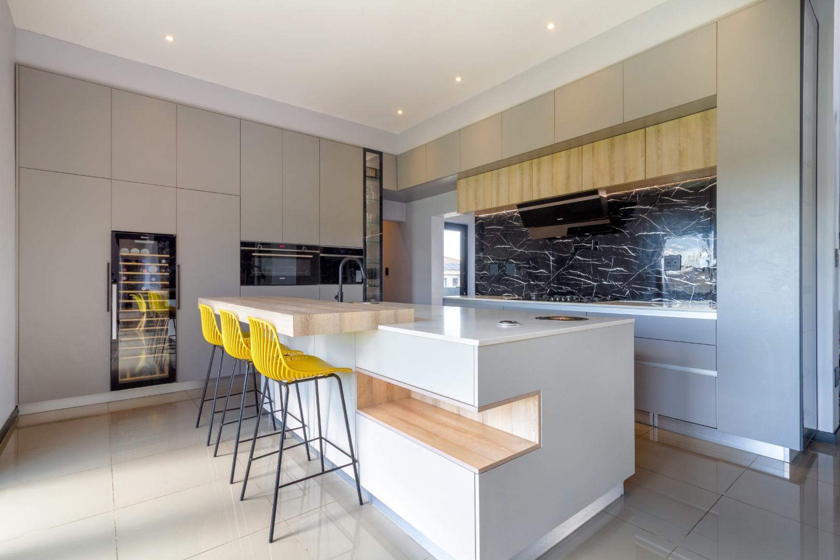
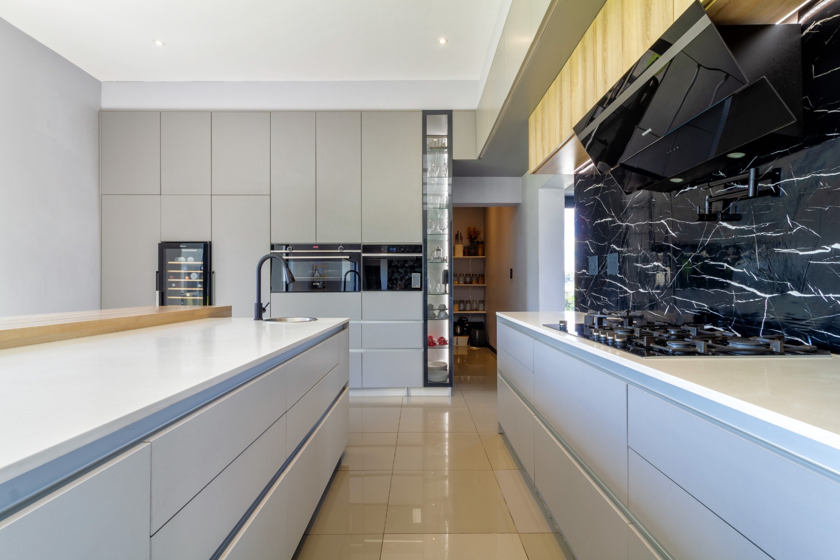
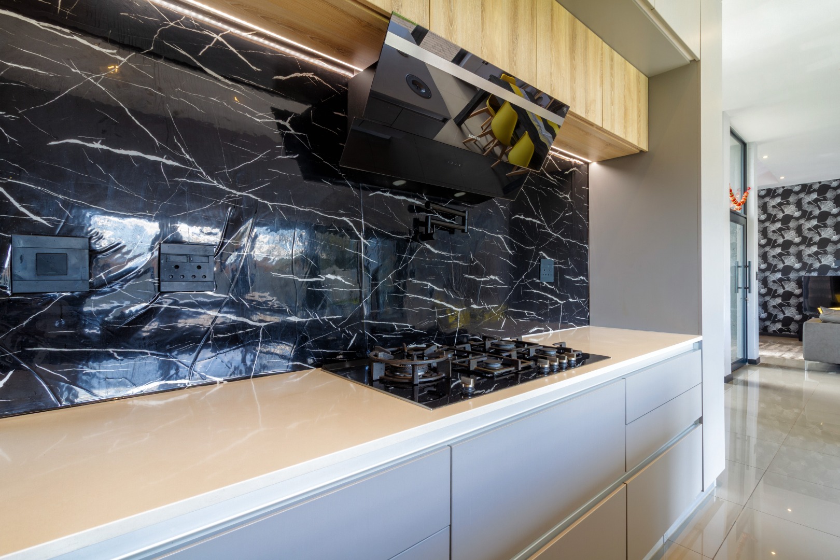
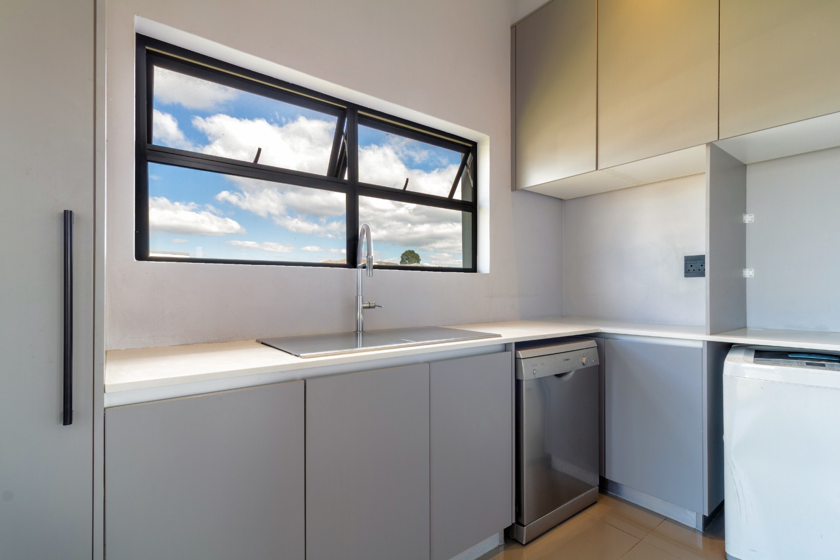
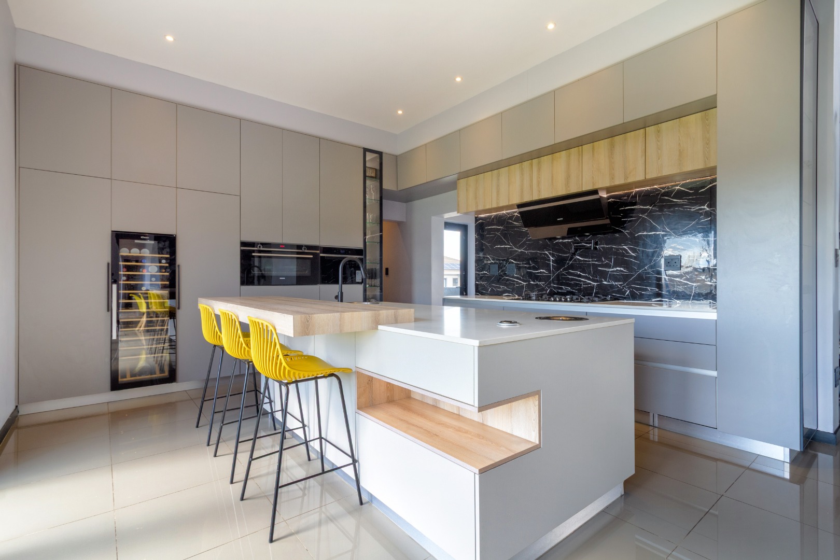
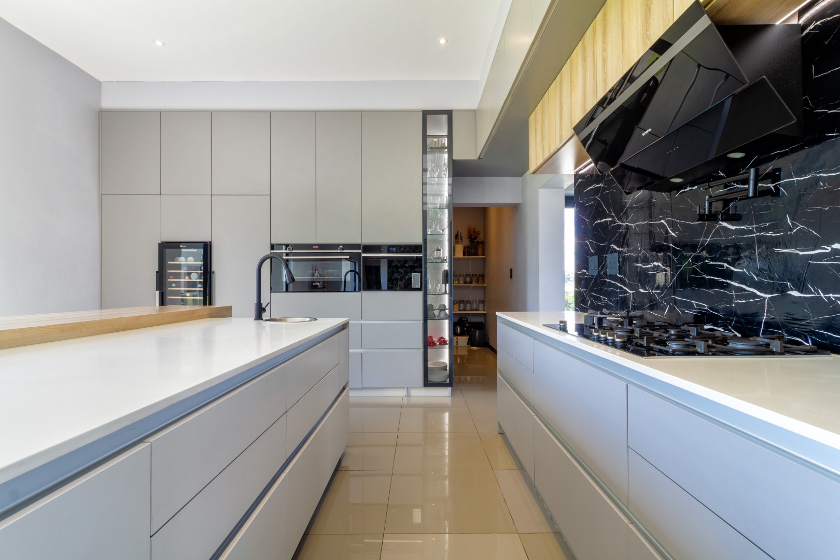
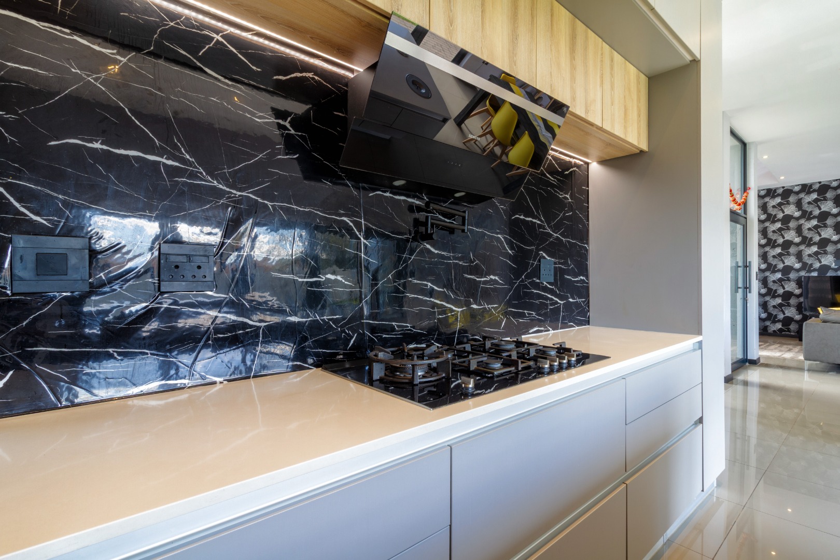
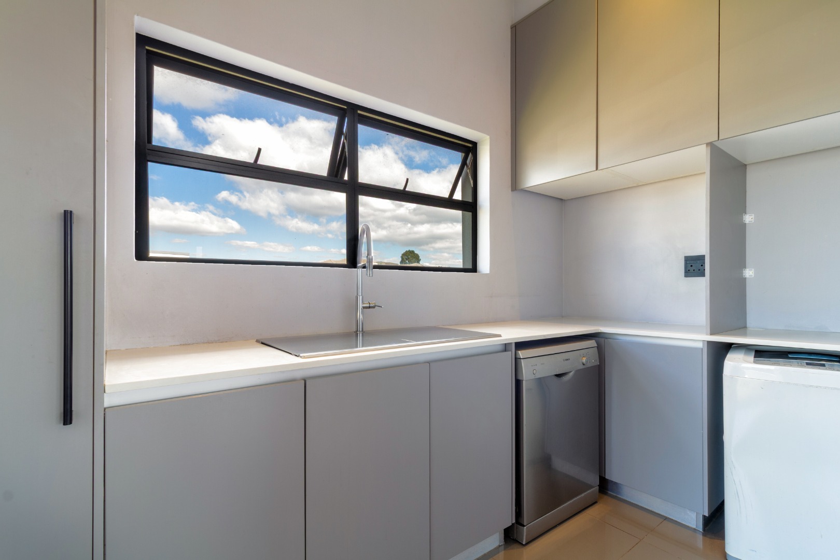
A single kitchen anchors the home, with a large island, perfect for food preps and serving area whilst entertaining. The modern appliances are seamlessly intergrated behind beautiful cupboards while the scullery and the walk in pantry are separate. Two garages and four additional parking bays ensure ample space for vehicles and visitors.
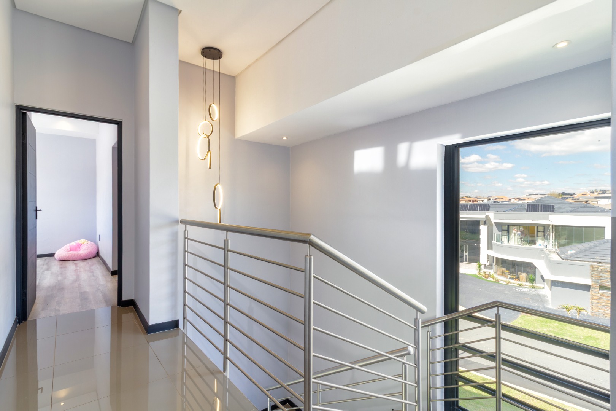
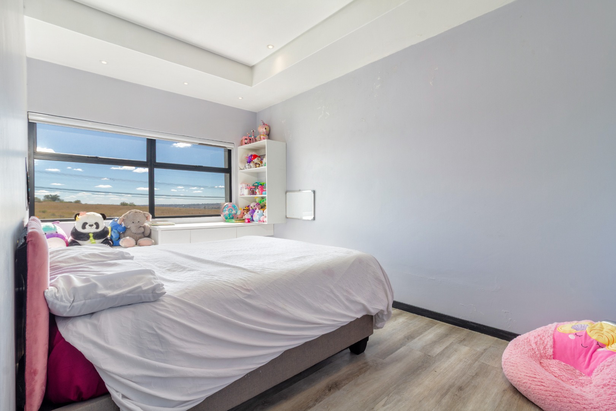
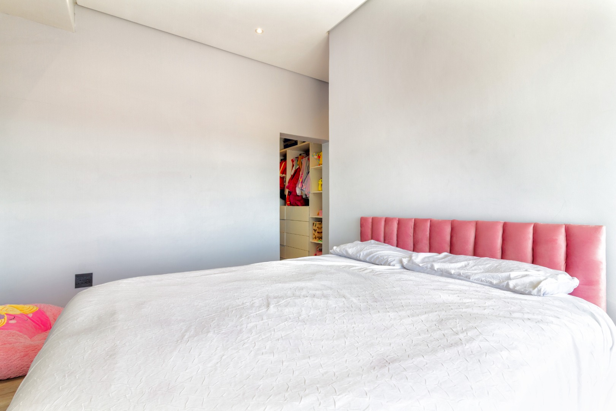
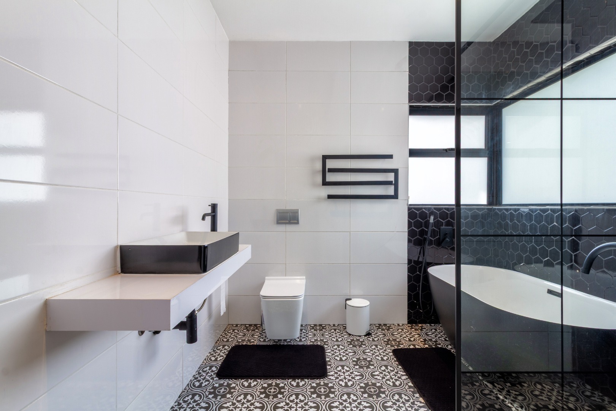
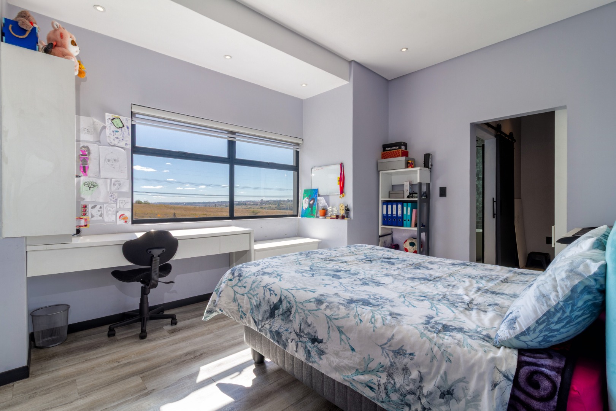
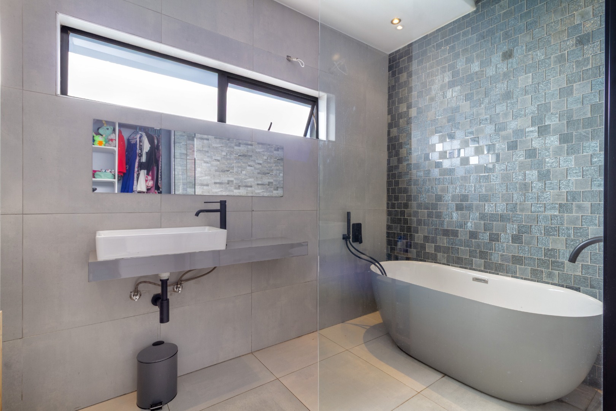
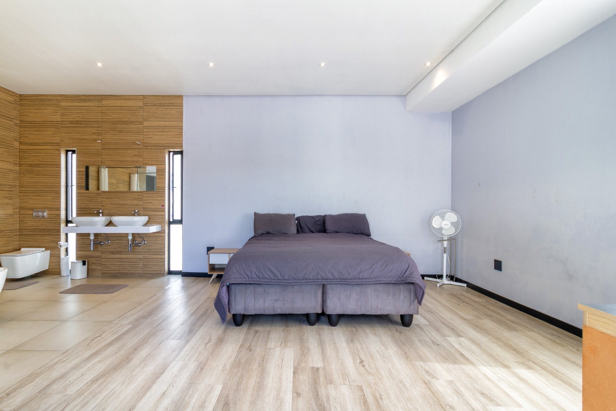
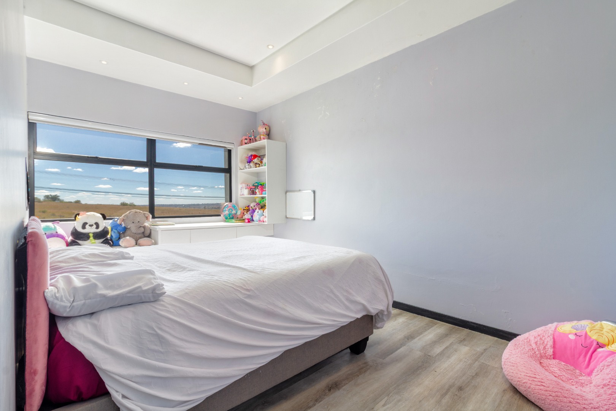
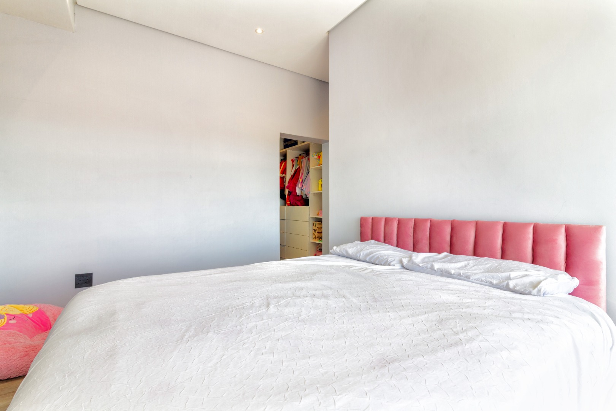
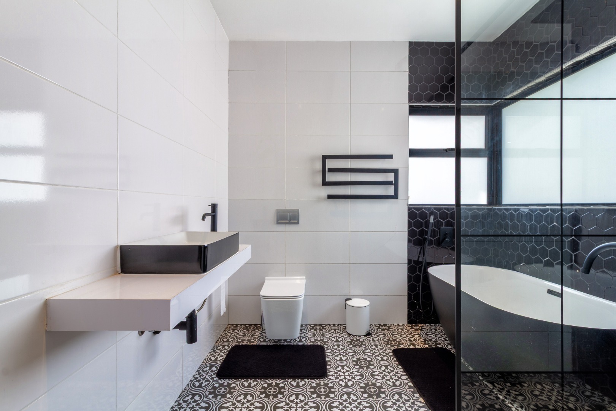
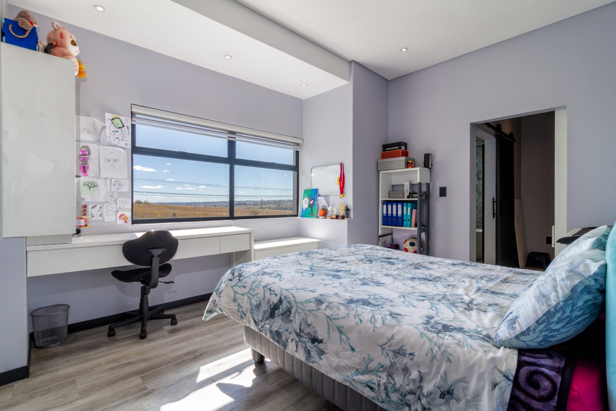
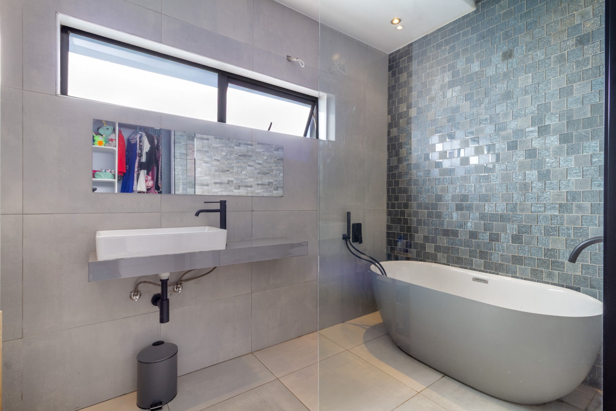
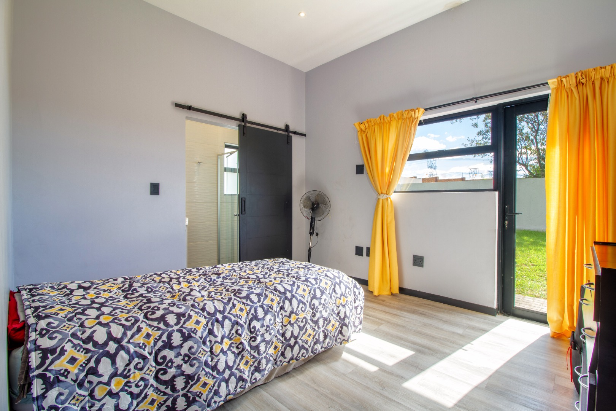
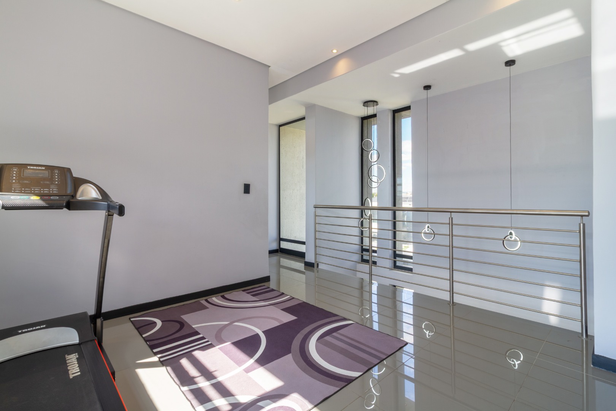
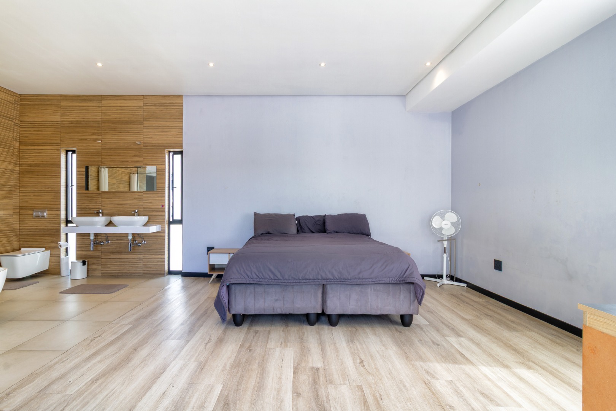
The spacious ensuite configuration of the bedrooms provides privacy and comfort for every member of the household. The main ensuite has a walk in dressing room and a private balcony. Storage and circulation have been thoughtfully arranged across both levels. Each element contributes to a home that functions with ease throughout the day.
There is a separate multi functional room which can be used as a prayer room, a study or a play room.
Blue Valley Golf Estate is a secure, sought-after community that appeals to those who value an active and well-managed lifestyle. Residents enjoy access to golf course surroundings, a club house, tennis and squash courts as well as aquatic recreational facilities. The estate's controlled environment offers a measured sense of security and peace of mind. The cul-de-sac position further enhances the tranquillity of the setting. This is a residence suited to discerning tenants seeking space, privacy and a prestigious address.
Key Features
Five bedrooms with ensuite bathrooms
Double-storey layout on 783 square metres
Two lounges and a formal dining room
Two garages and four parking bays
Secure golf estate with aquatic facilities
Enquire now to arrange a viewing of this exceptional residence.
Property Details
- 5 Bedrooms
- 5.5 Bathrooms
- 2 Garages
- 5 Ensuite
- 2 Lounges
- 1 Dining Area
Property Features
| Bedrooms | 5 |
| Bathrooms | 5.5 |
| Garages | 2 |
| Erf Size | 783.0 m2 |
