- 4
- 2
- 4
- 514 m2
- 986.0 m2
Monthly Costs
Property description
Spacious Four-Bedroom Family Home in Cedar Lakes Estate
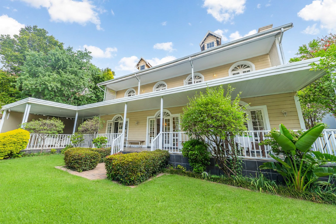
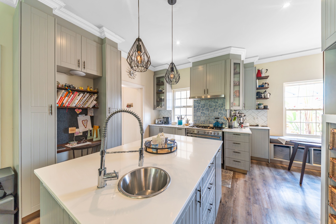
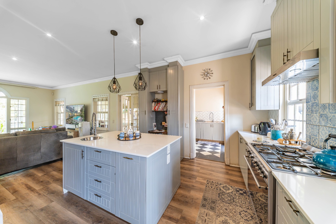
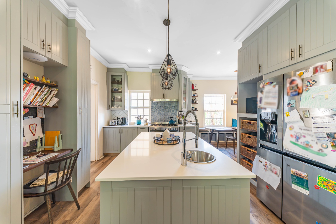
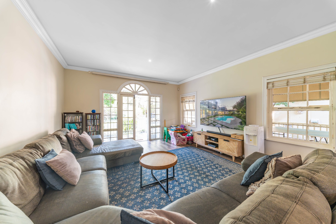
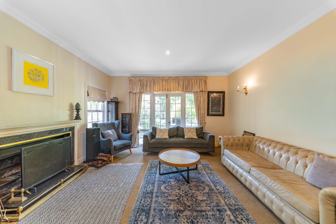
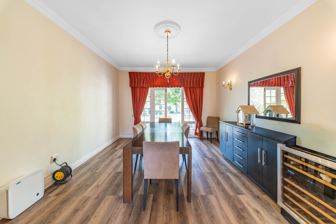
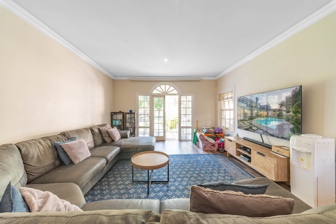
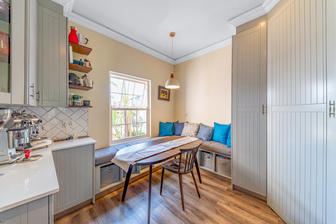
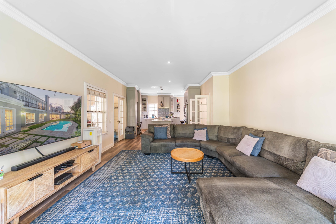
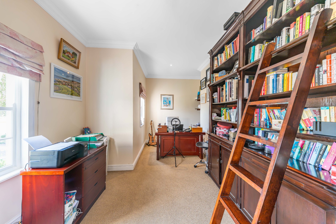
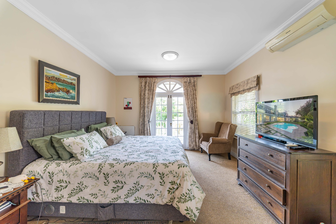
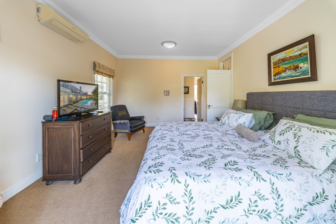
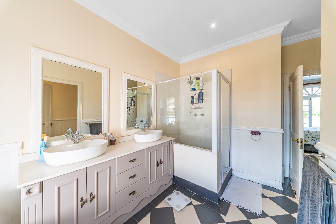
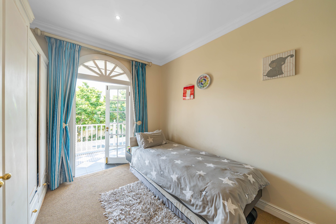
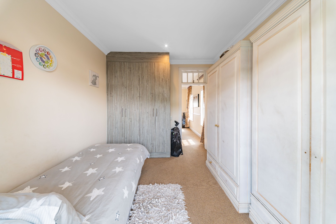
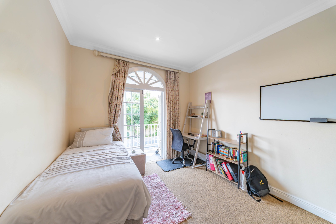
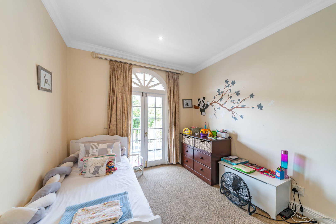
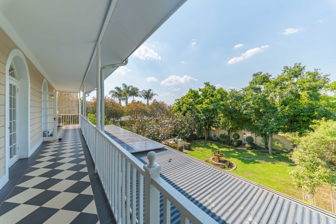
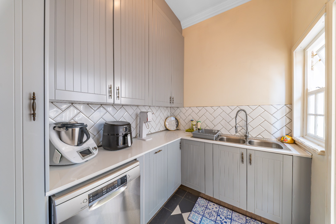
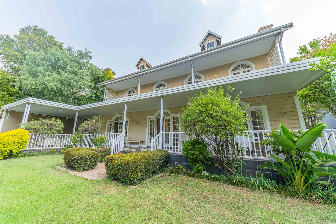
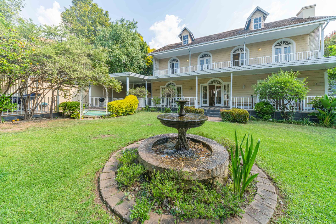
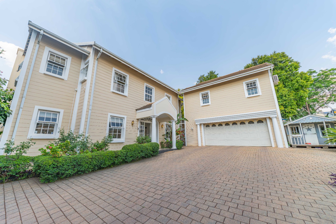
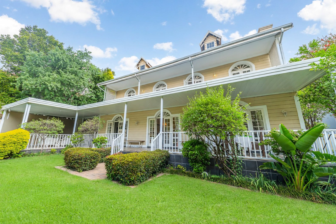
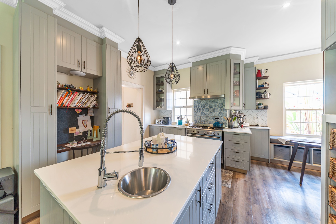
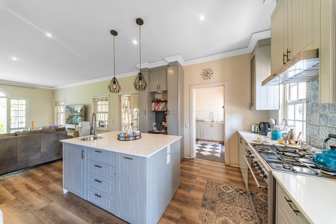
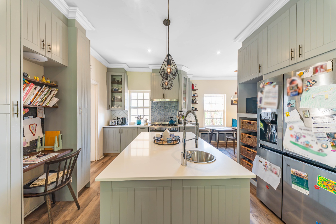
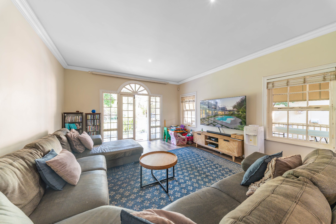
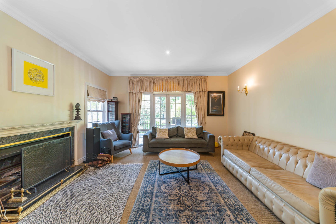
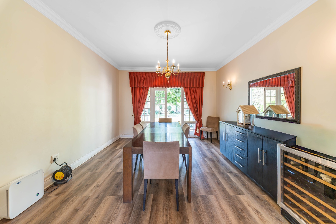
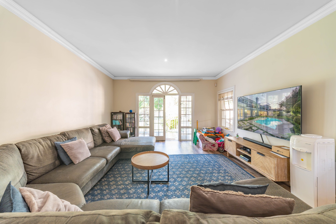
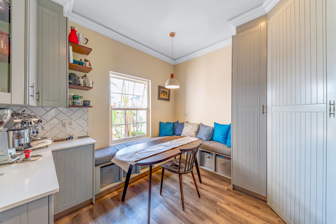
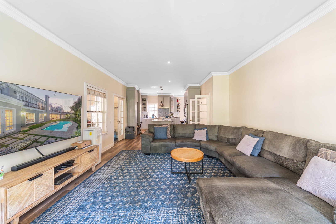
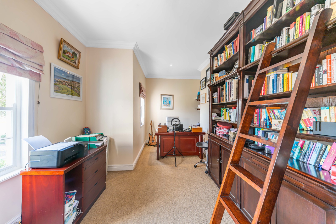
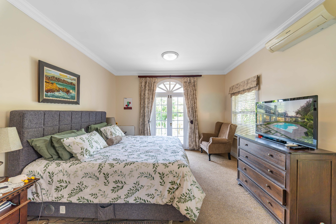
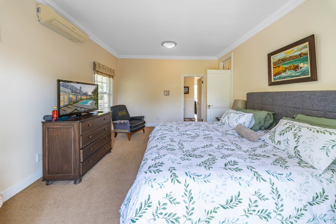
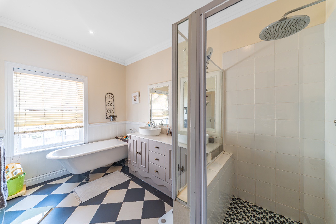
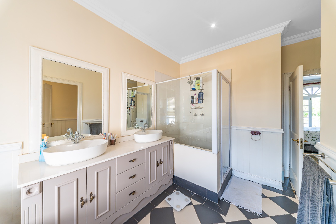
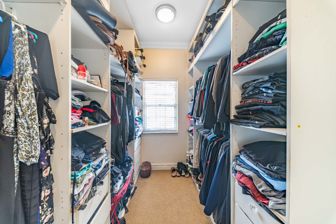
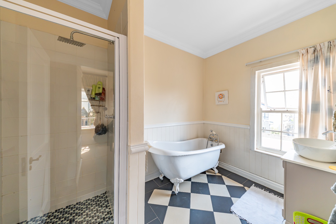
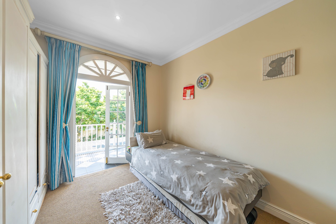
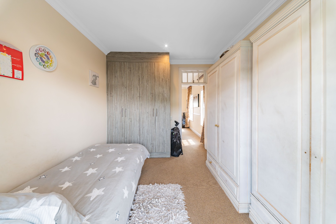
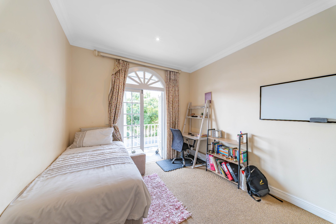
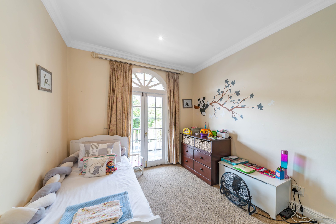
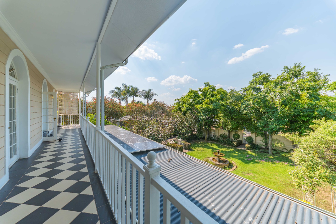
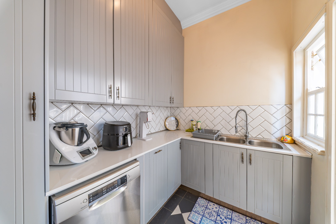
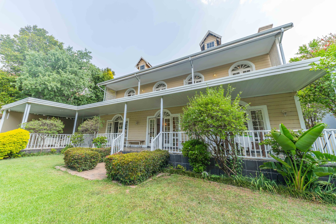
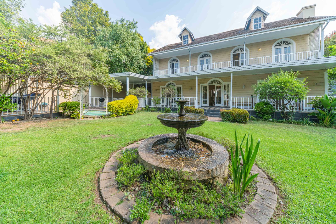
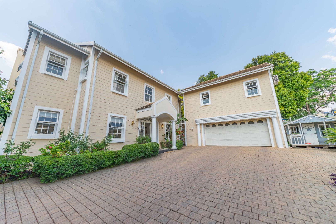
This freestanding family home in Cedar Lakes, Randburg, offers generous living space across two levels. Four bedrooms, each with its own balcony, give family members room to unwind. A separate study provides a quiet place for remote work or studying. The kitchen features a central island, a gas hob and a built-in breakfast nook with bench seating, making everyday meals easy. The lounge and separate dining room suit both family evenings and entertaining guests.
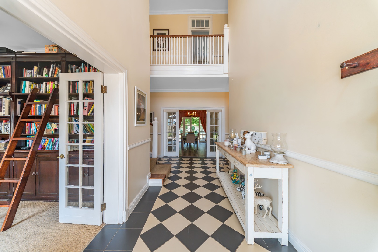
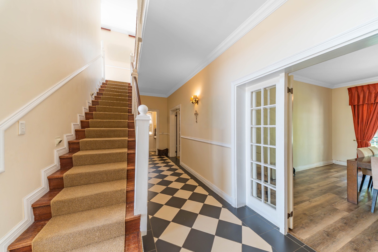
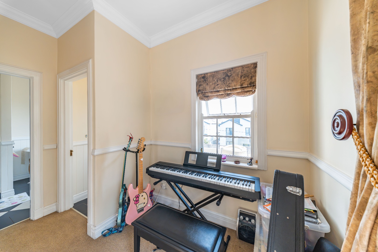
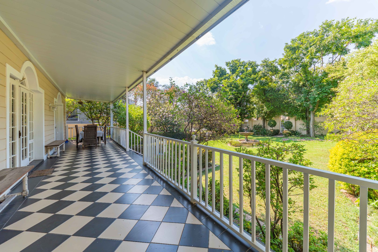
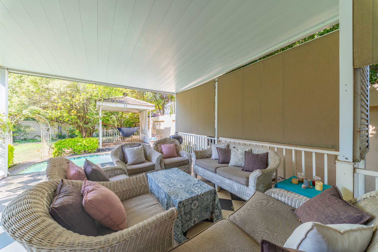
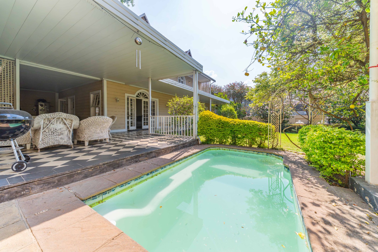
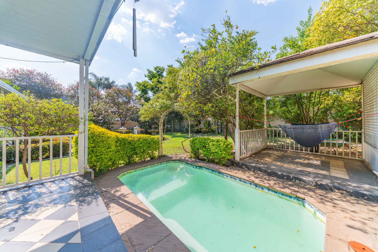
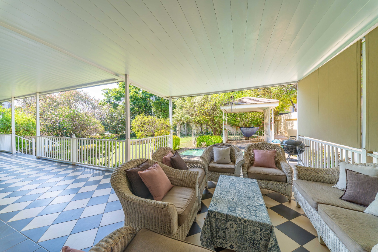
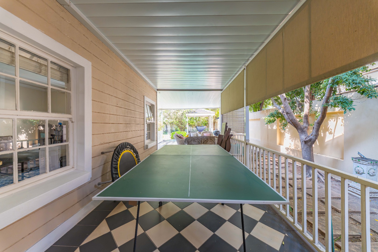
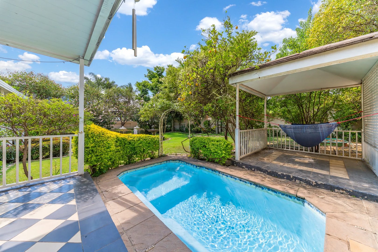
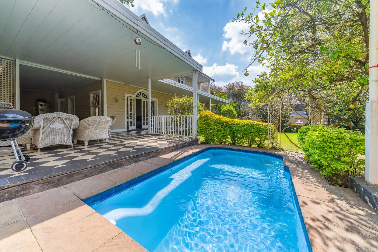
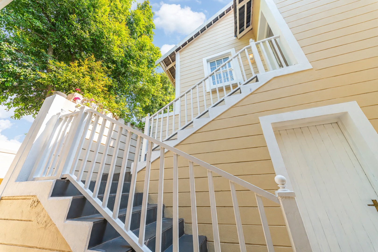
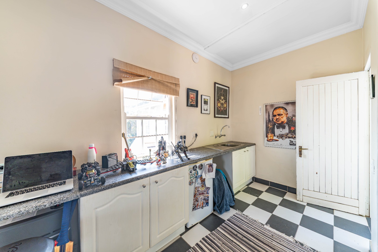
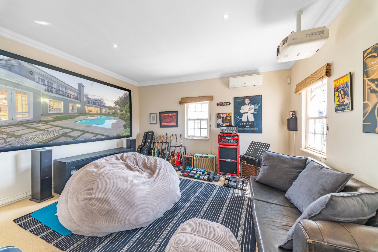
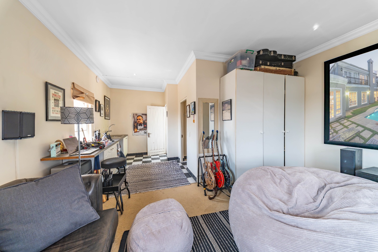
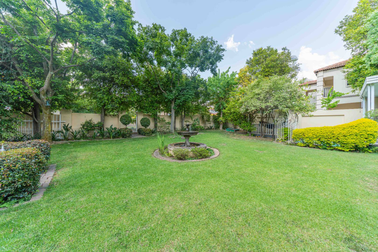
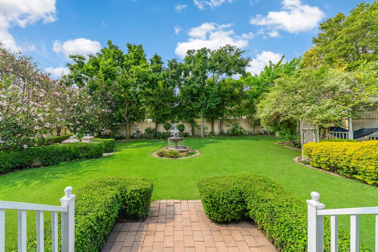
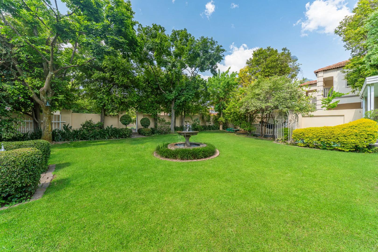
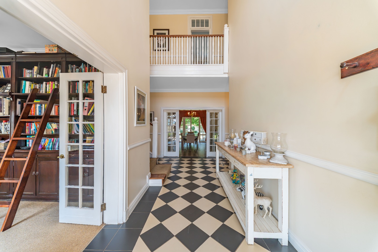
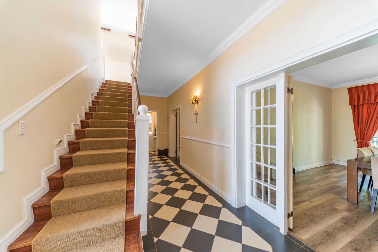
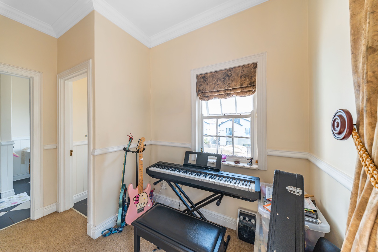
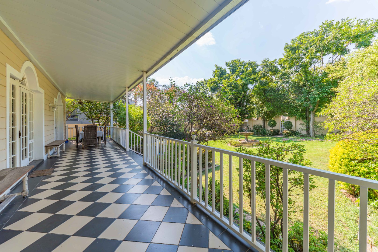
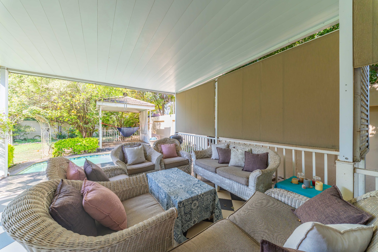
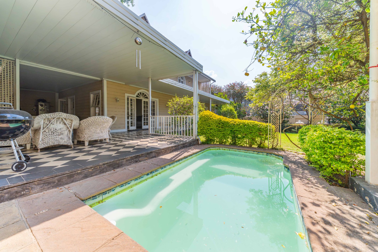
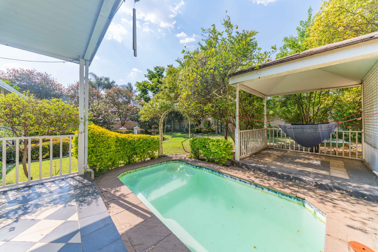
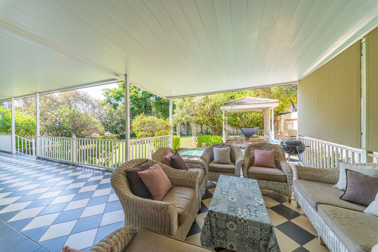
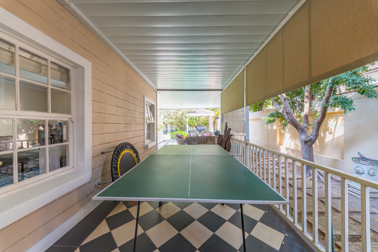
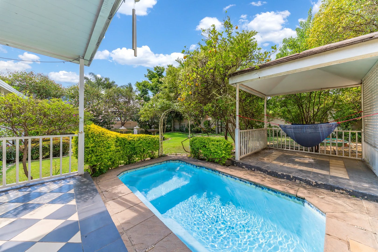
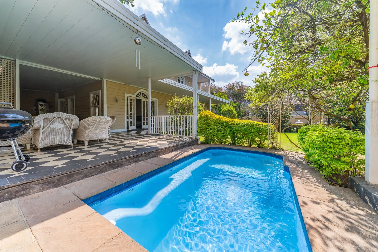
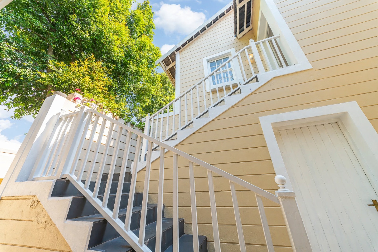
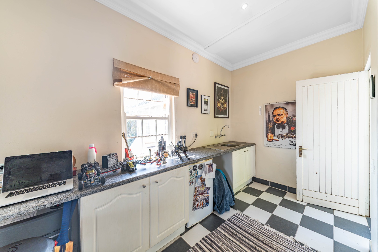
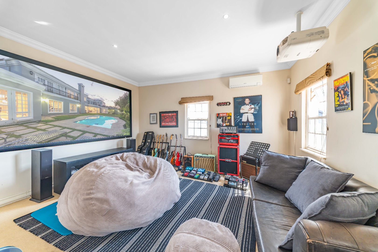
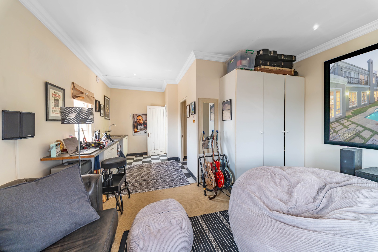
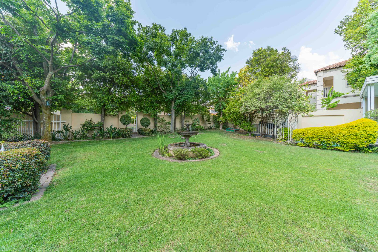
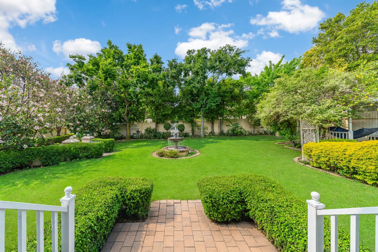
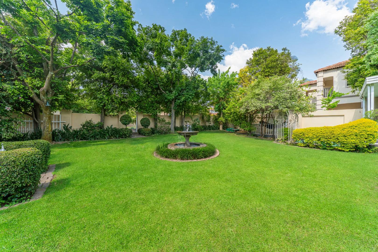
The double-volume entrance hall with its striking staircase creates an elegant first impression. Warm cream walls, crown moulding and timber-look flooring run through the living areas, with French doors opening onto the patios. A separate flatlet, currently set up as a music room, offers a flexible private space for hobbies or accommodation. Outdoor living is central to the home, with patios overlooking the garden and swimming pool. The setting suits weekend braais and relaxed time outdoors.
Practical features add convenience to daily life. Solar panels and water tanks provide added resilience during service interruptions. There are 2 garages on the property. The home sits within Cedar Lakes Lifestyle Estate, where residents enjoy access to a club house and tennis court. Pets are welcome. Its generous floor and erf sizes make it a comfortable home for growing families.
Key Features
Four bedrooms with balconies
Separate study and flatlet
Solar panels and water tanks
Swimming pool and garden
Four garages on the property
Contact us today to arrange a viewing.
Property Details
- 4 Bedrooms
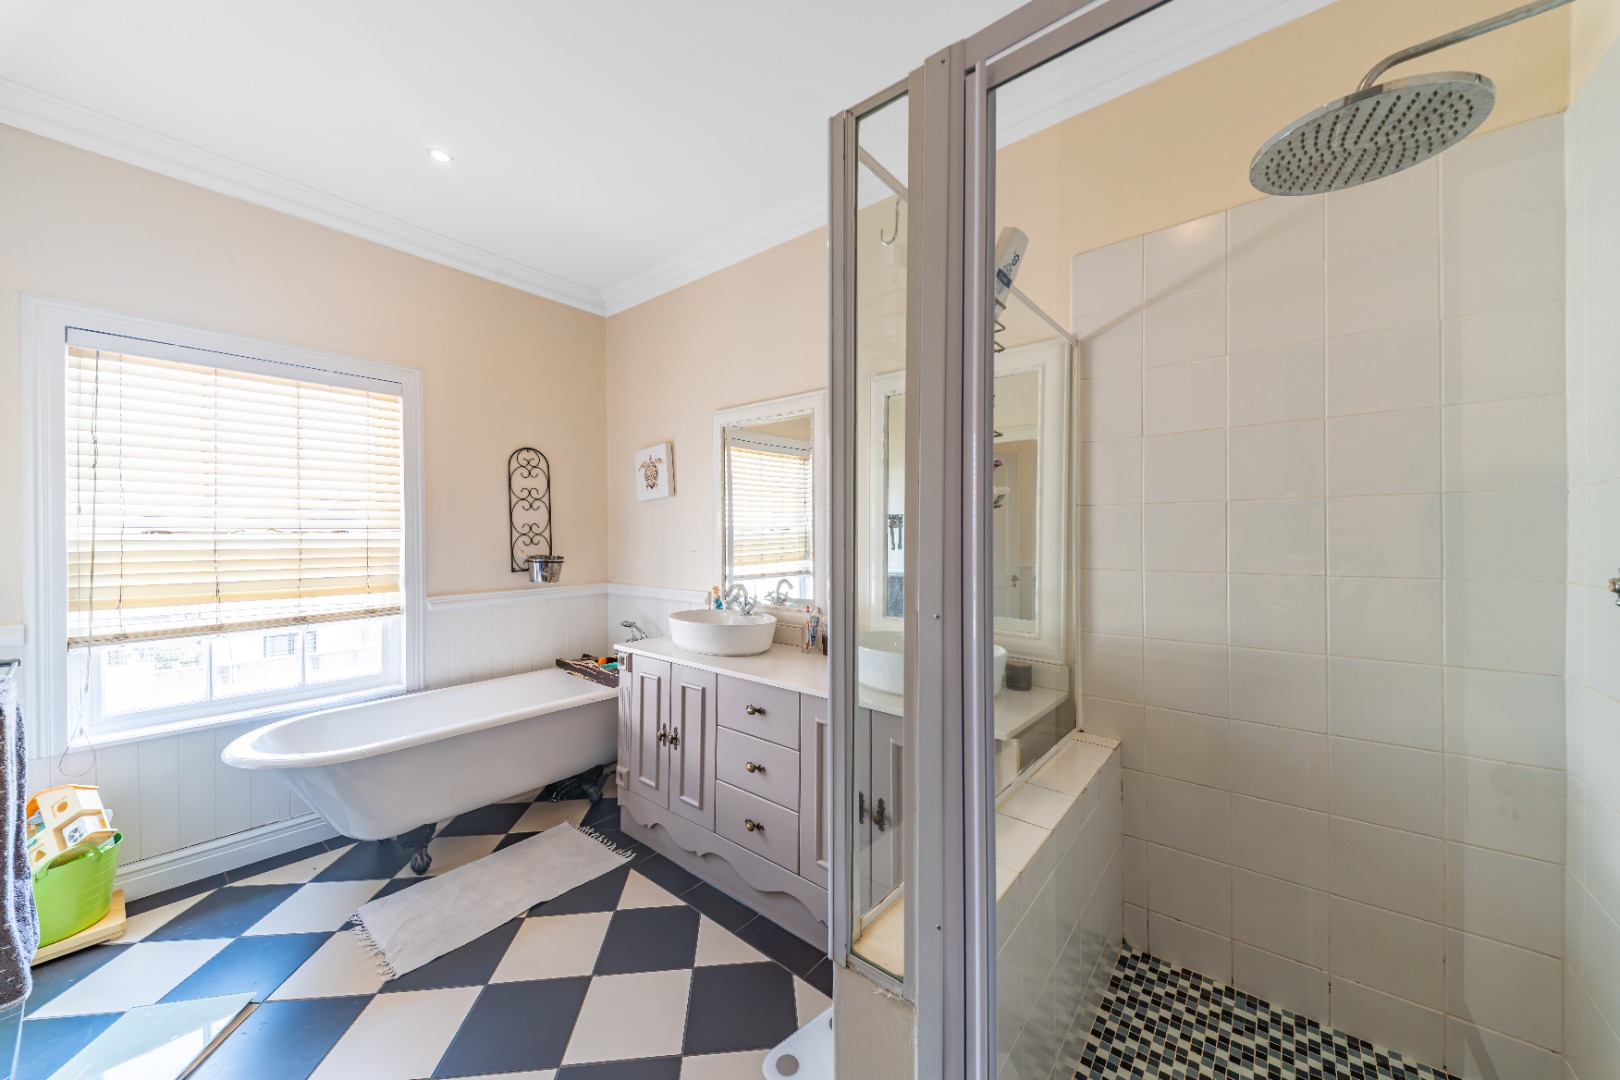
- 2 Bathrooms
- 4 Garages
- 1 Ensuite
- 1 Lounges
- 1 Dining Area
Property Features
- Study
- Balcony
- Patio
- Pool
- Club House
- Tennis Court
- Pets Allowed
- Access Gate
- Jetty Berth
- Guest Toilet
- Entrance Hall
- Garden
| Bedrooms | 4 |
| Bathrooms | 2 |
| Garages | 4 |
| Floor Area | 514 m2 |
| Erf Size | 986.0 m2 |
