- 7
- 6
- 2
- 450 m2
- 838.0 m2
Monthly Costs
Property description
Renovated North-Facing Family Home in Dainfern Golf Estate
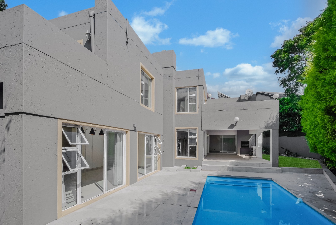
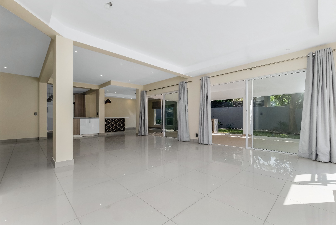
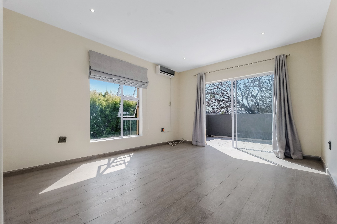
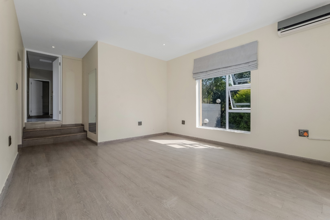
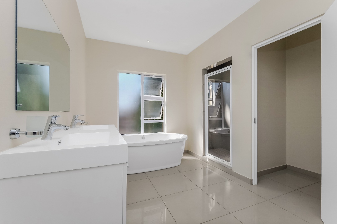
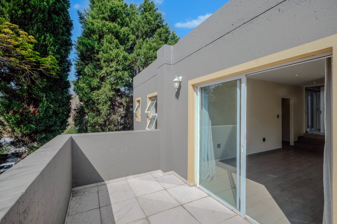
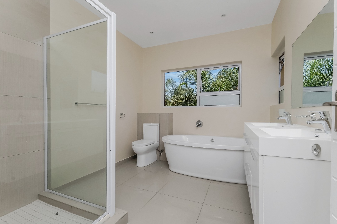
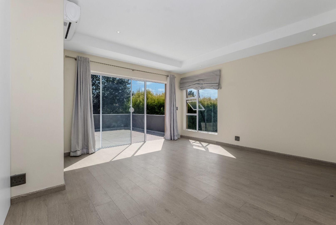
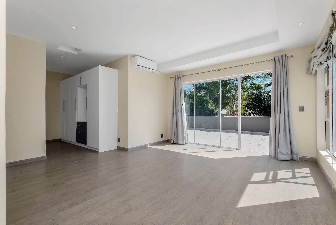
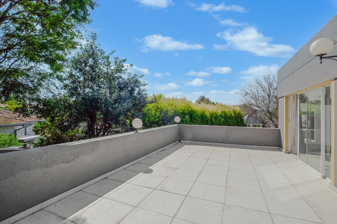
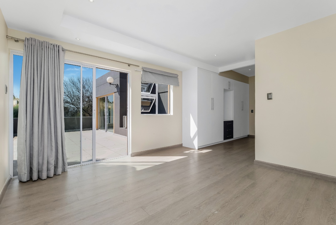
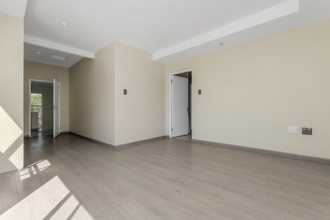
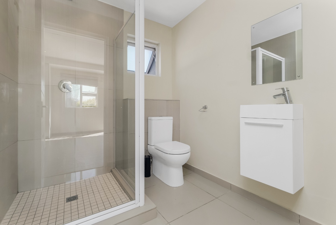
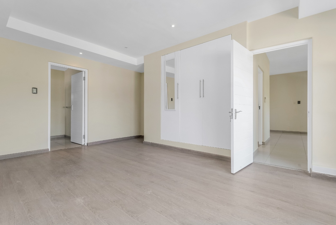
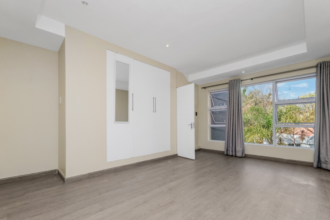
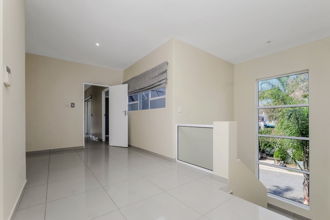
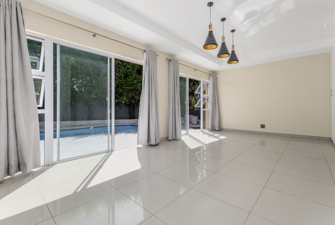
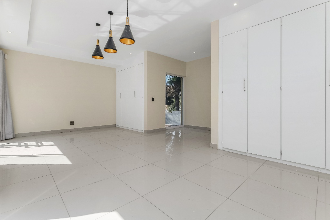
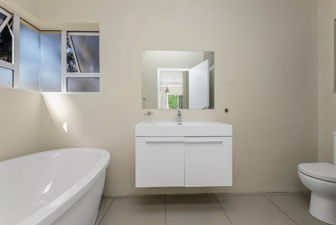
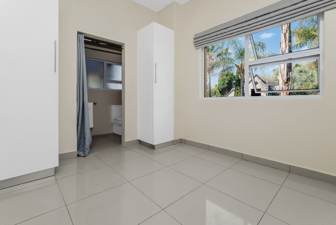
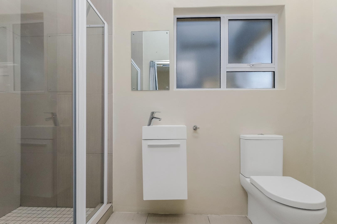
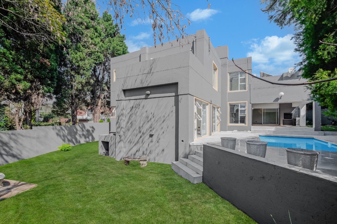
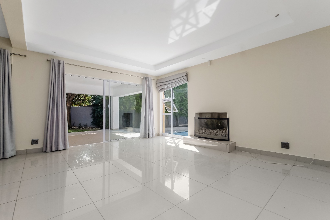
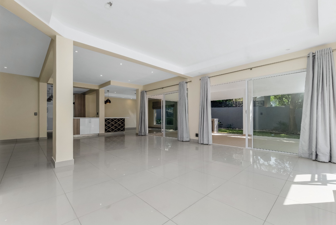
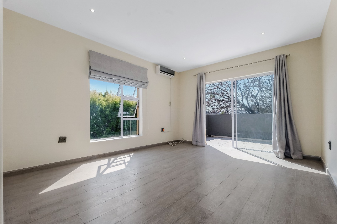
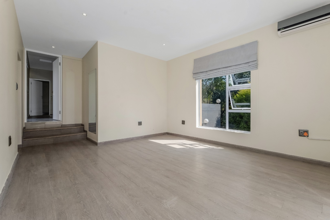
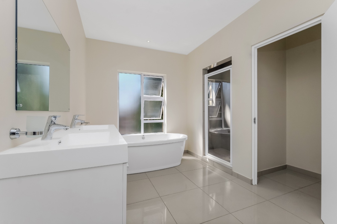
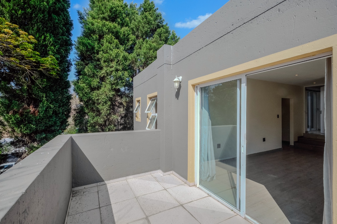
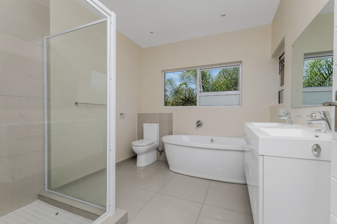
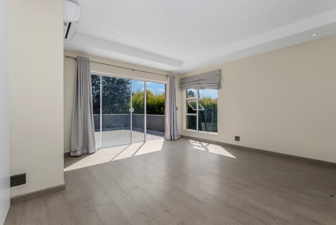
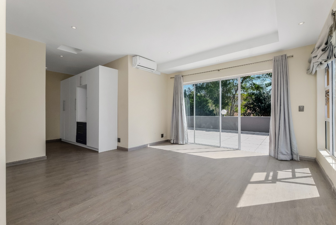
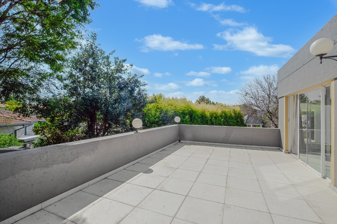
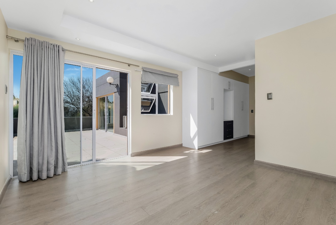
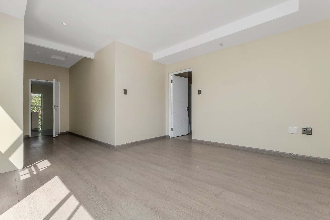
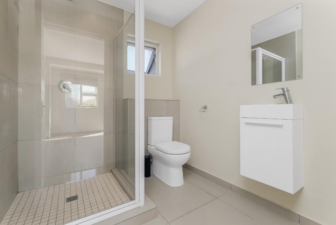
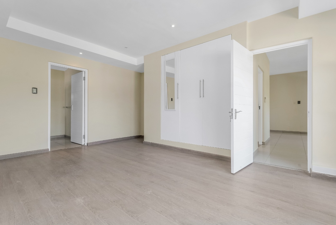
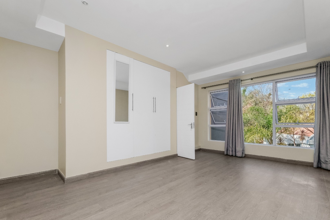
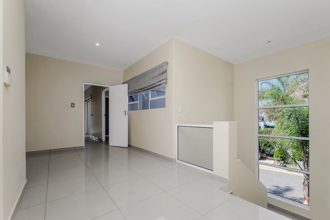
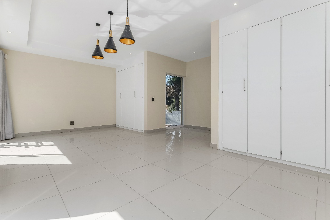
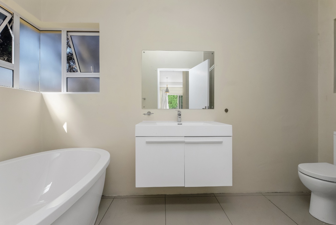
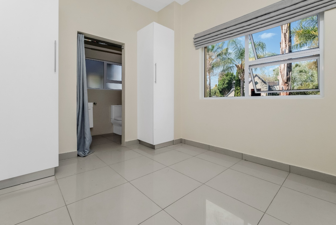
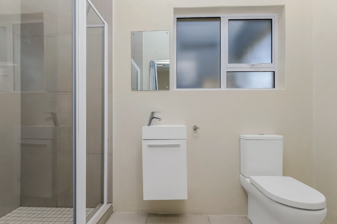
This bright, modern seven-bedroom, six-bathroom residence offers exceptional family living in the prestigious Dainfern Golf Estate. The home features a thoughtfully designed layout with upstairs accommodation comprising four bedrooms and three bathrooms, including a Jack and Jill bathroom, plus a pyjama lounge or study with three balconies. Downstairs provides three additional bedrooms and three bathrooms, with two featuring full en-suite facilities.
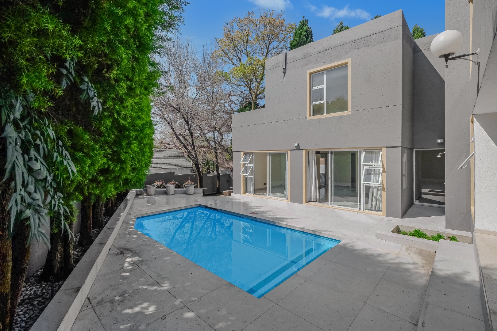
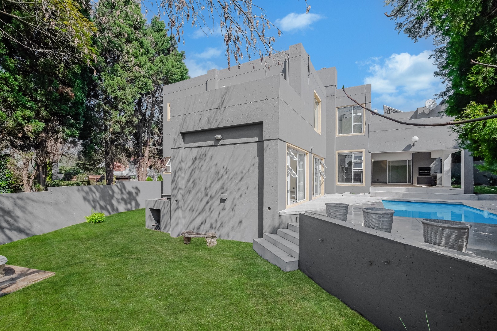
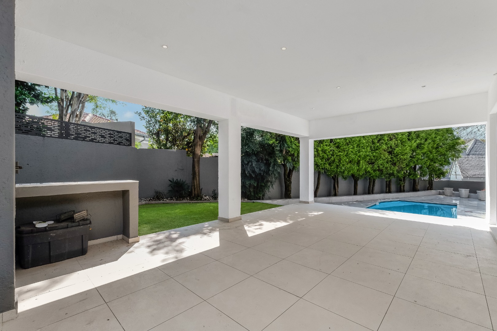
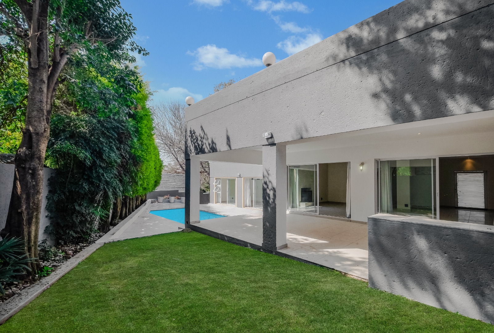
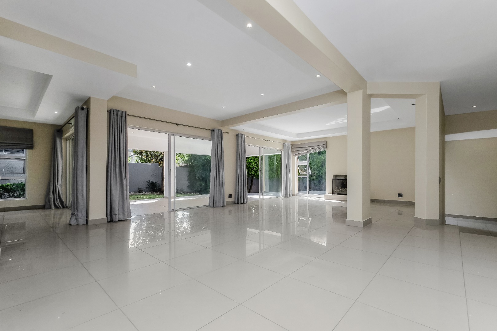
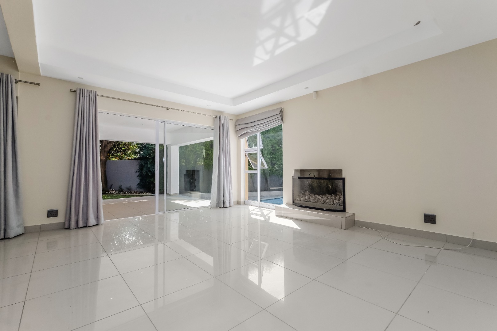
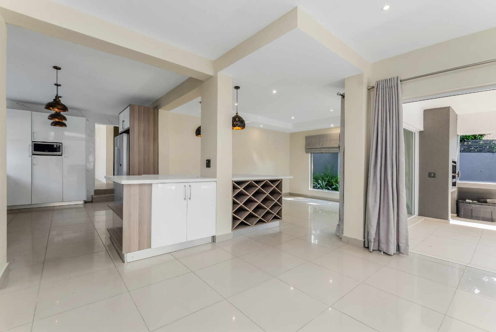
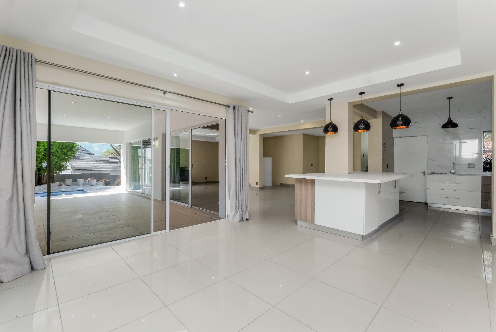
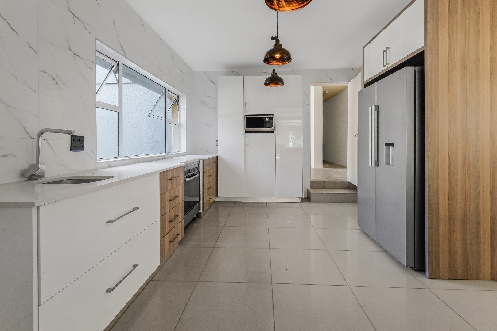

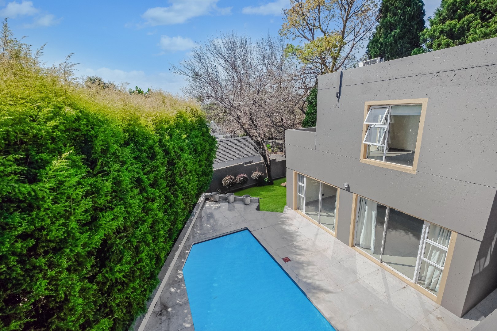
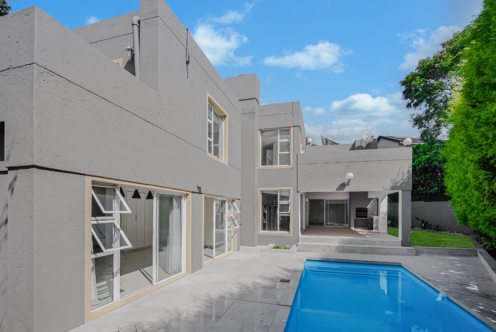
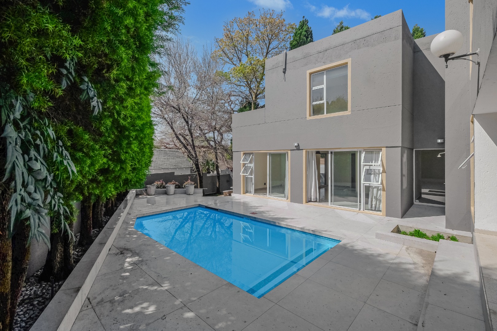
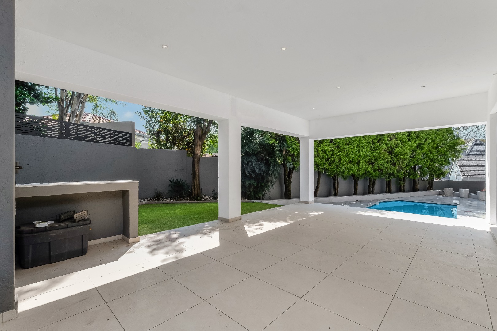
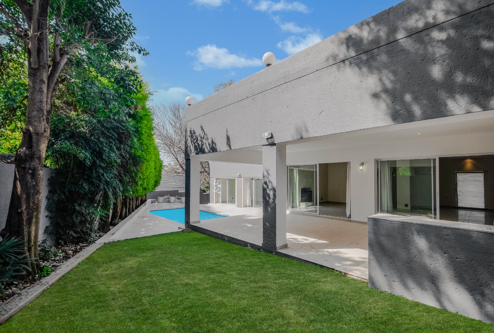
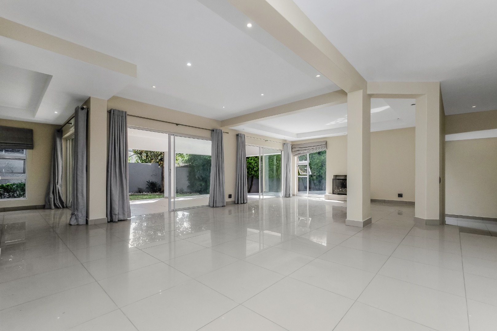
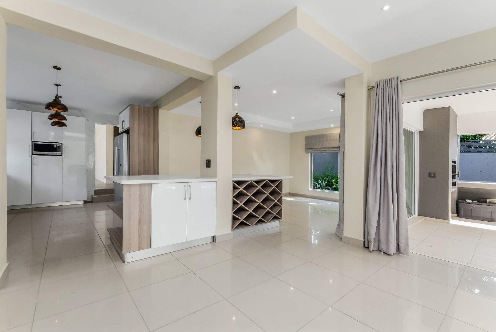
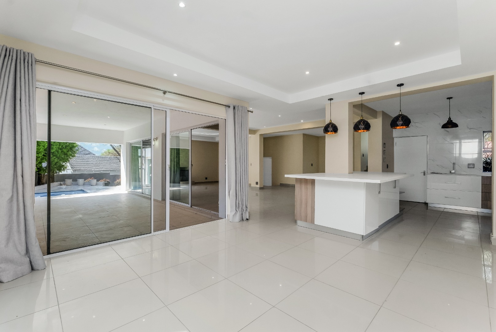
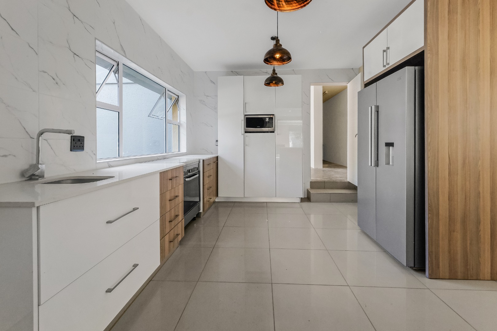
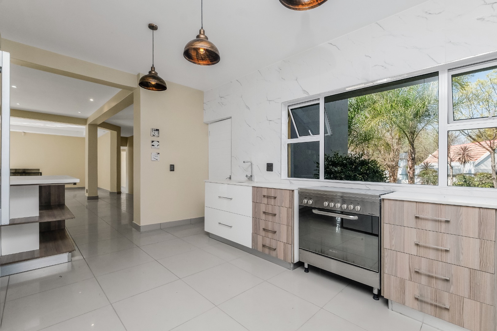
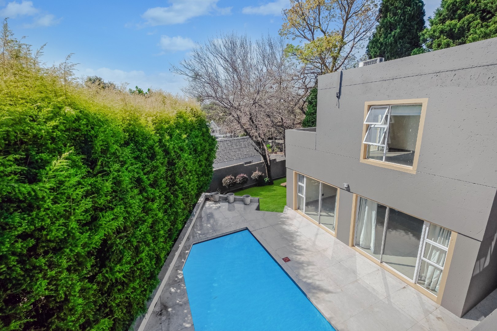
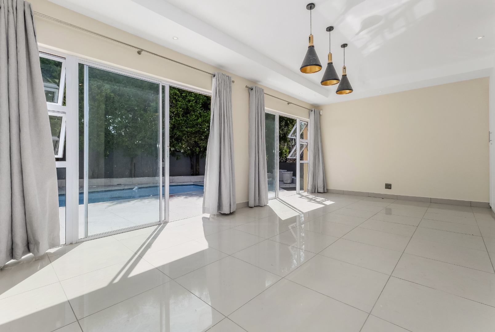
The heart of the home is an impressive open-plan living area featuring a lounge, TV room, and dining space that flows seamlessly into a stunning modern kitchen. The kitchen showcases high-gloss cabinetry, Caesarstone countertops, an Elba gas oven and hob, a centre island with wine racks, walk-in pantry, and scullery with three appliances. Large sliding doors open onto a generous patio with built-in braai area, perfect for entertaining. One bedroom overlooks the sparkling swimming pool with direct patio access.
Key Features
Seven bedrooms and six bathrooms with five ensuites
Double automated garage with additional storage and covered carport
Solar system and Vumatel fibre connectivity
Staff accommodation with separate entrance
Swimming pool and entertainment patio with braai
Secure gated estate with 24-hour security and country club facilities
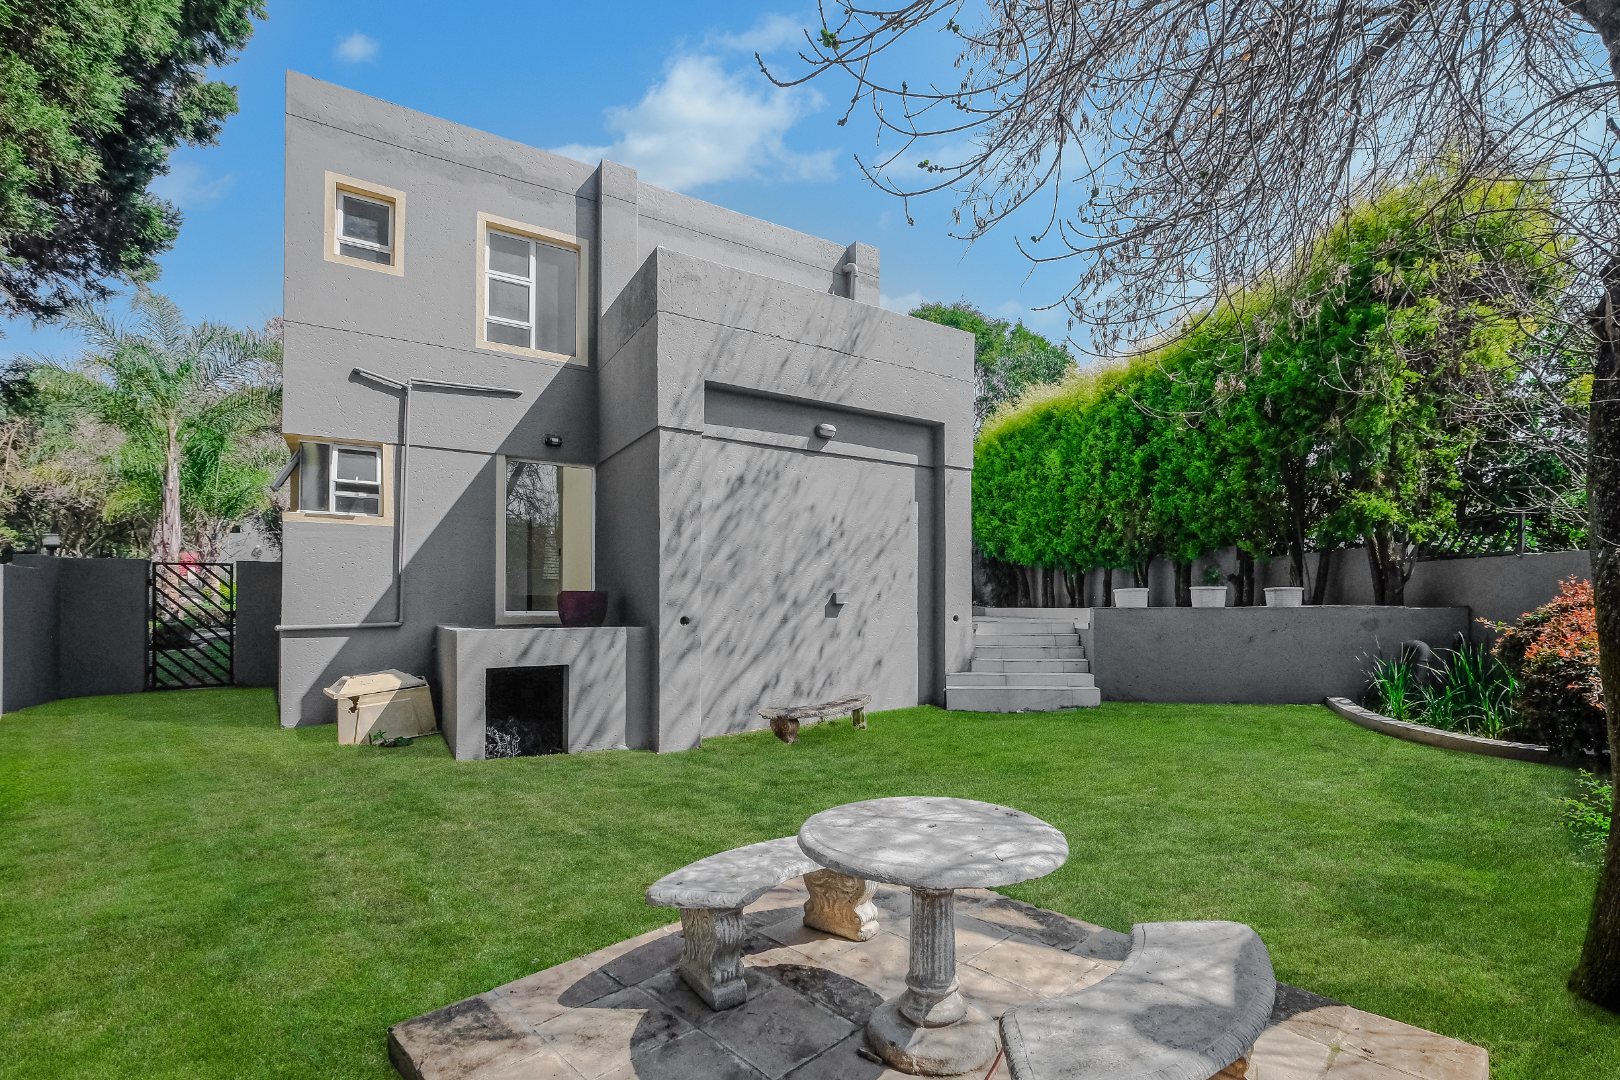
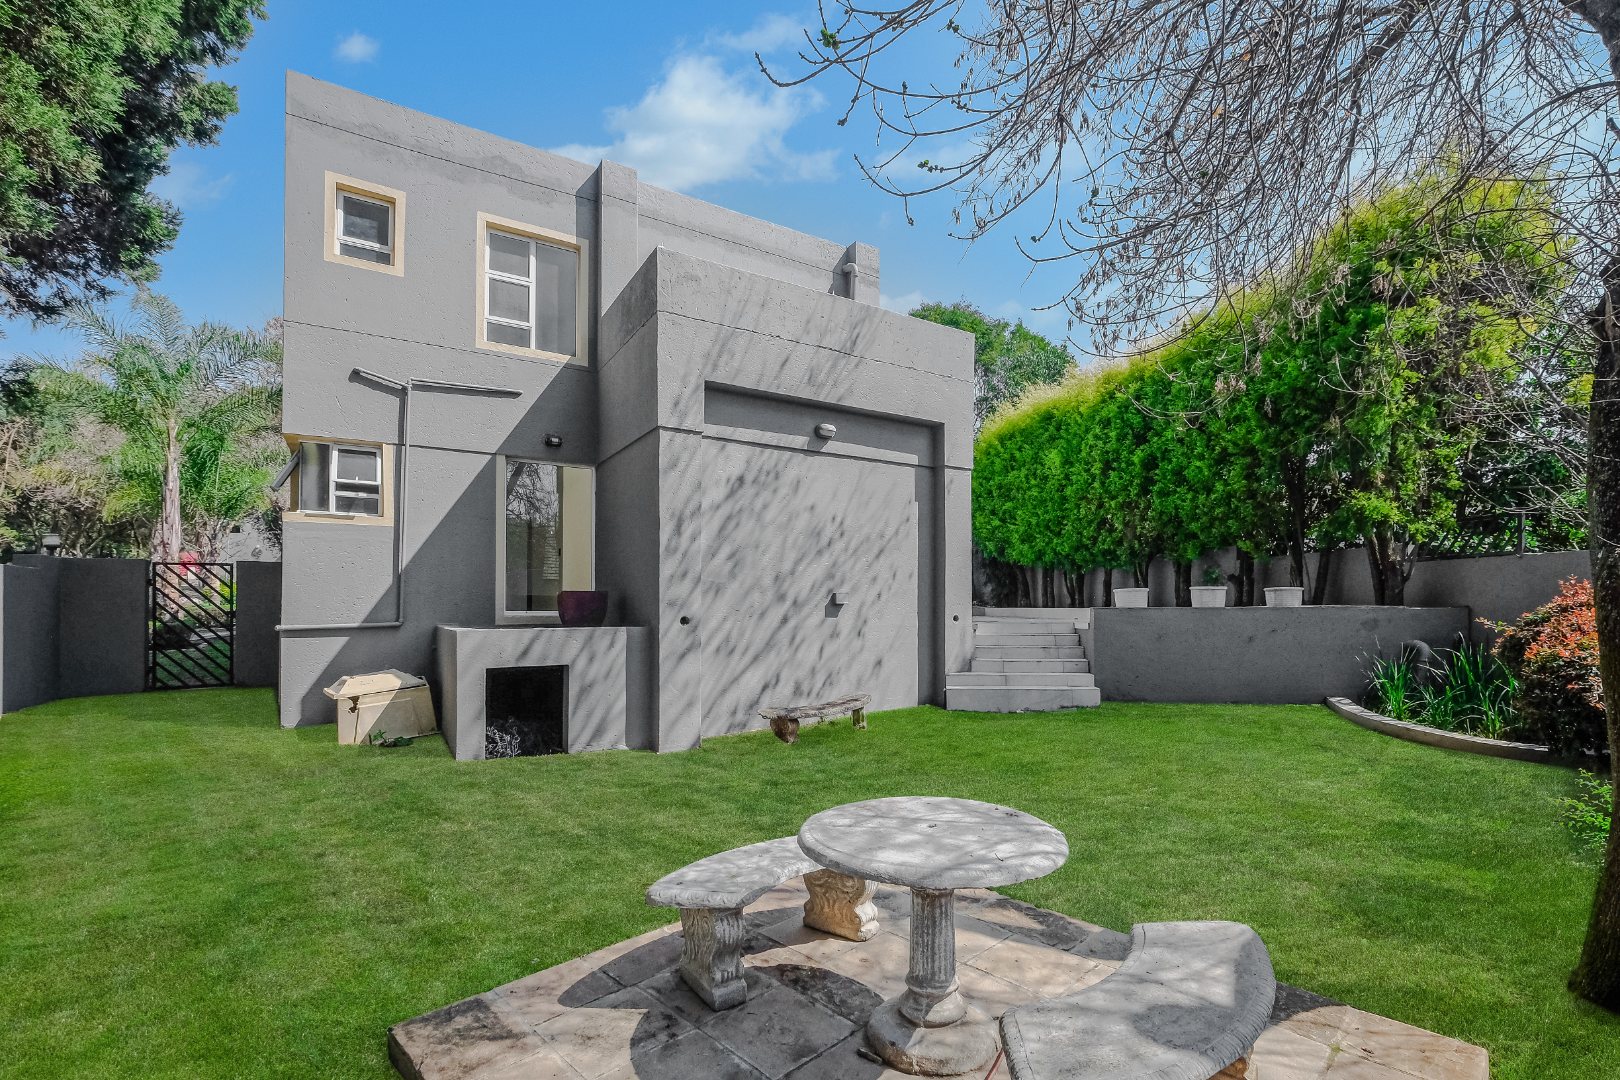
838 sqm erf with manicured gardens
Located within Dainfern Golf Estate's secure, family-friendly environment, this property provides access to excellent schools, shopping centres, medical facilities, and Lanseria International Airport. The estate offers golf courses, tennis courts, squash courts, and nature walking trails. Contact us to arrange your viewing of this exceptional family home.
Property Details
- 7 Bedrooms
- 6 Bathrooms
- 2 Garages
- 5 Ensuite
- 1 Lounges
- 1 Dining Area
Property Features
- Study
- Balcony
- Patio
- Pool
- Golf Course
- Club House
- Squash Court
- Tennis Court
- Staff Quarters
- Storage
- Aircon
- Pets Allowed
- Access Gate
- Kitchen
- Built In Braai
- Pantry
- Entrance Hall
- Paving
- Garden
- Family TV Room
| Bedrooms | 7 |
| Bathrooms | 6 |
| Garages | 2 |
| Floor Area | 450 m2 |
| Erf Size | 838.0 m2 |
