- 3
- 2
- 129 m2
- 129.0 m2
Monthly Costs
Property description
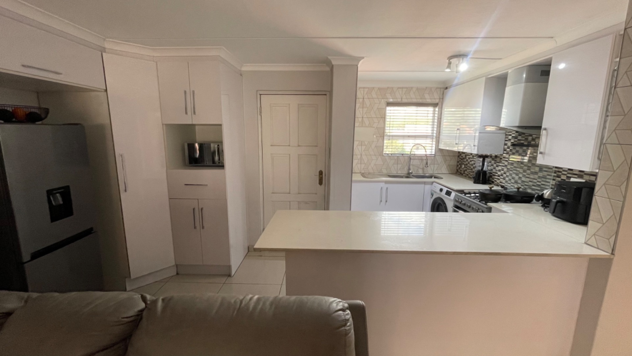
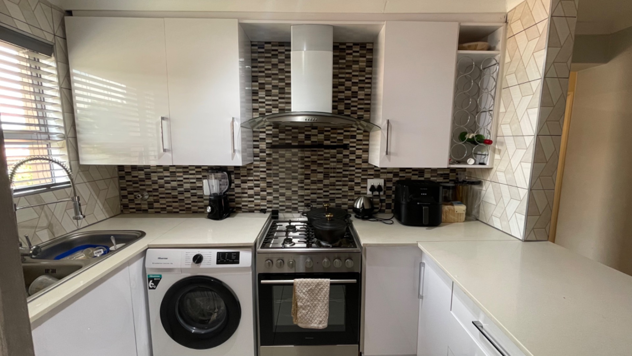
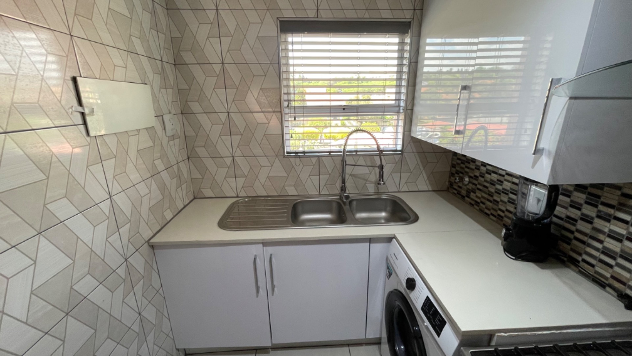
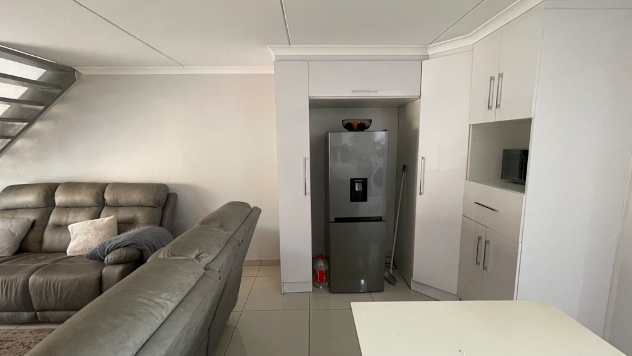
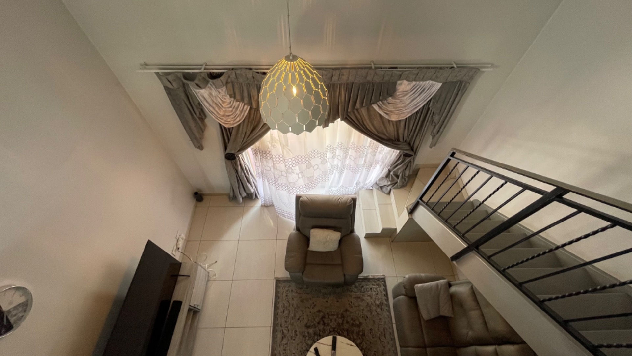
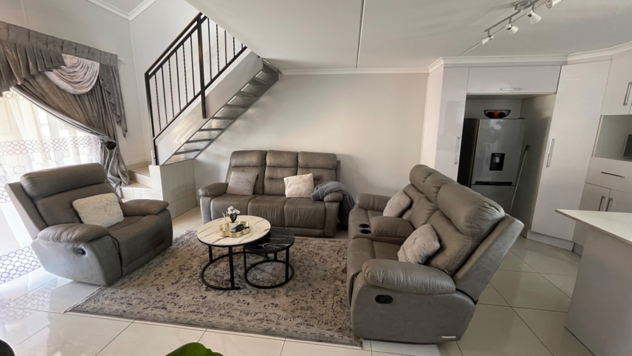
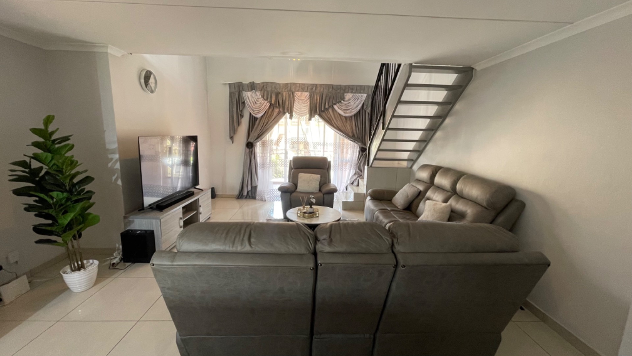
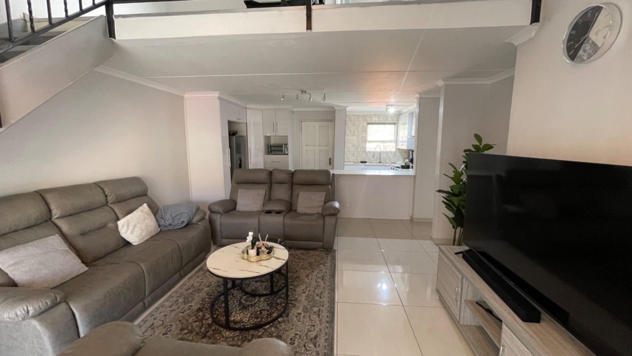
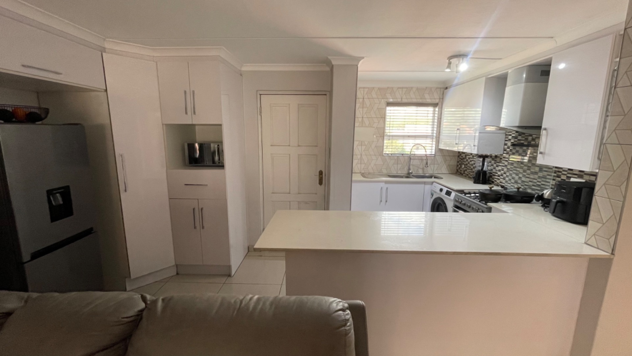
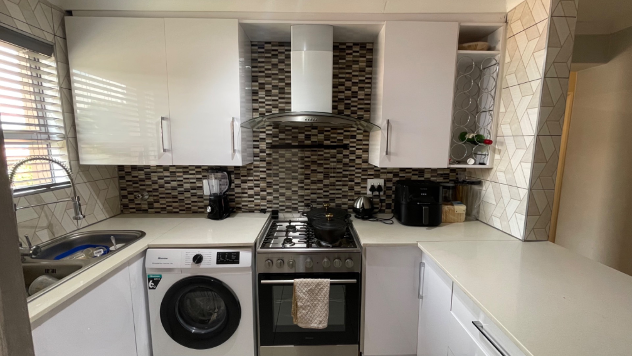
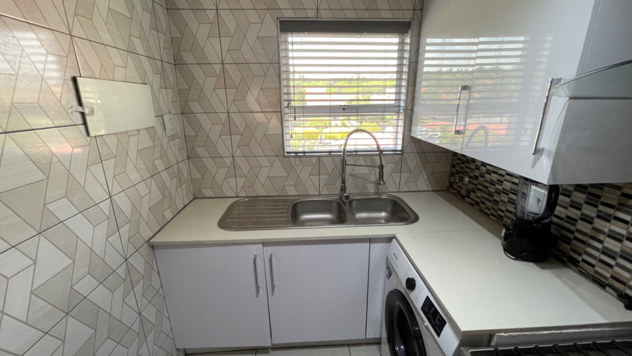
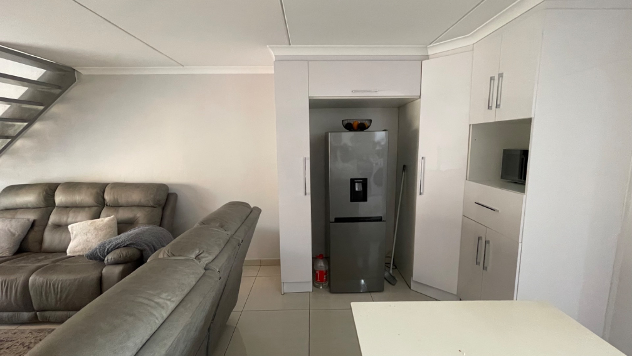
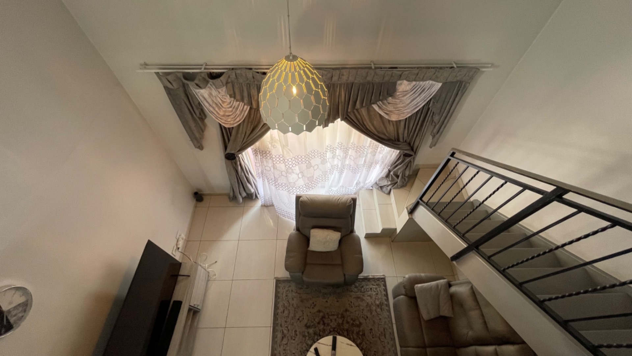
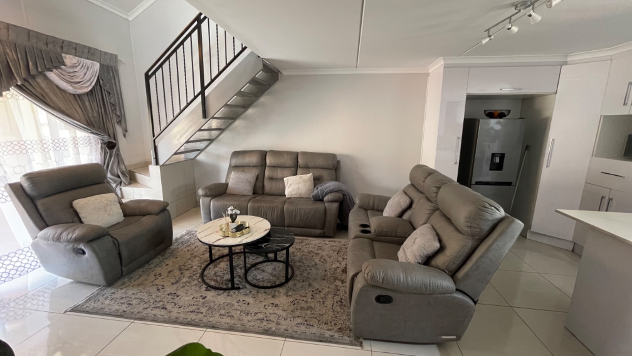
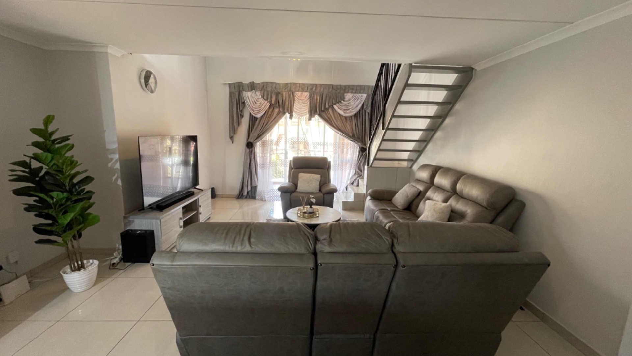
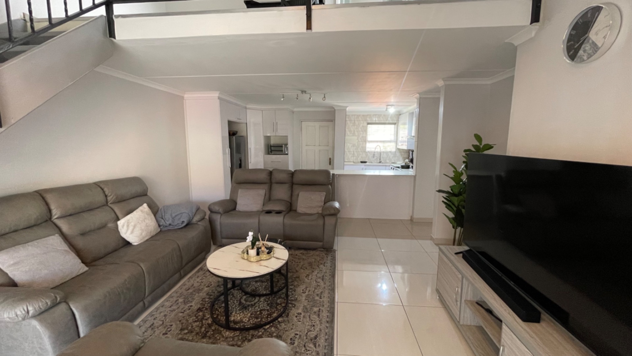
From the moment you enter, the apartment offers a welcoming balcony, flowing into a spacious lounge and well appointed kitchen. The kitchen features a gas stove, space for a single door fridge, one under counter appliance space and a stylish flexible pull-out mixer tap, adding both convenience and a modern touch.
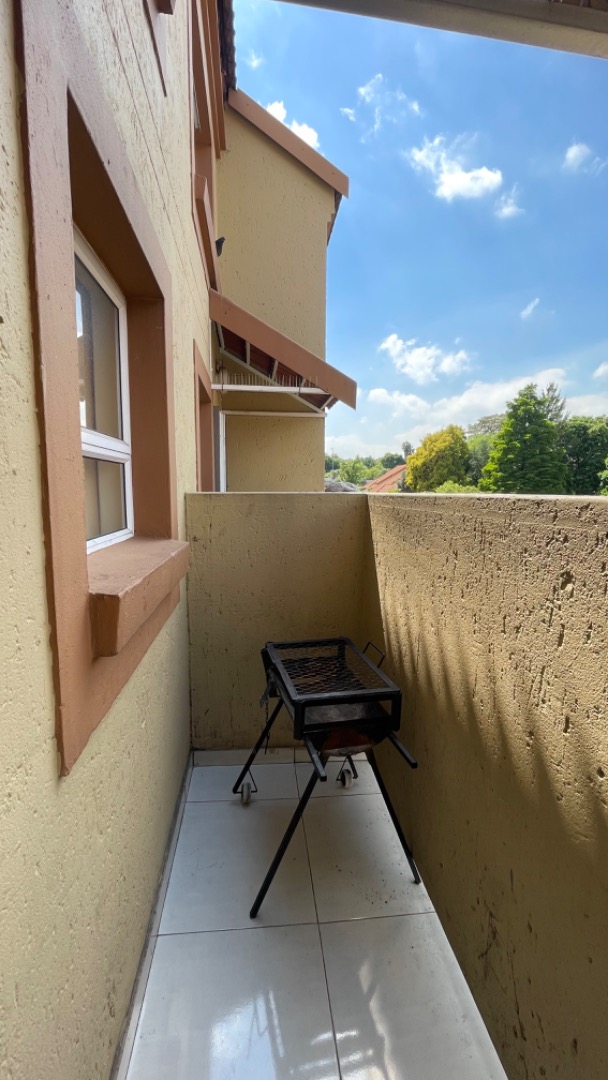
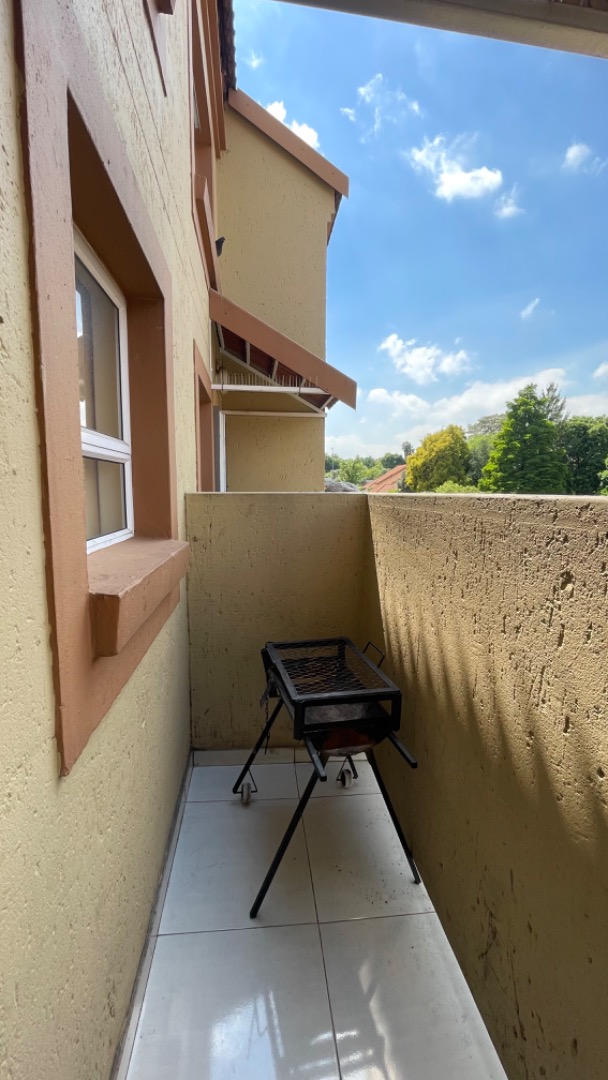
The kitchen also opens onto a private front deck, creating a lovely spot for a morning coffee or a casual braai.
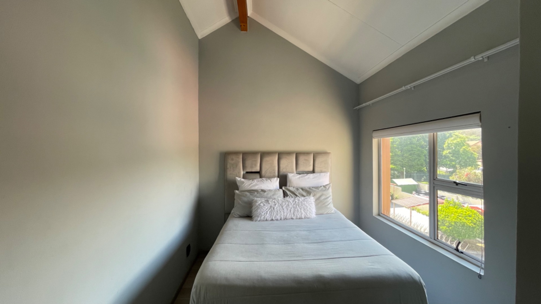
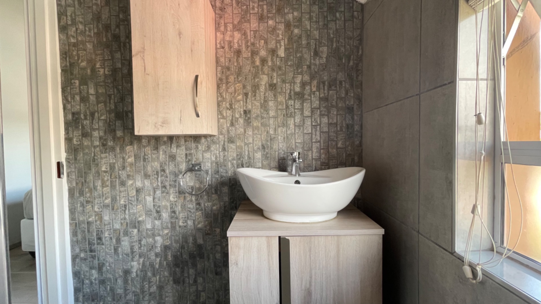
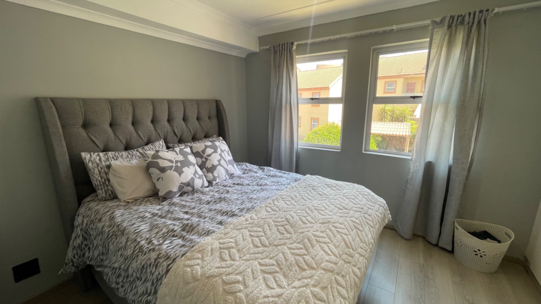
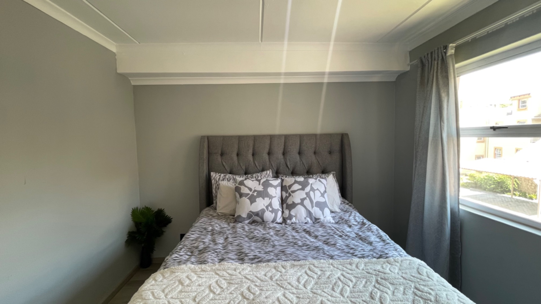
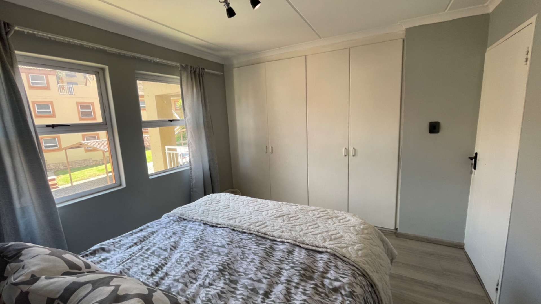
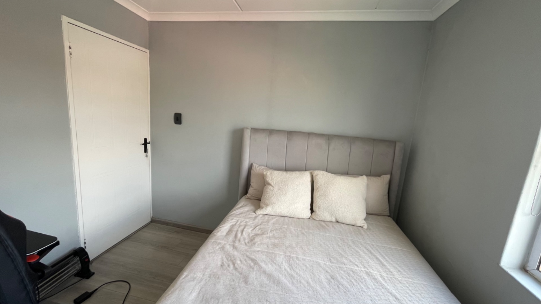
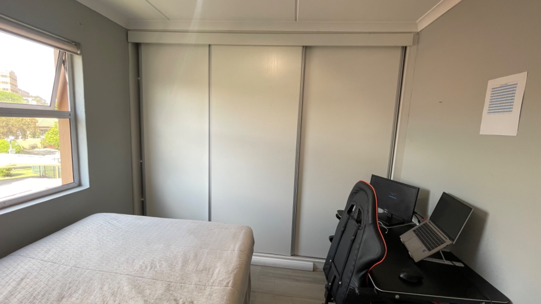
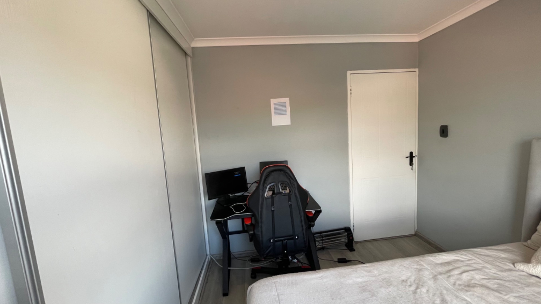
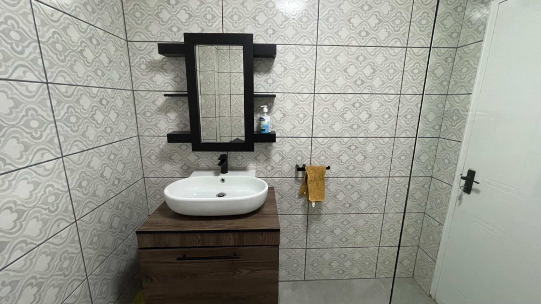
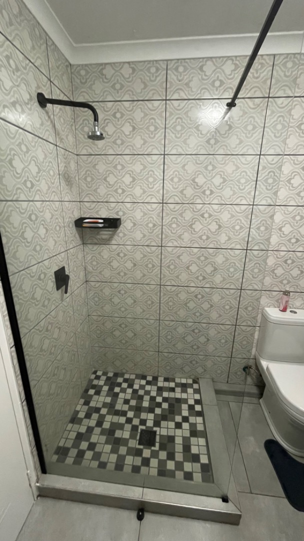
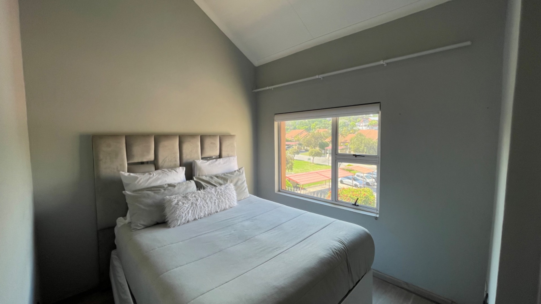
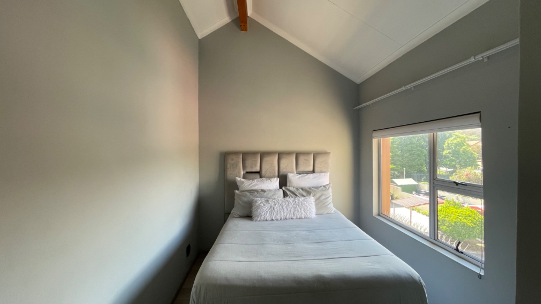
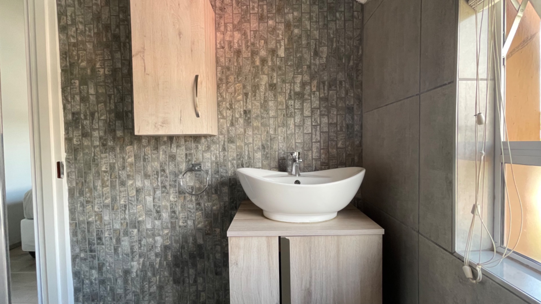
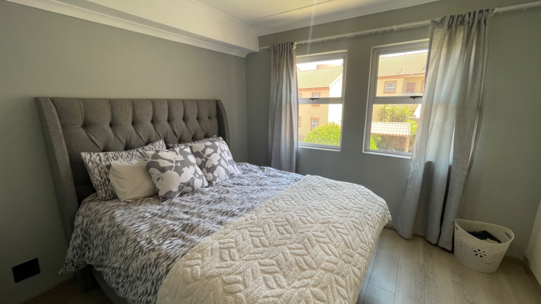
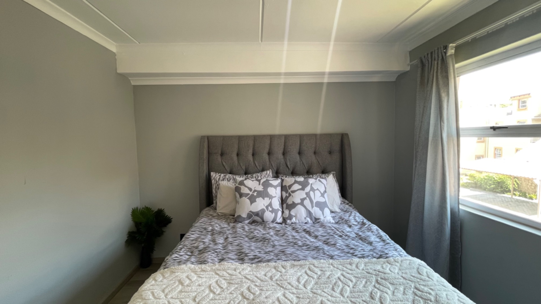
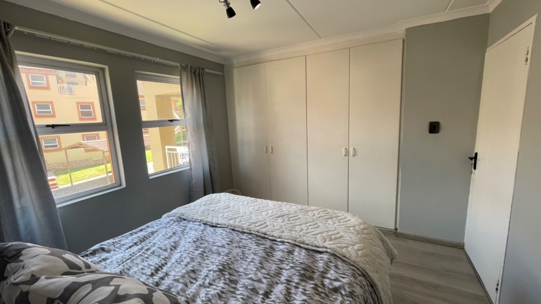
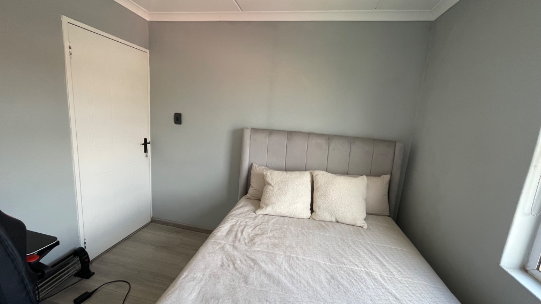
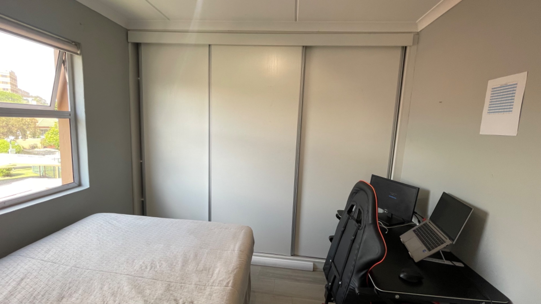
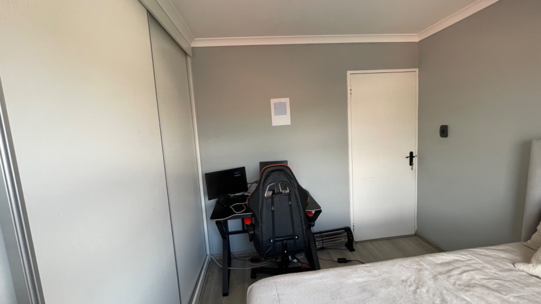
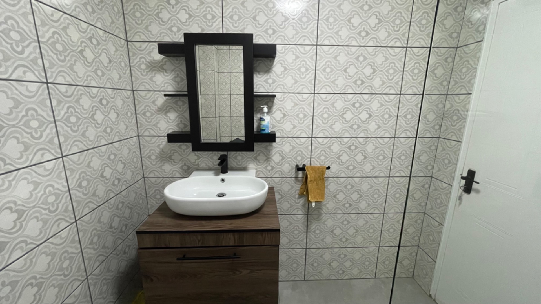
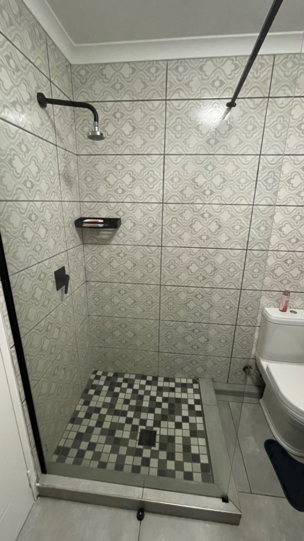
The lower level offers two generously sized bedrooms, both with built-in cupboard space, serviced by a bathroom with a shower and basin.
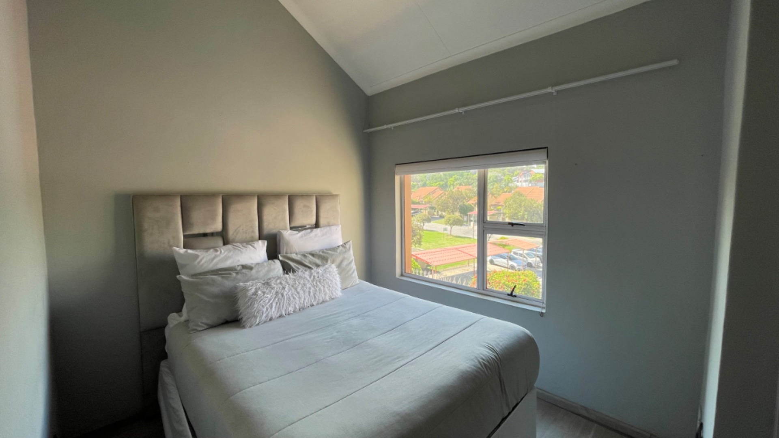
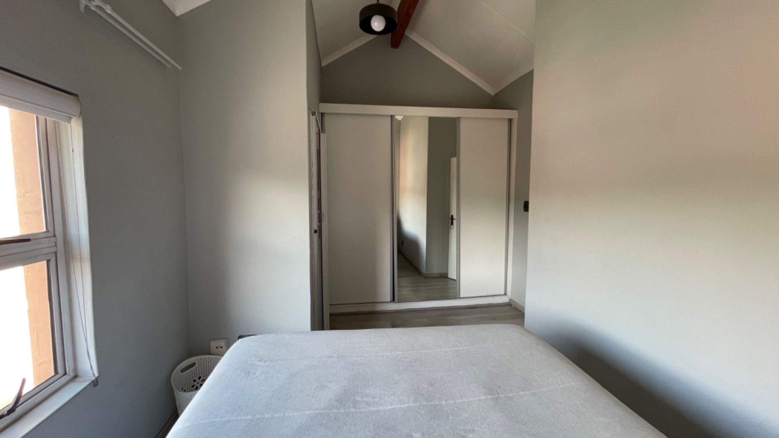
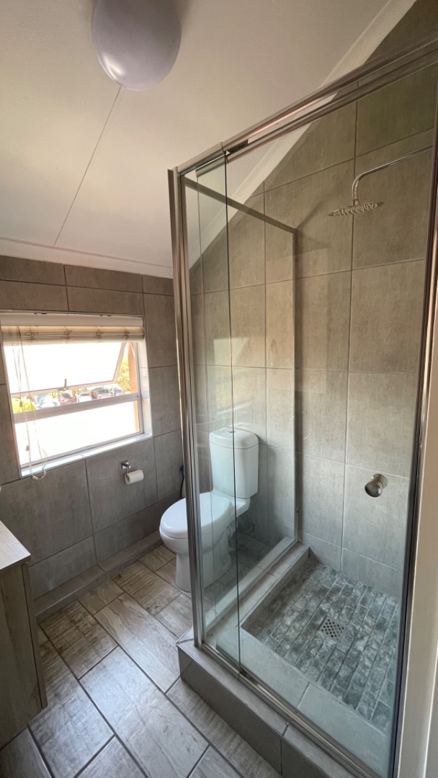
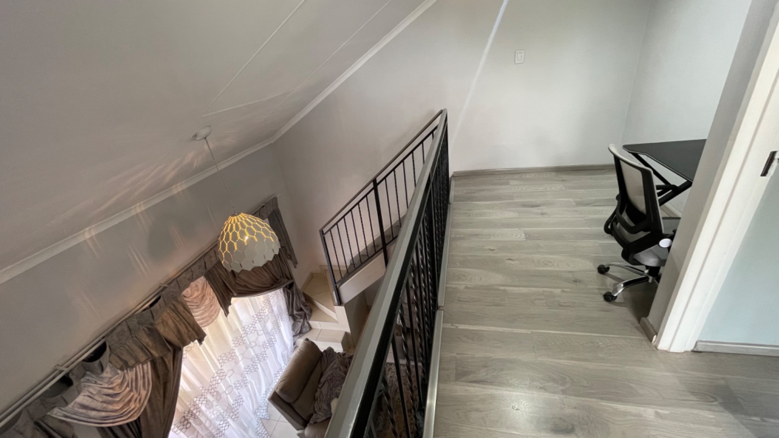
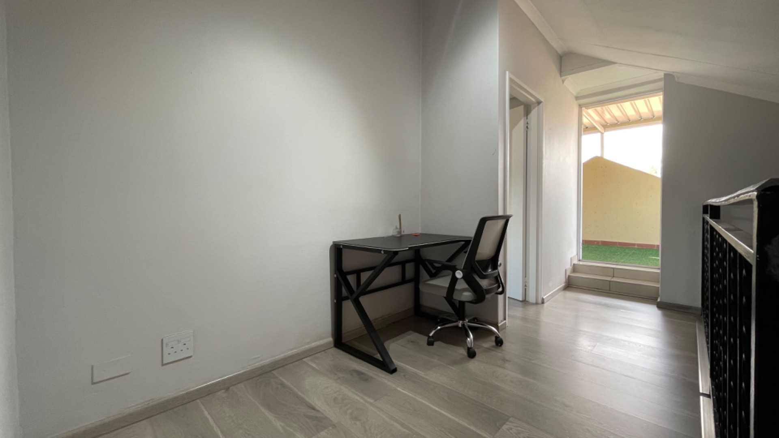
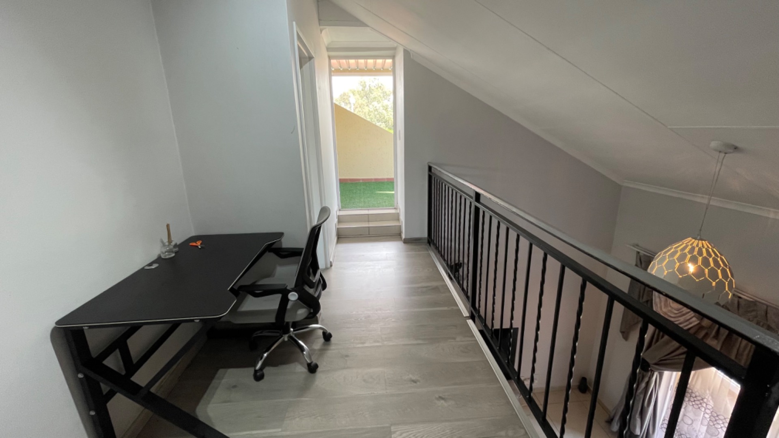
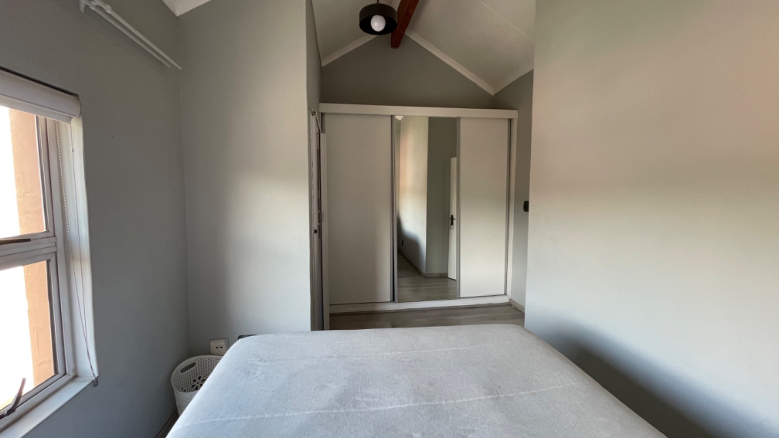
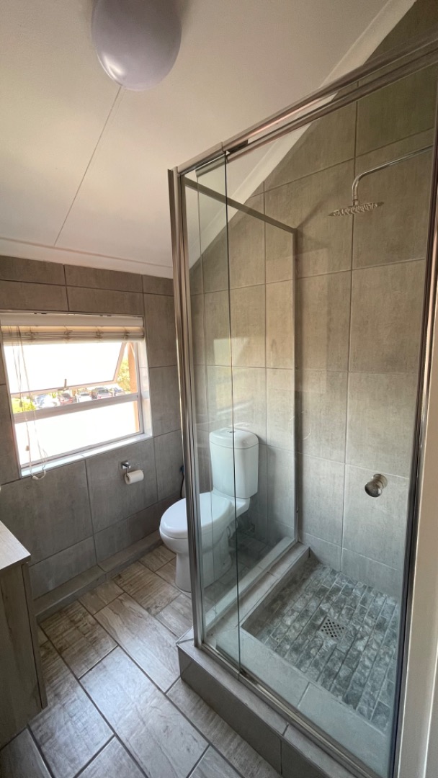
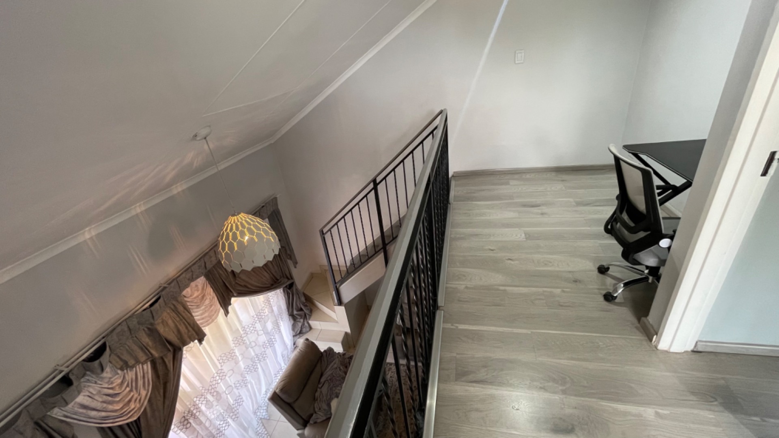
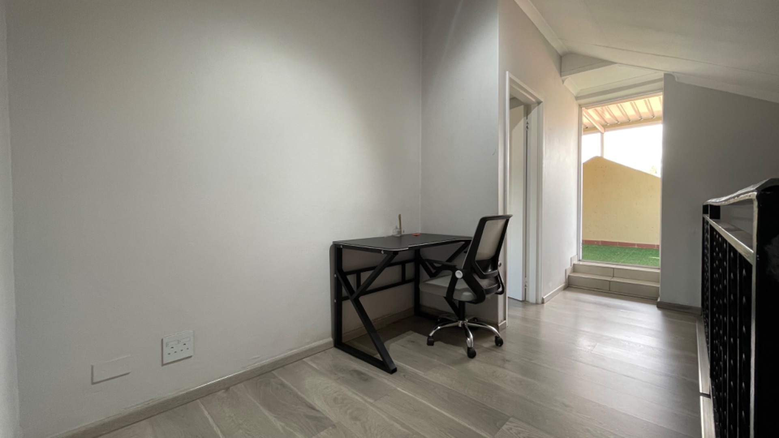
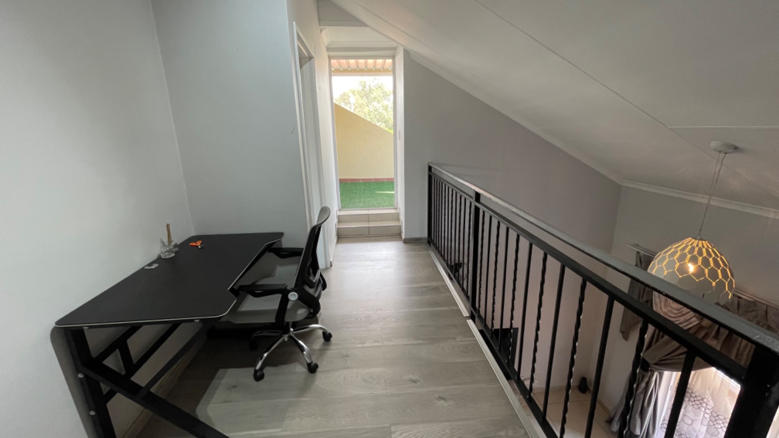
Upstairs, the loft provides a versatile additional living area currently used as a workstation perfect as a home office, pajama lounge, study or quiet retreat. The main bedroom is also situated upstairs, offering added privacy and its own en-suite bathroom with a shower and basin.
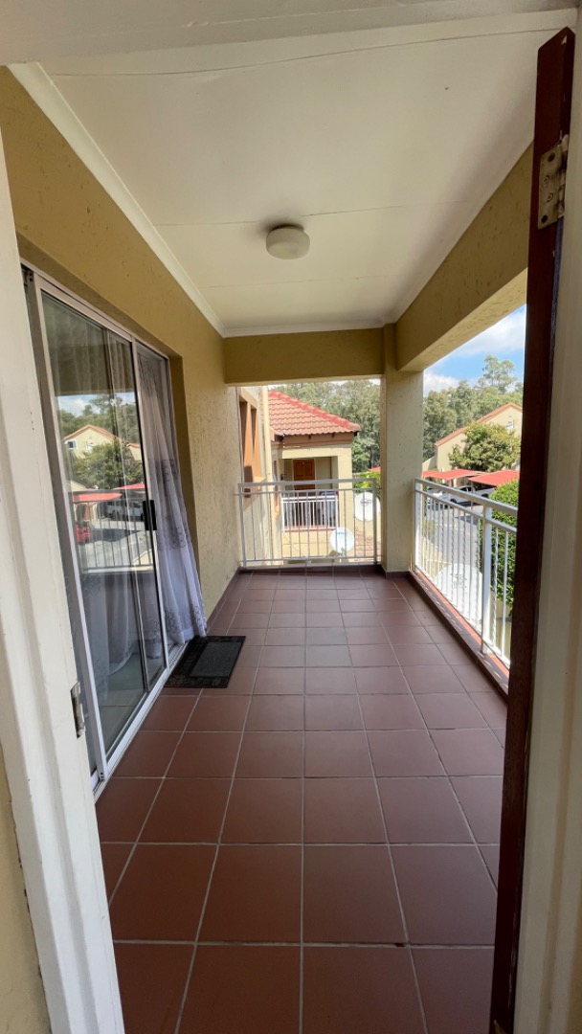
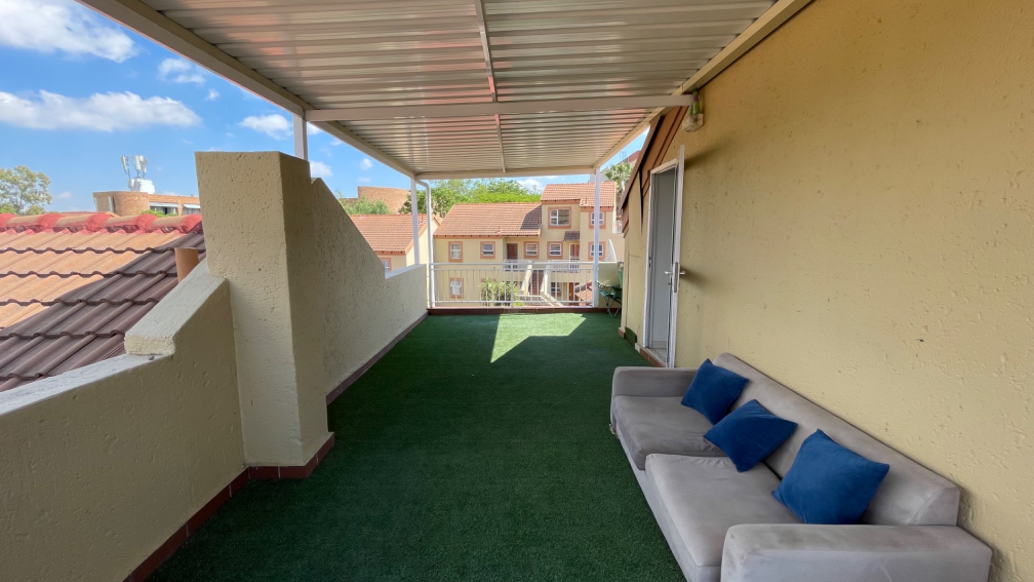
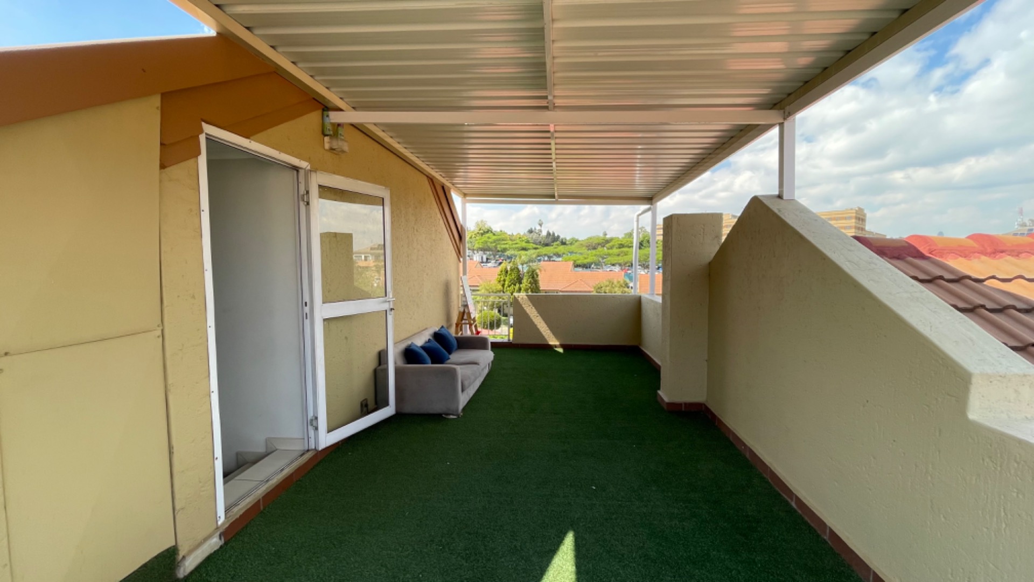
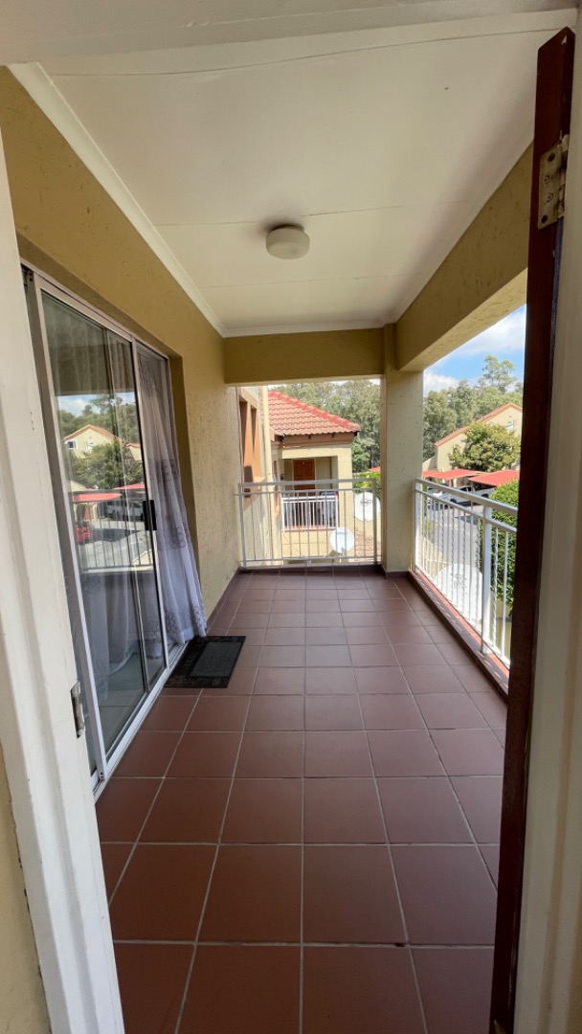
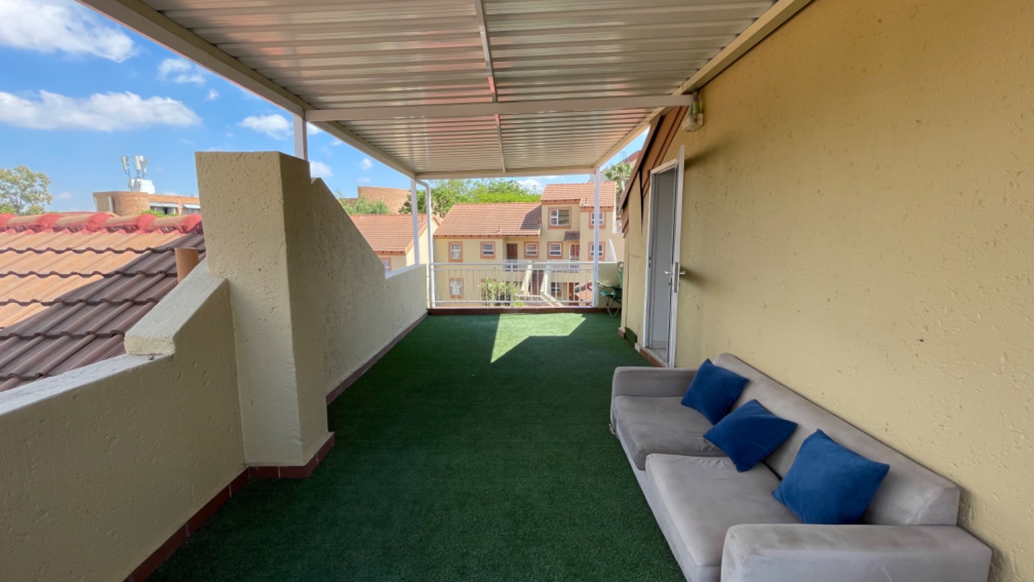
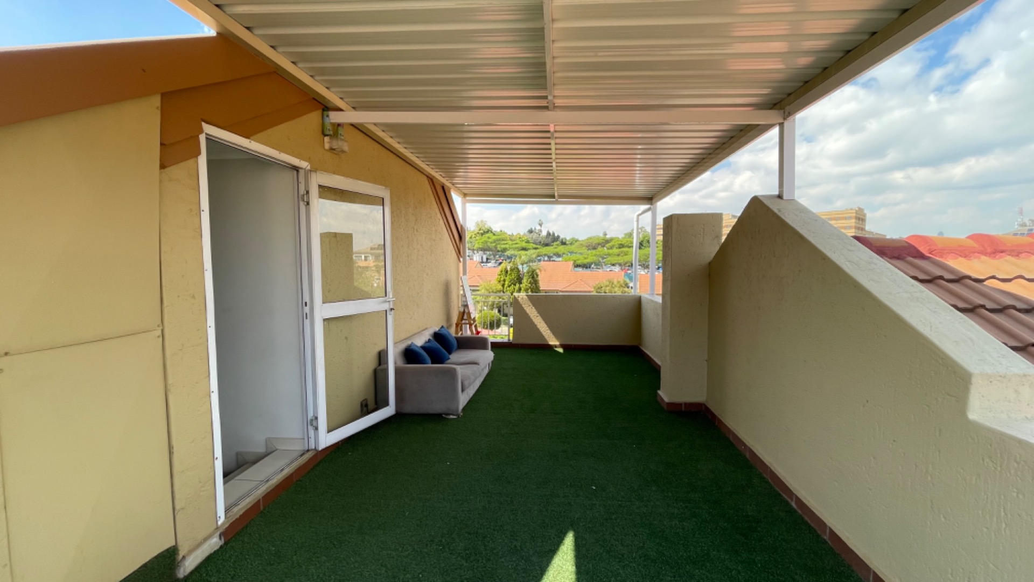
One of the standout features of this home is the large upstairs balcony, offering excellent additional space for entertaining, relaxing or enjoying Sunninghill's outdoor lifestyle.
LOCATION & LIFESTYLE:
Situated in Sunninghill, the complex offers convenient access to major routes, Sandton, shopping centres, restaurants, schools, business hubs and the N1 freeway - making this an ideal home for professionals, families or those looking for convenient access to Johannesburg's northern suburbs.
FURNISHED / SEMI-FURNISHED OPTION:
The landlord is open to offering the apartment semi-furnished or furnished at an additional cost, making this an excellent flexible rental opportunity.
Rental excludes domestic effluent R800. Electricity is metered.
Contact me to arrange a private viewing.
Property Details
- 3 Bedrooms
- 2 Bathrooms
- 1 Ensuite
- 1 Lounges
Property Features
- Balcony
- Deck
- Furnished
- Access Gate
- Scenic View
- Kitchen
| Bedrooms | 3 |
| Bathrooms | 2 |
| Floor Area | 129 m2 |
| Erf Size | 129.0 m2 |