- 4
- 3.5
- 2
- 449 m2
- 789.0 m2
Monthly Costs
Monthly Bond Repayment ZAR .
Calculated over years at % with no deposit. Change Assumptions
Affordability Calculator | Bond Costs Calculator | Bond Repayment Calculator | Apply for a BondBond Calculator

Disclaimer: The estimates contained on this webpage are provided for general information purposes and should be used as a guide only. While every effort is made to ensure the accuracy of the calculator, RE/MAX of Southern Africa cannot be held liable for any loss or damage arising directly or indirectly from the use of this calculator, including any incorrect information generated by this calculator, and/or arising pursuant to your reliance on such information.
Mun. Rates & Taxes: ZAR 4500.00
Monthly Levy: ZAR 2500.00
Property description
SPACE, LIGHT & LUXURY - A HOME THAT HAS IT ALL
Kyalami Glen Estate
Presented under an Exclusive Mandate by RE/MAX One Hundred.
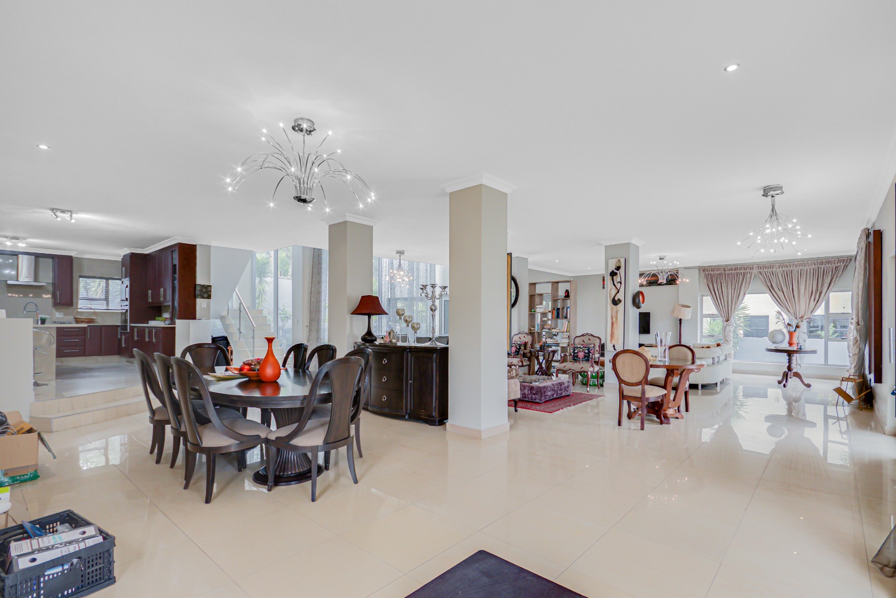
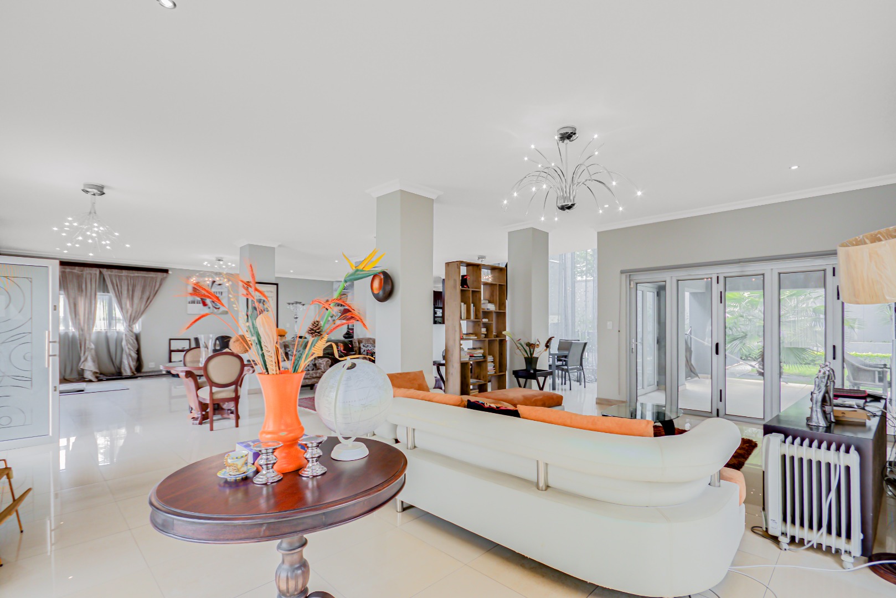
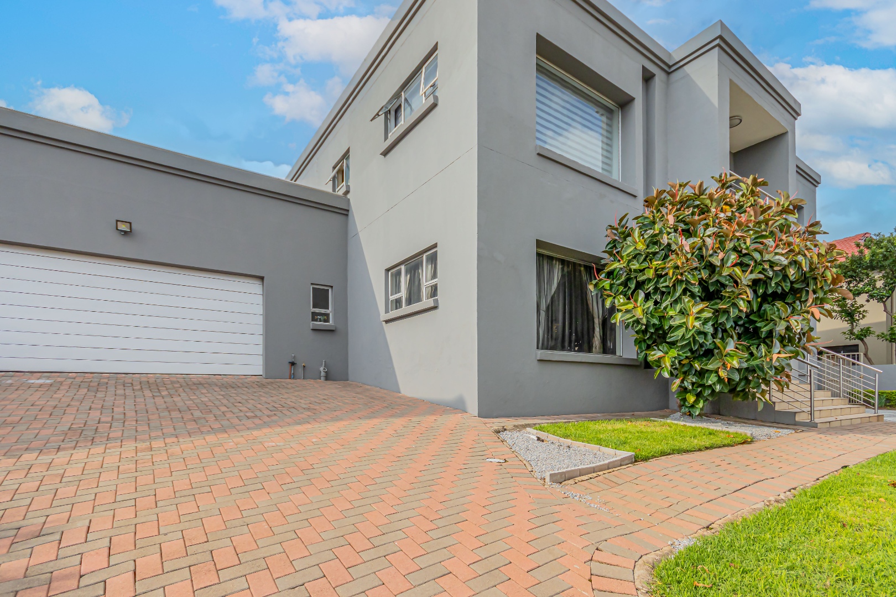
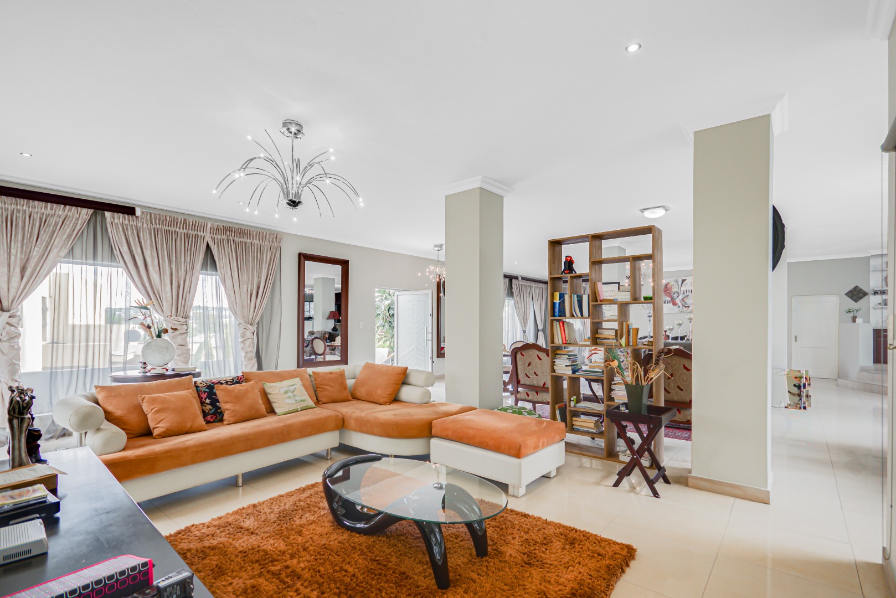
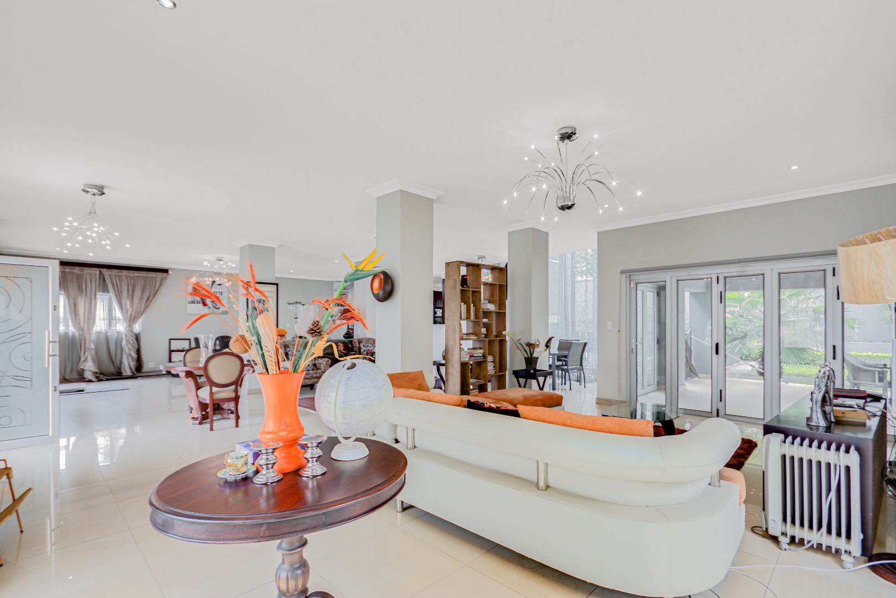
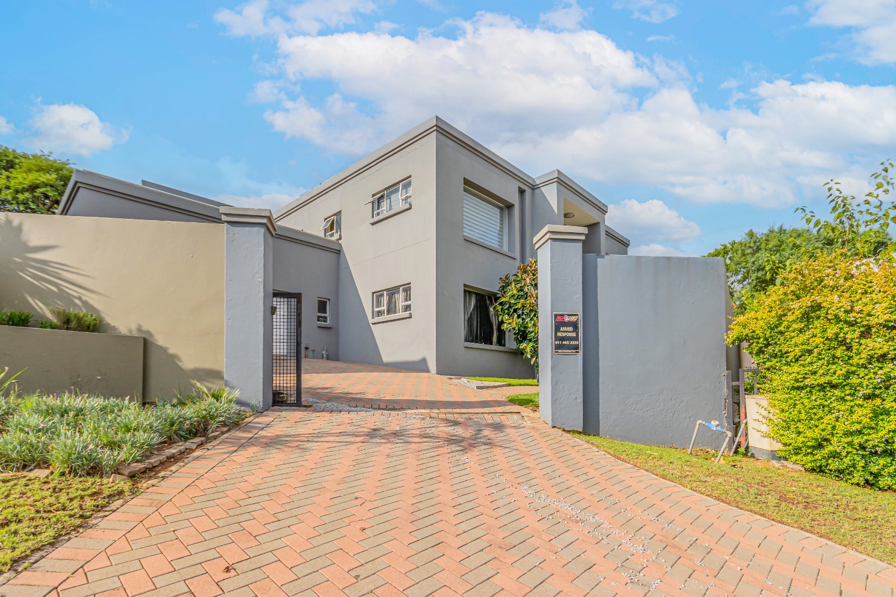
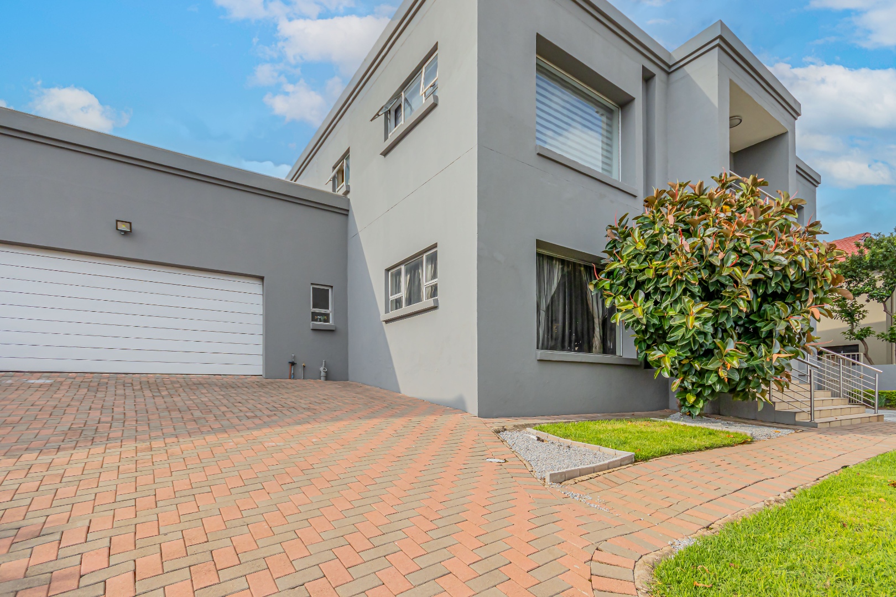
This exceptional residence in the Kyalami Glen Estate offers both, with generous proportions, impressive double-volume spaces and an abundance of natural light.
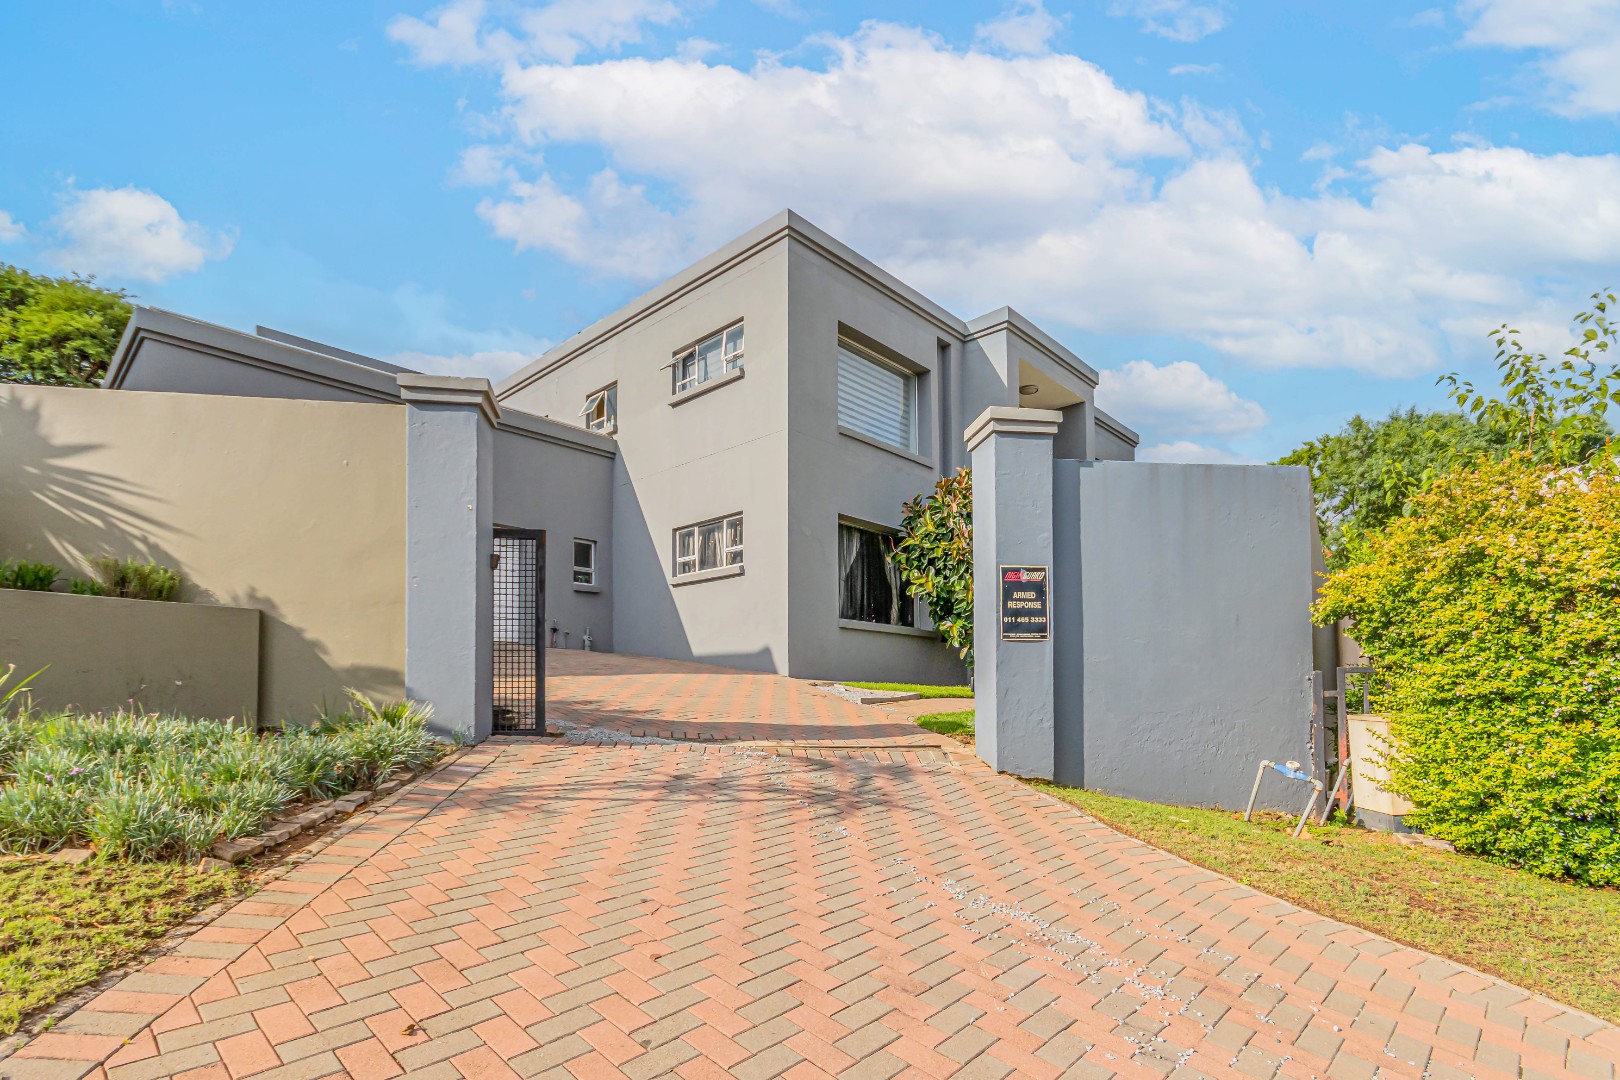
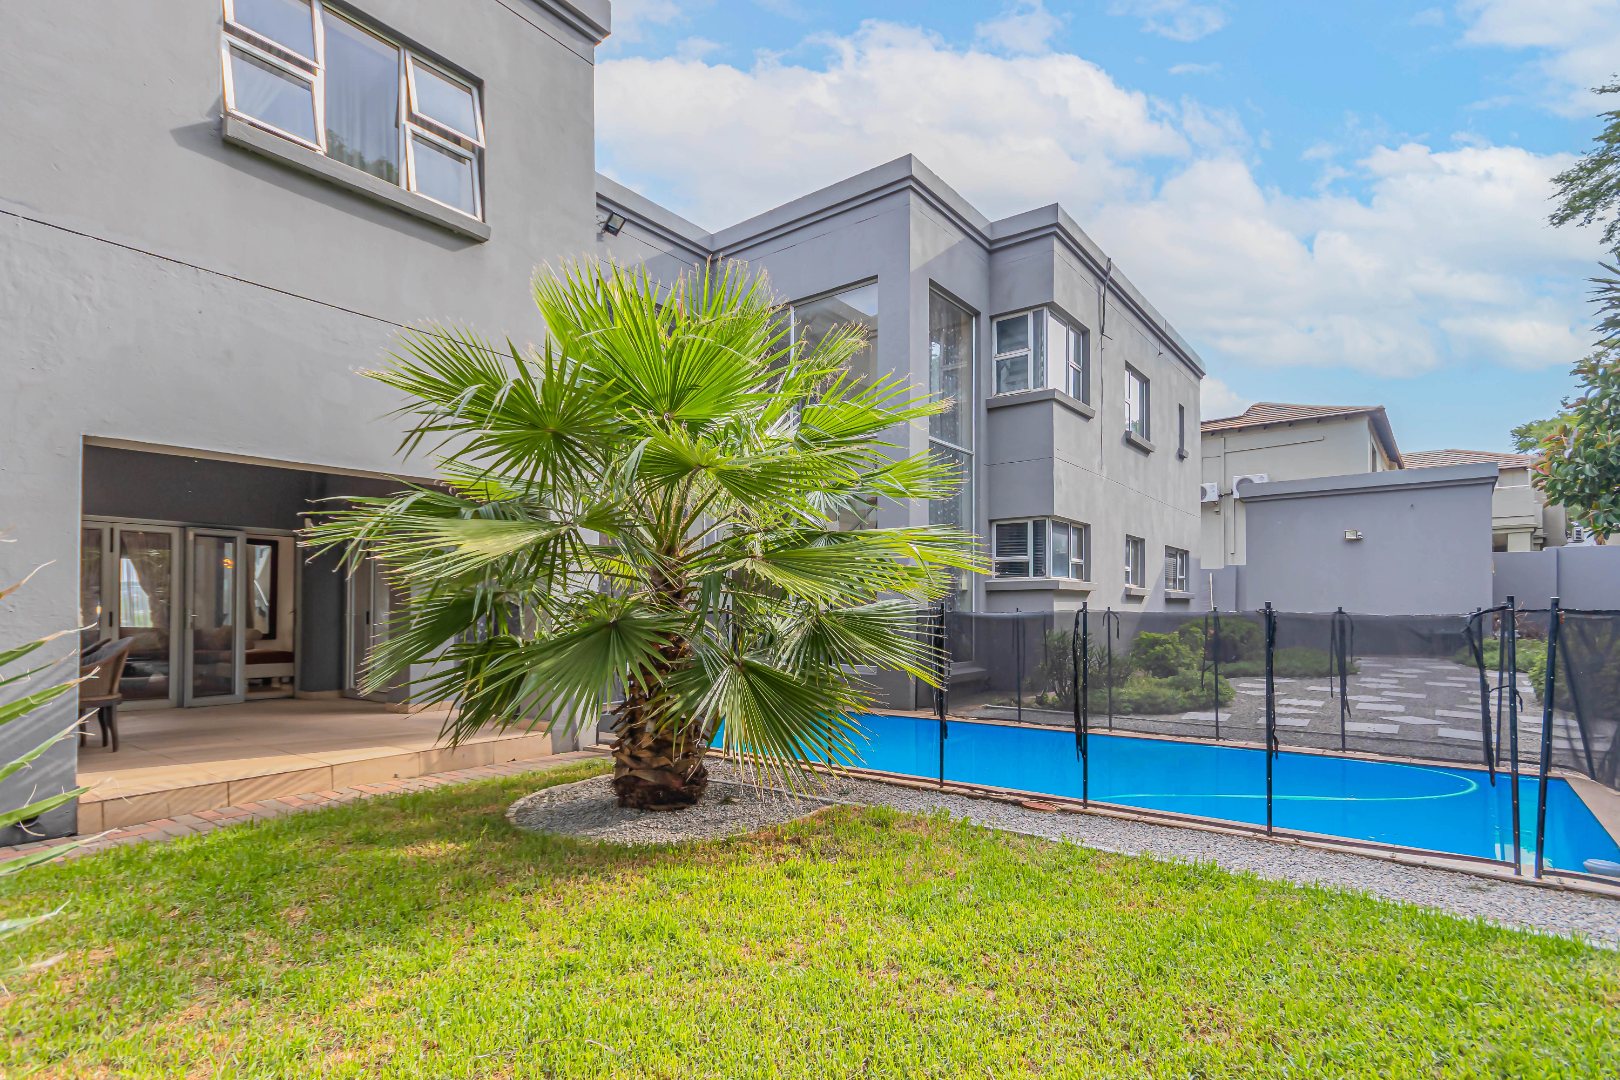
Set on a generous 789sqm stand, with an impressive 449sqm under roof, this home has been thoughtfully designed to embrace space, privacy offering a peaceful retreat for the entire family, and comfortable family living.
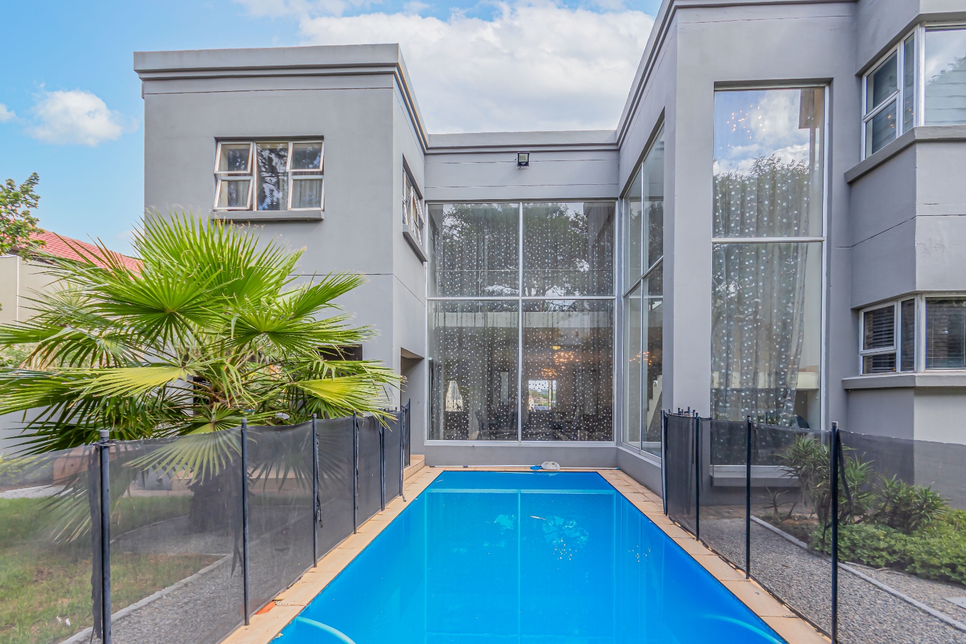
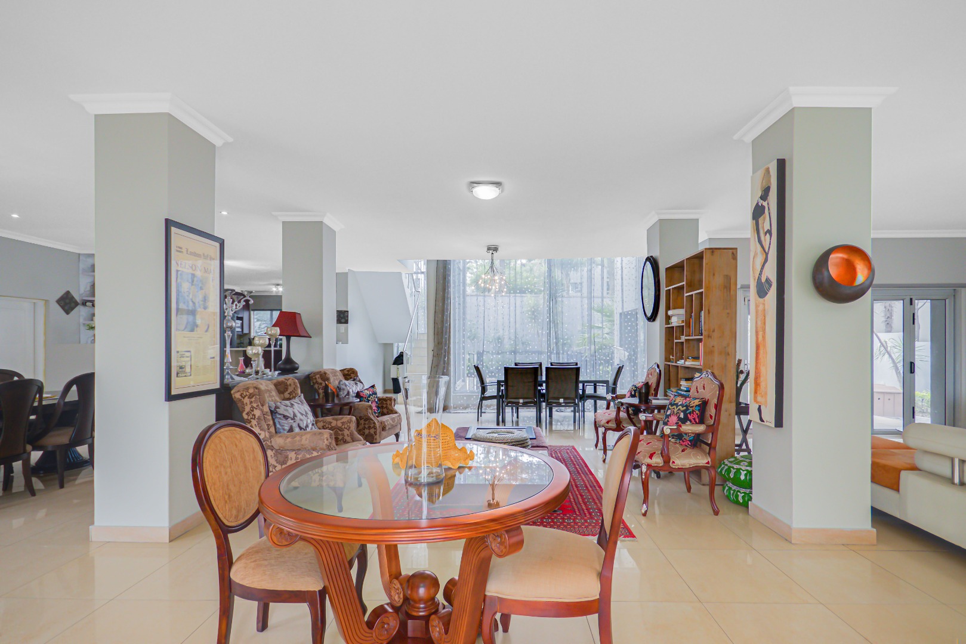
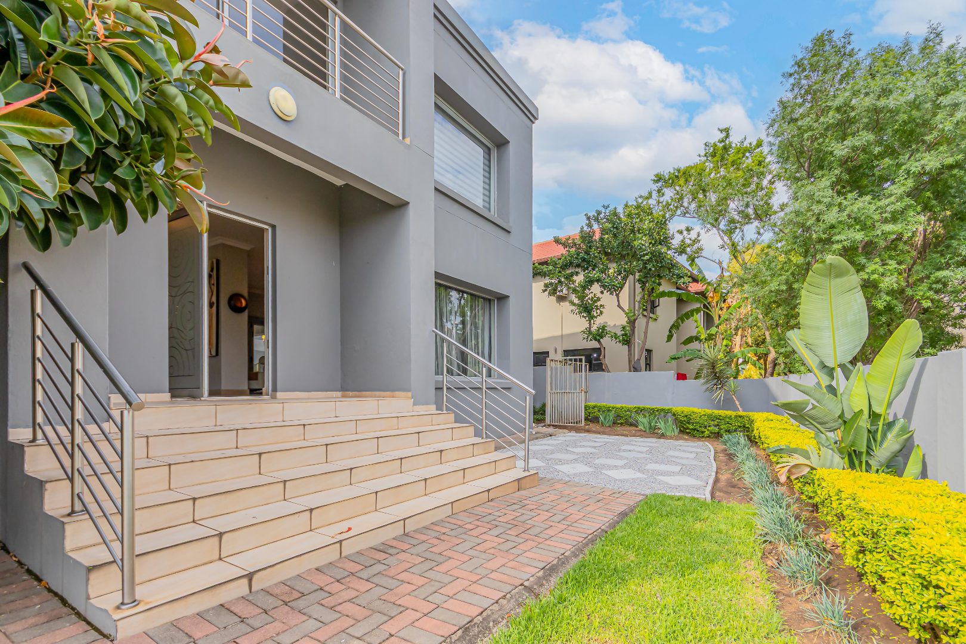
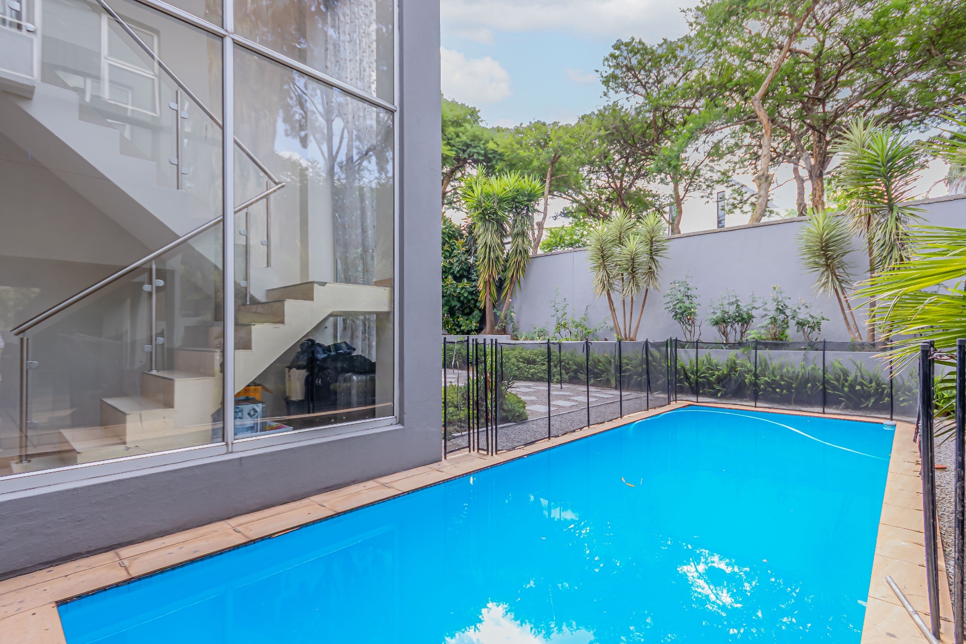
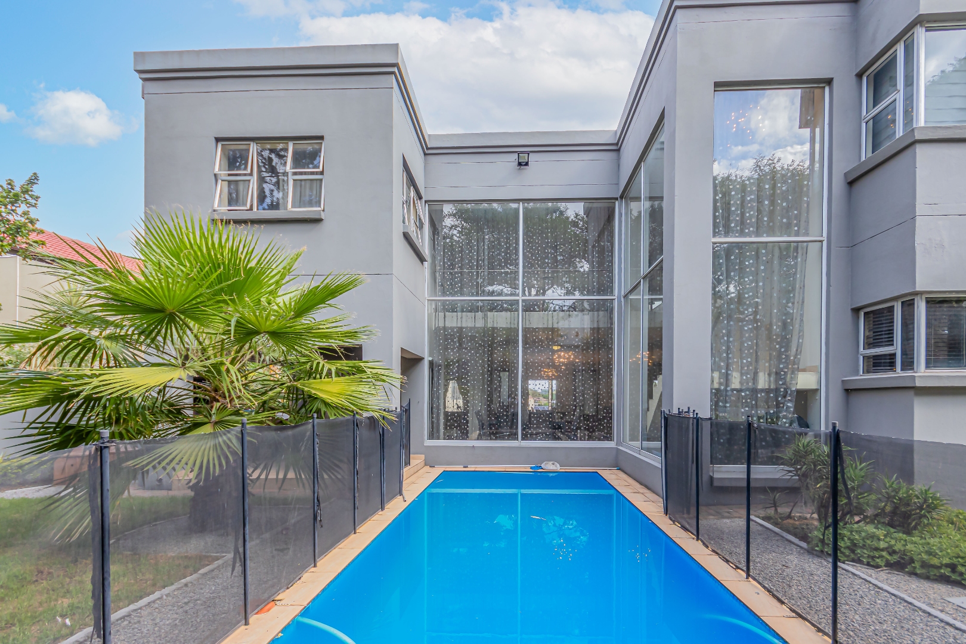
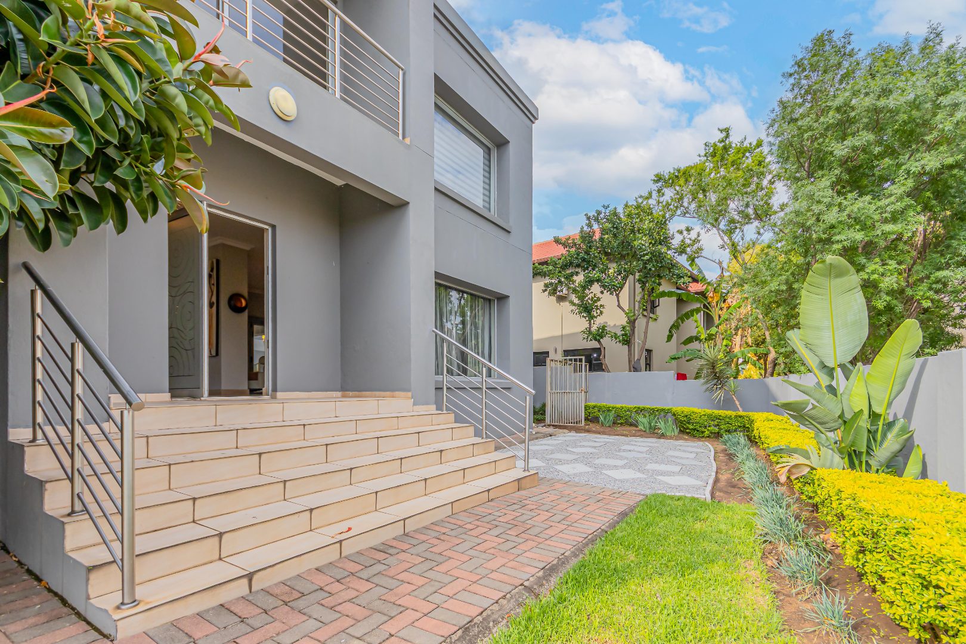
From the moment you enter, the double-volume entrance makes a striking impression. High ceilings, expansive windows and floor-to-ceiling glass invite natural sunlight into the home, creating a wonderful sense of openness and elegance.
GROUND FLOOR - OPEN-PLAN LIVING
Effortless living and entertaining, featuring:
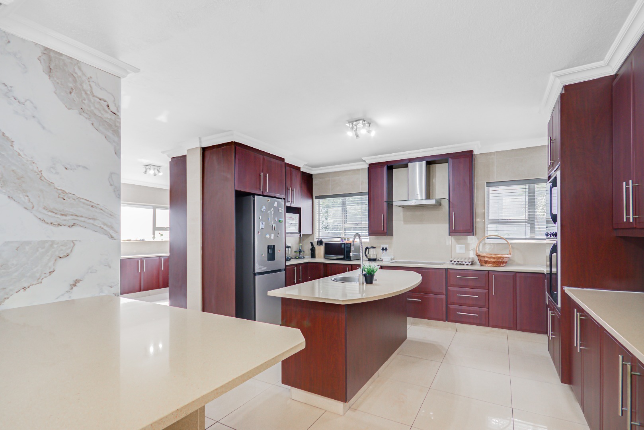
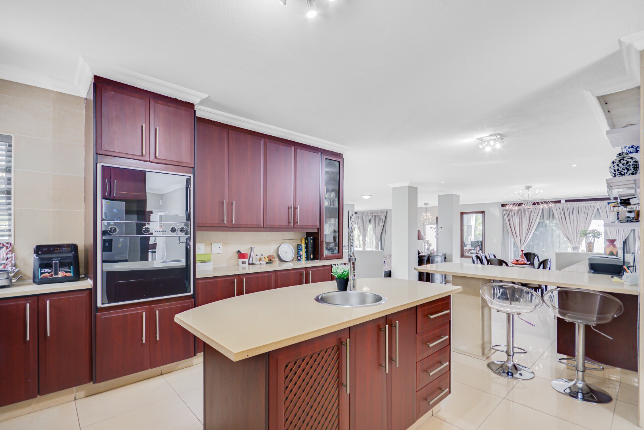
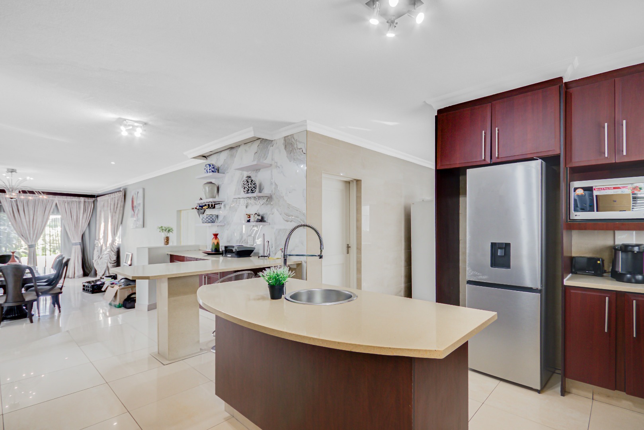
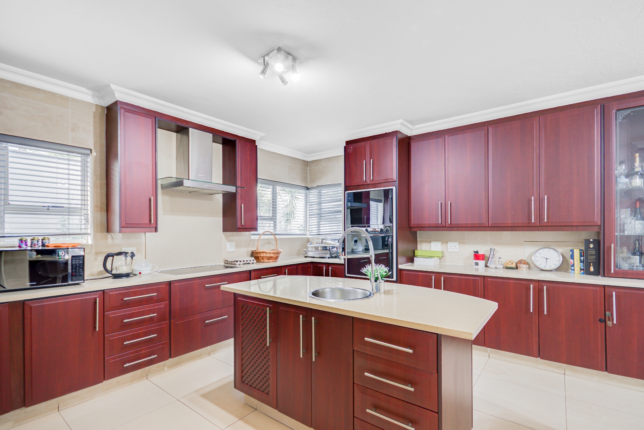
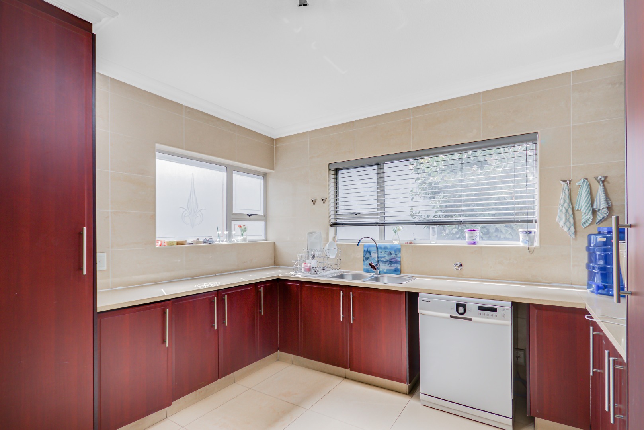
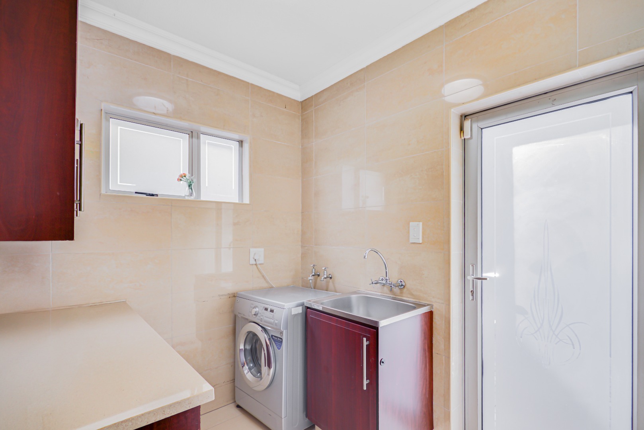
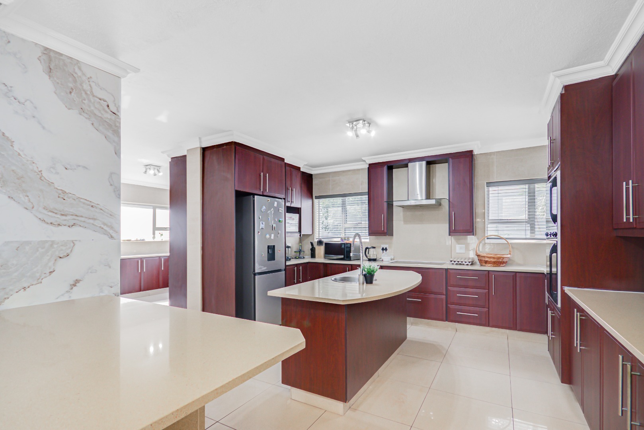
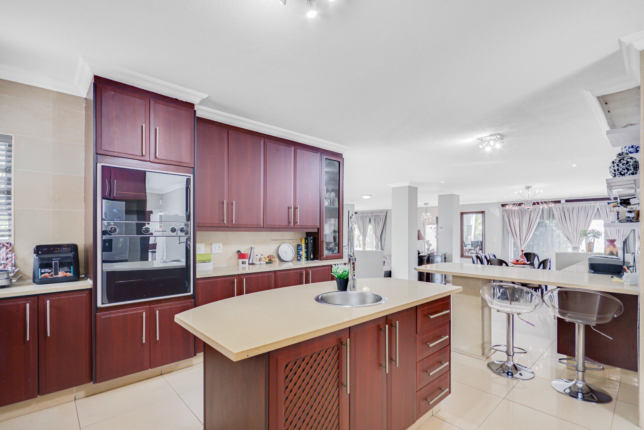
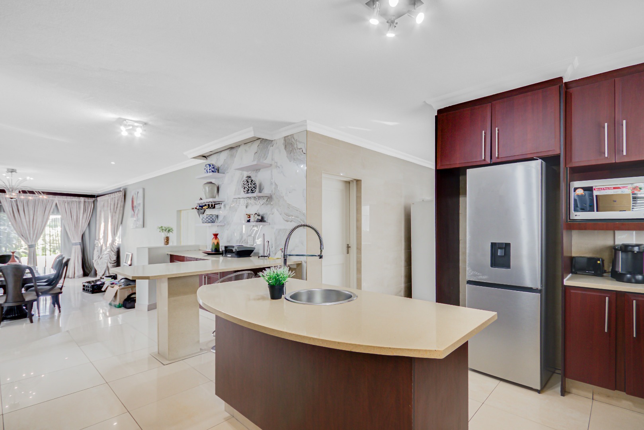
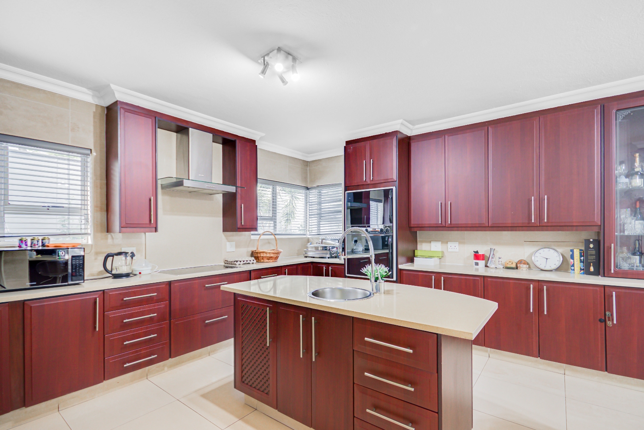
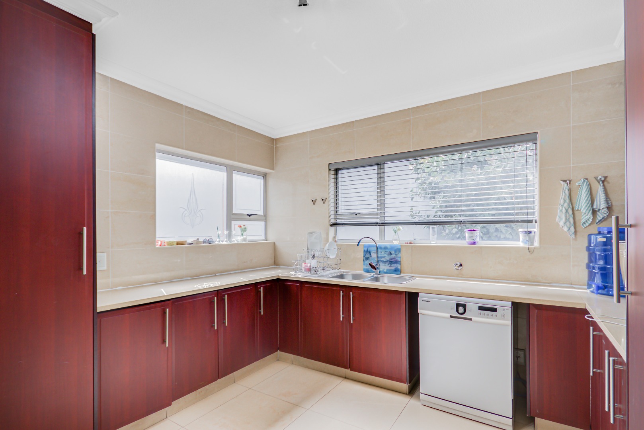
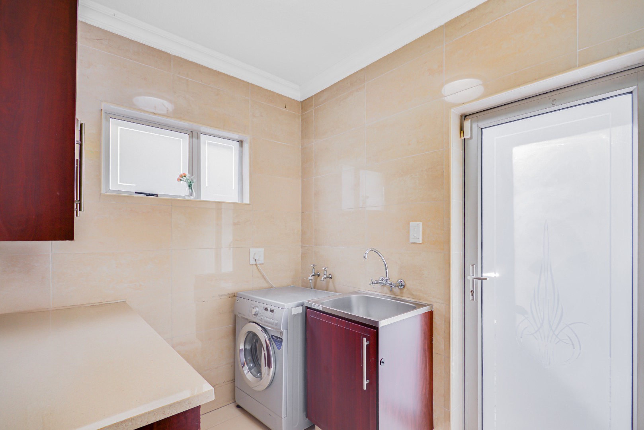
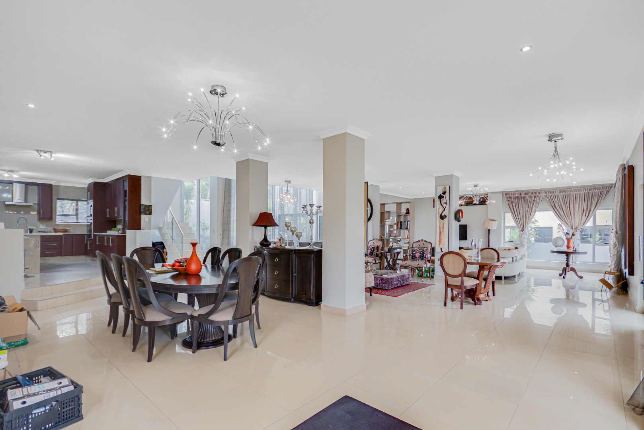
- An open-plan kitchen complemented by a separate scullery, pantry and dedicated chef's kitchen.
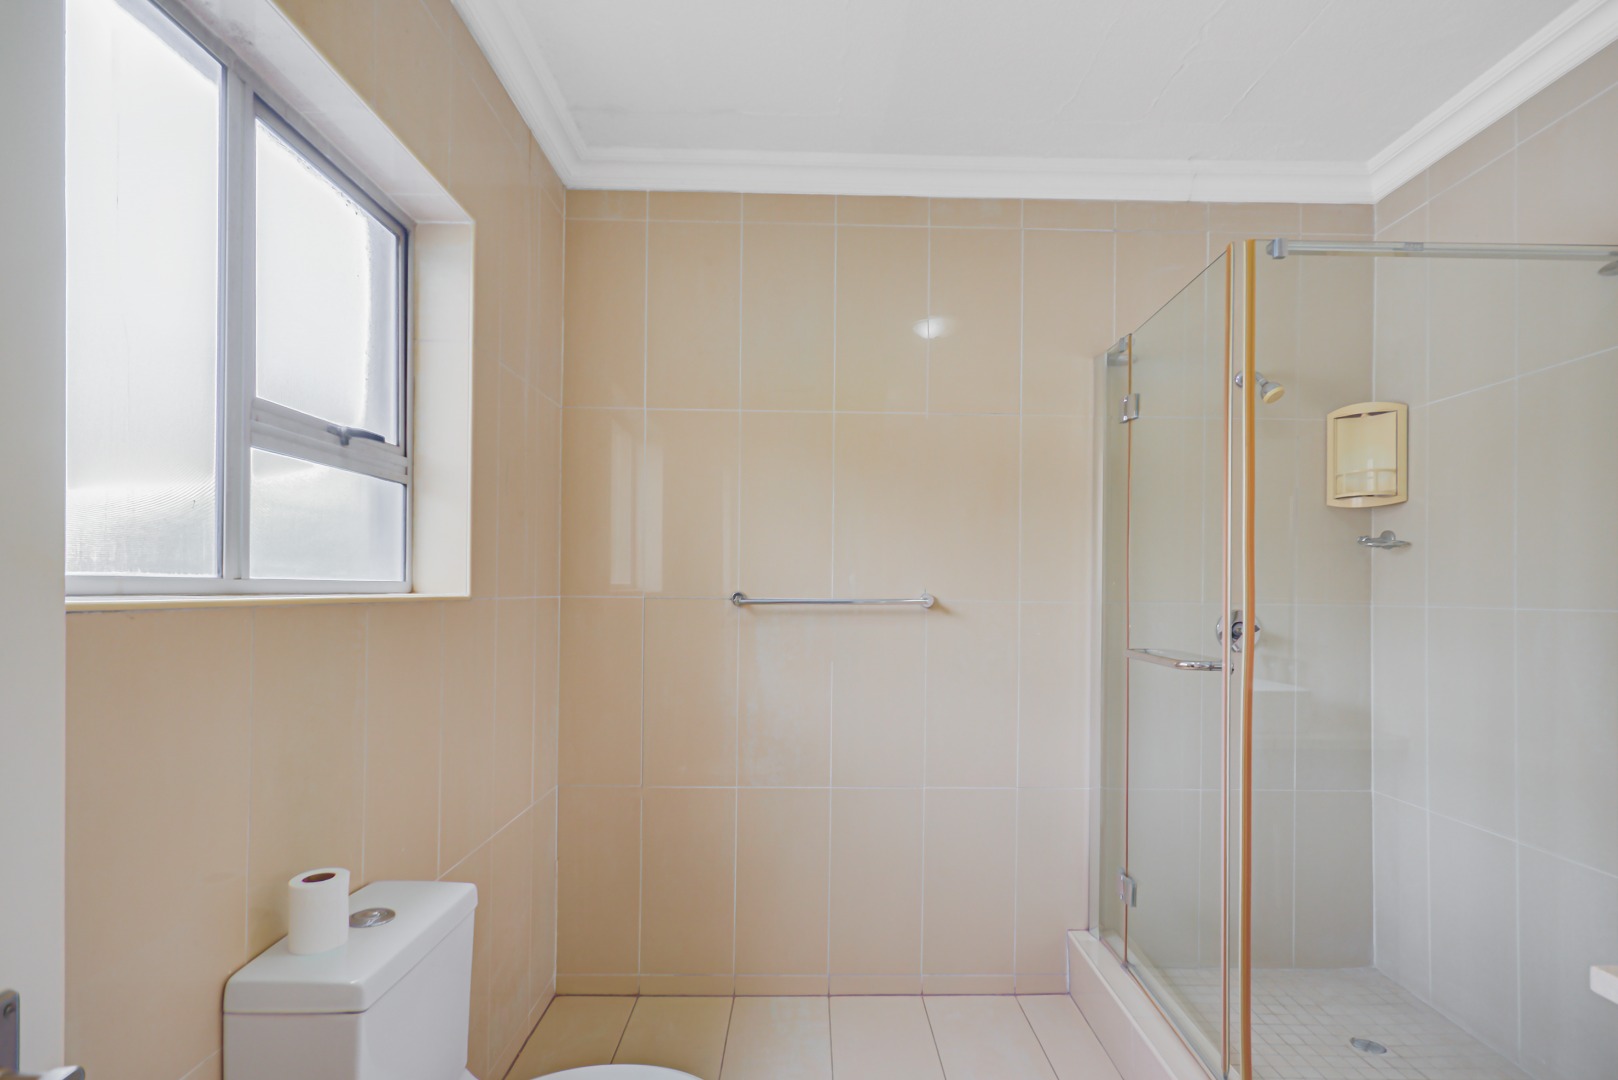
- A guest bathroom.
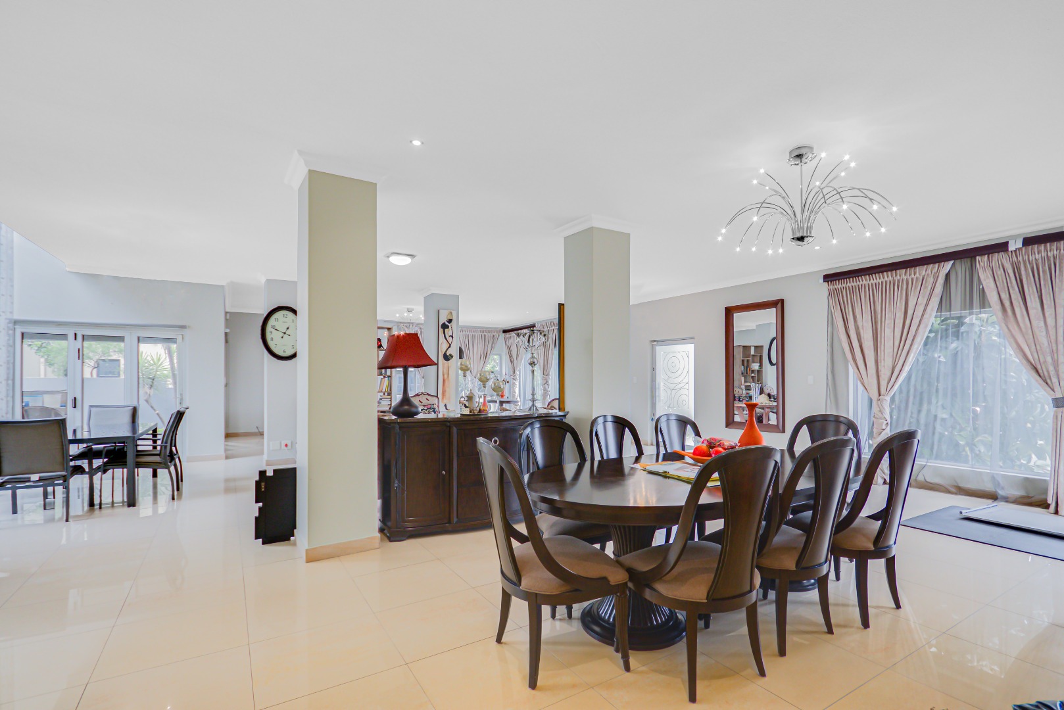
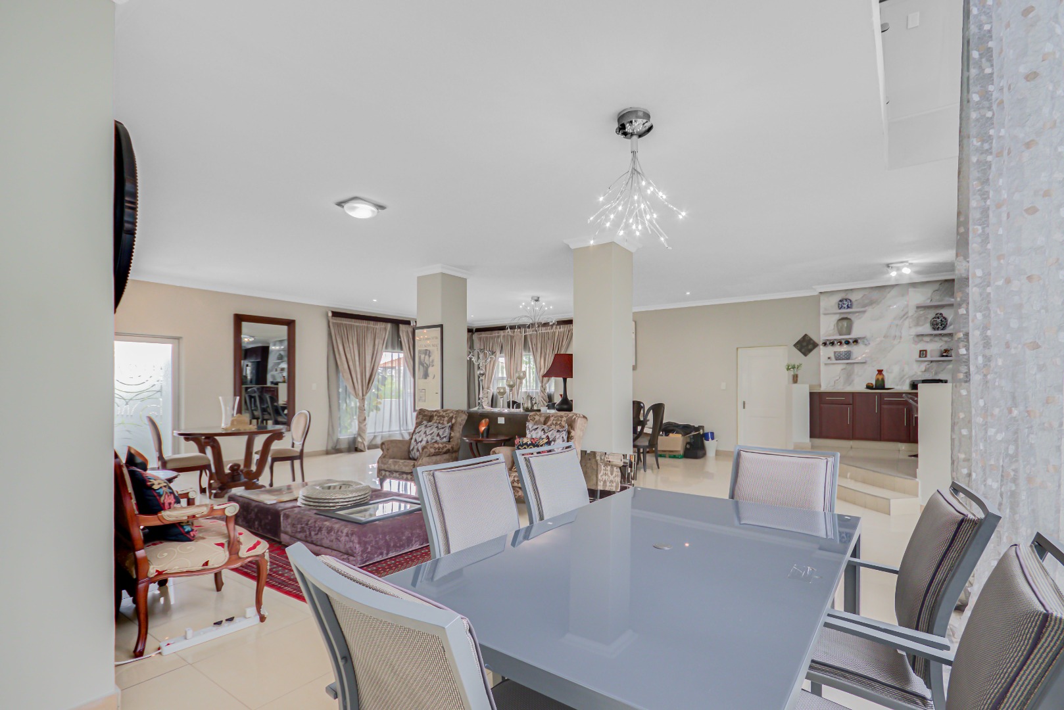
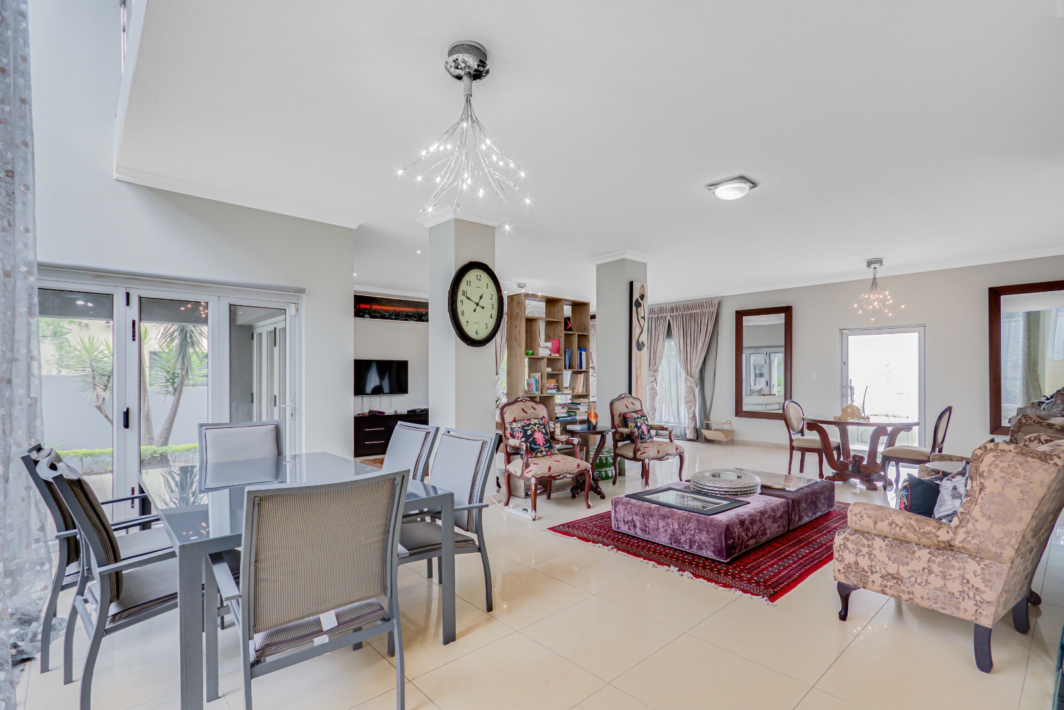
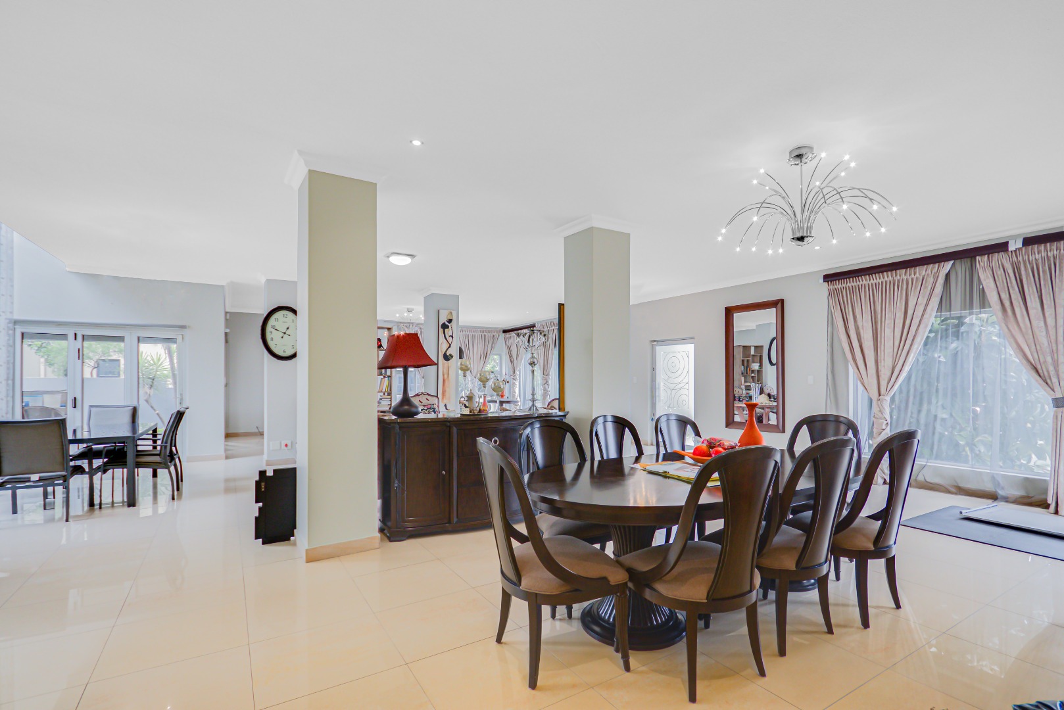
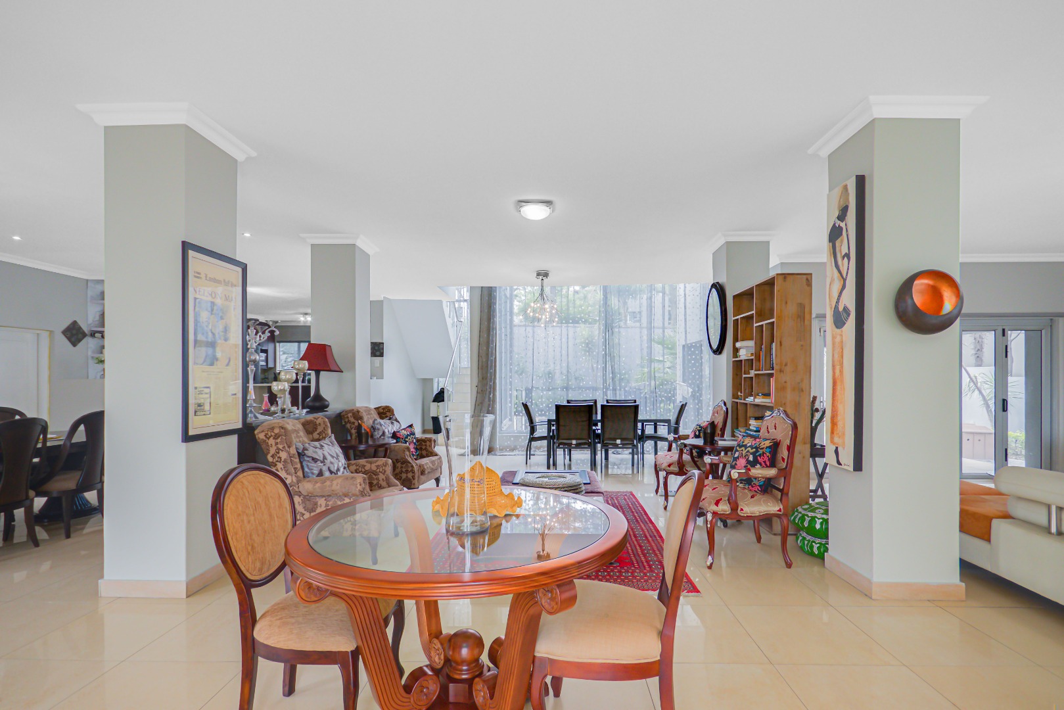
- A spacious dining area.
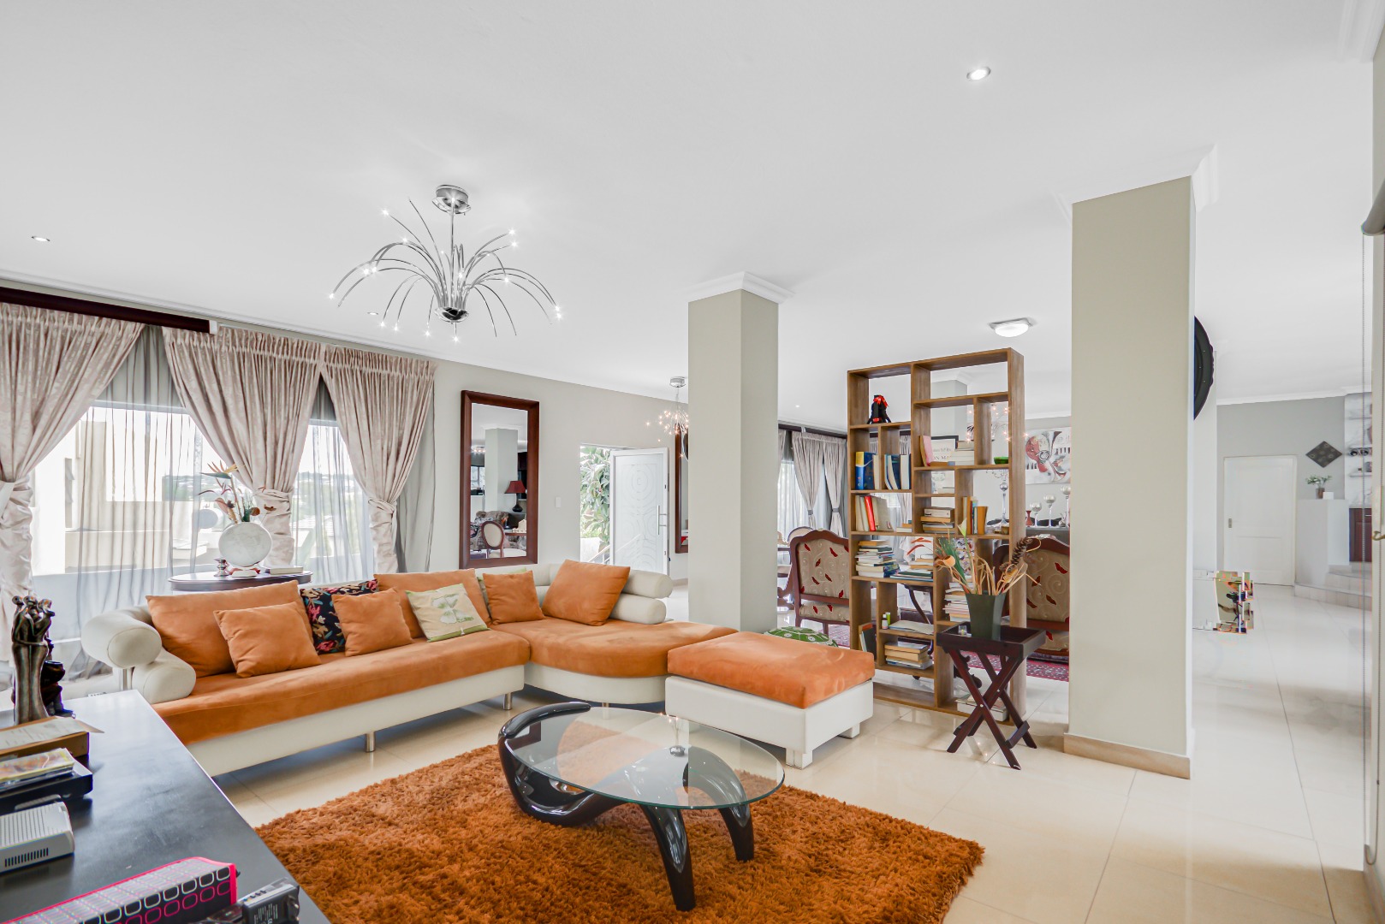
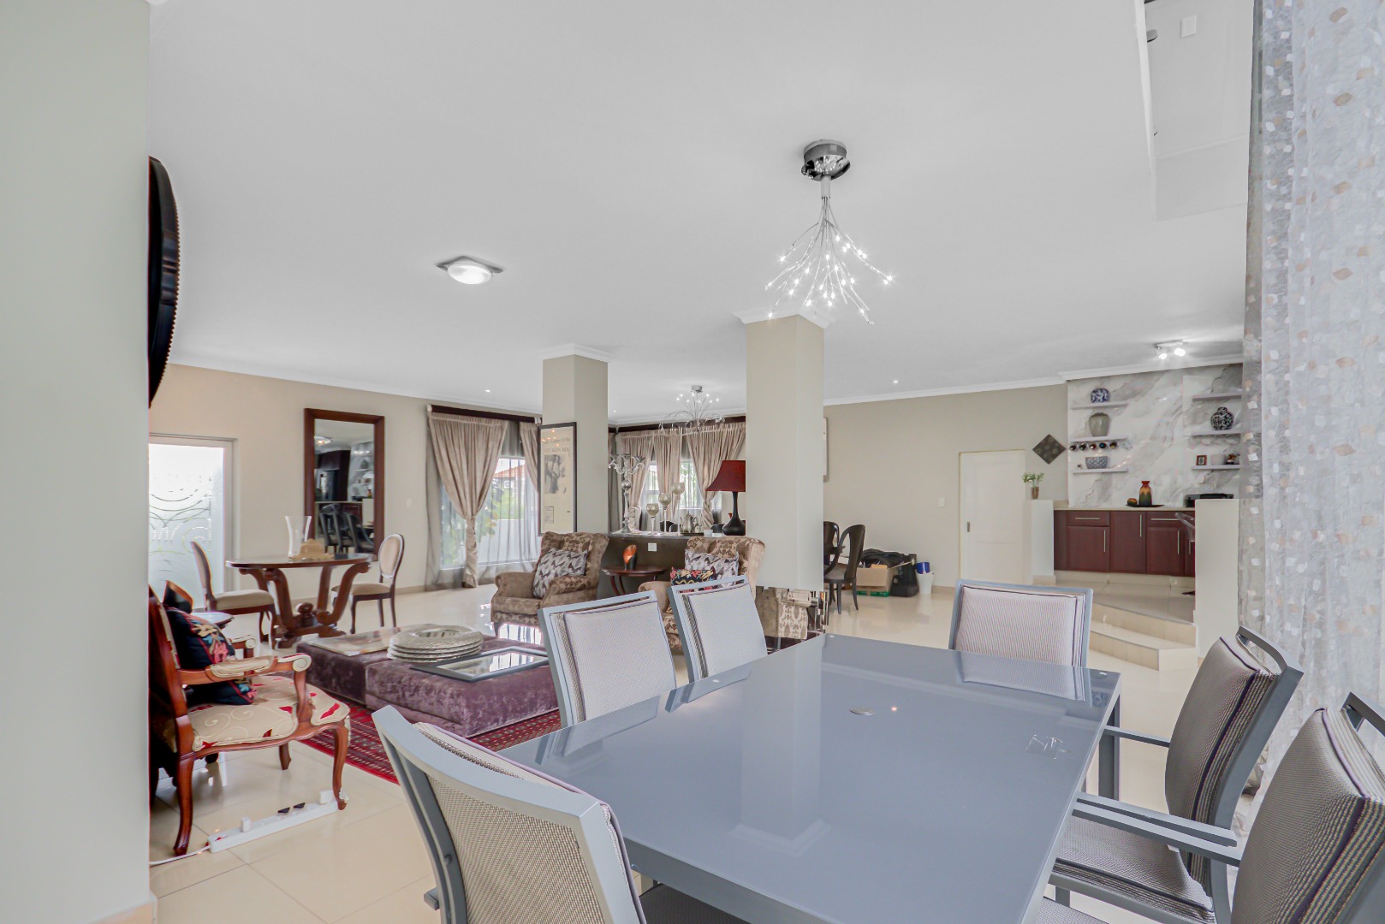
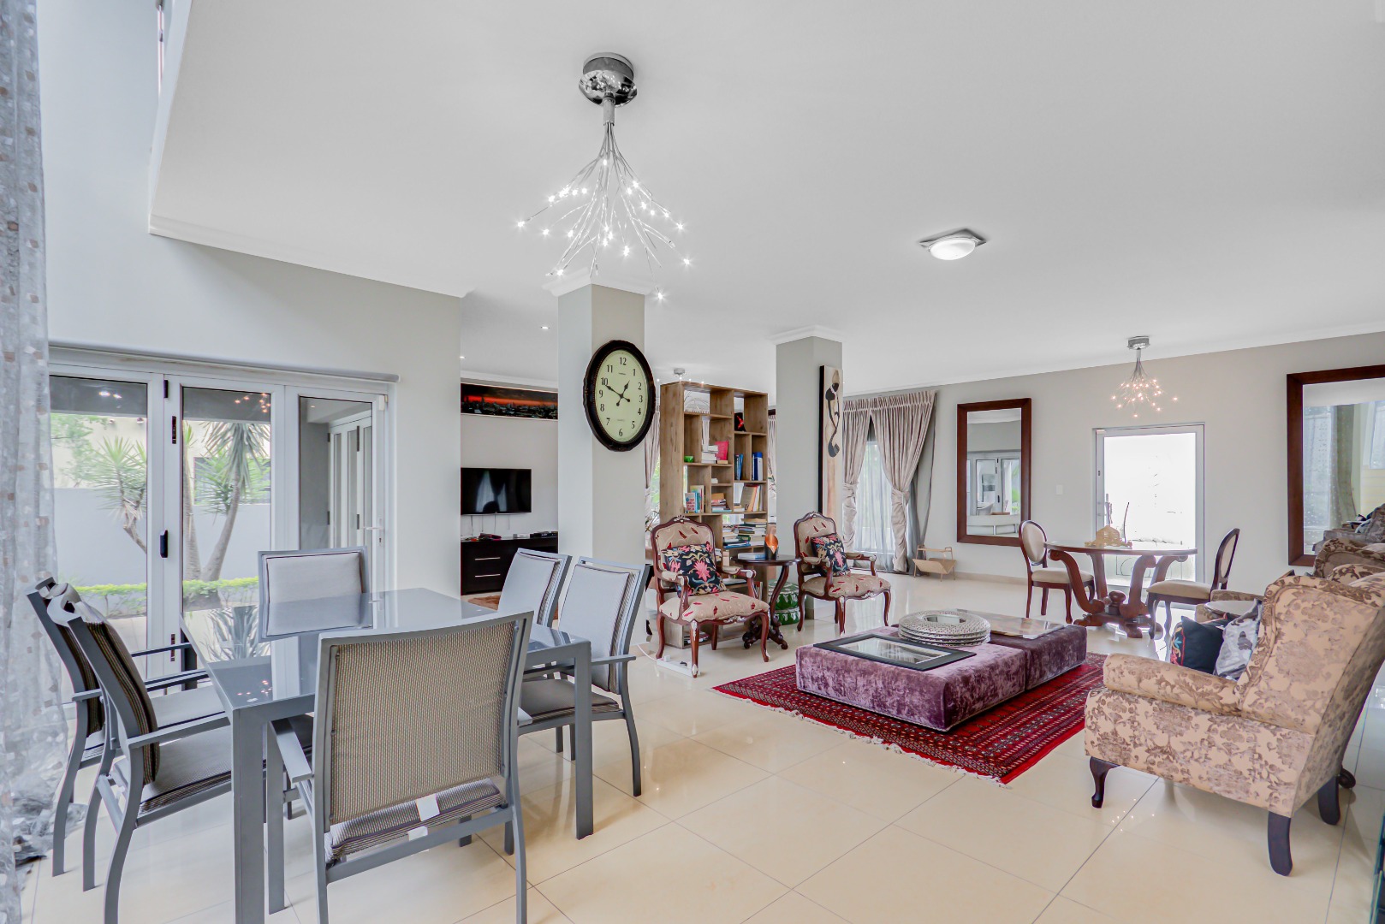
- Two generously sized living areas, offering flexibility for both formal and relaxed family gatherings.
FIRST FLOOR - PRIVATE FAMILY RETREAT
Upstairs, the inviting family spaces.
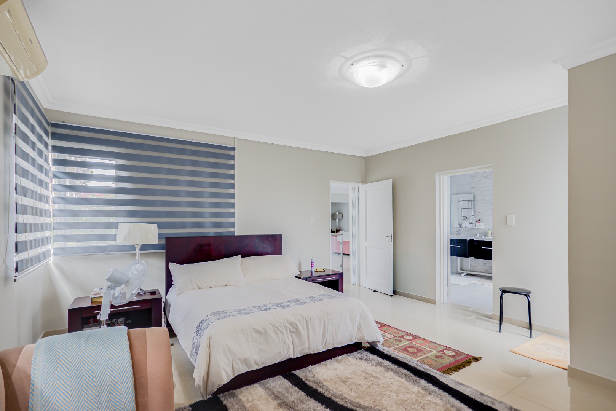
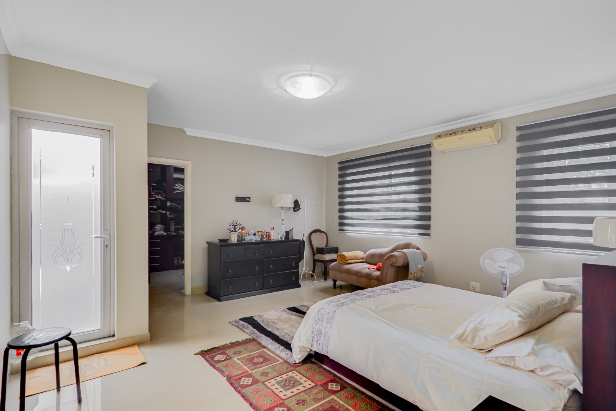
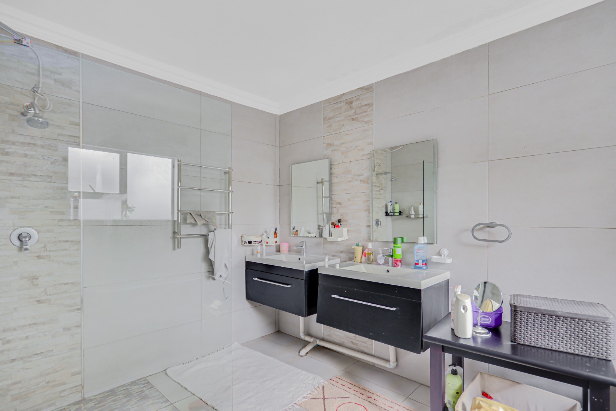
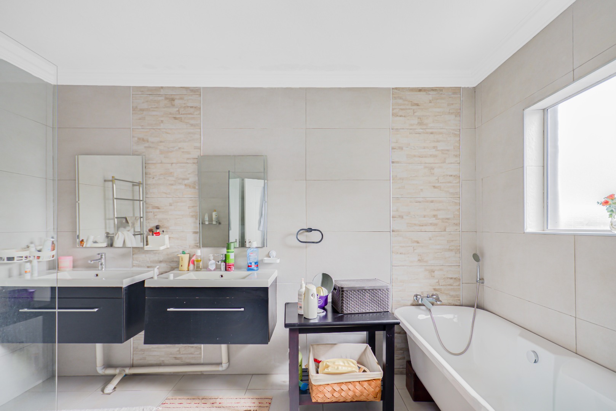
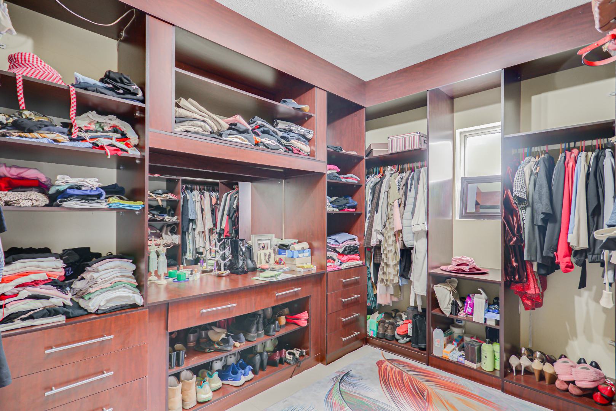
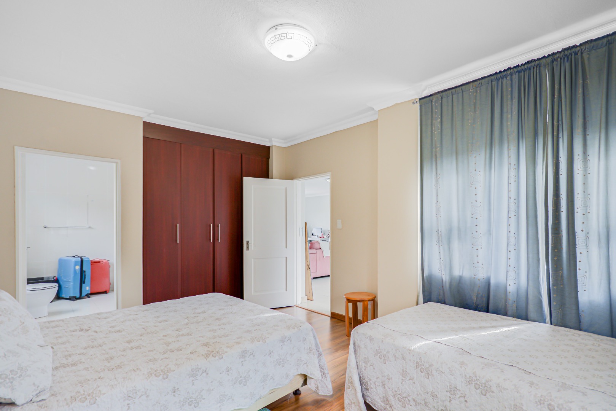
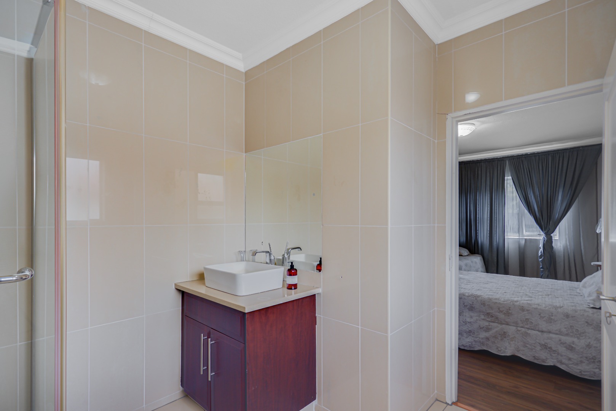
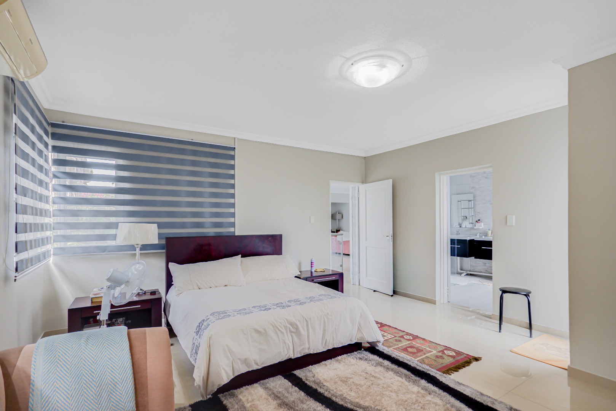
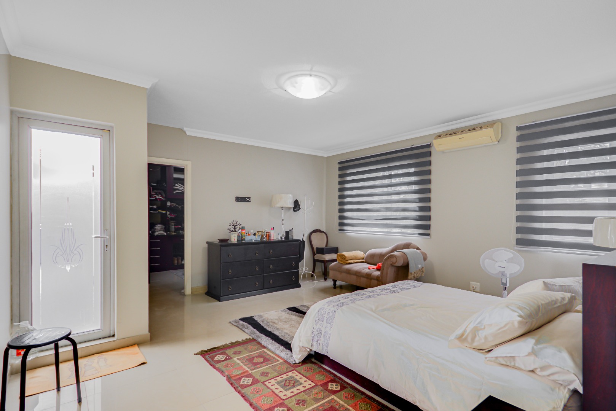
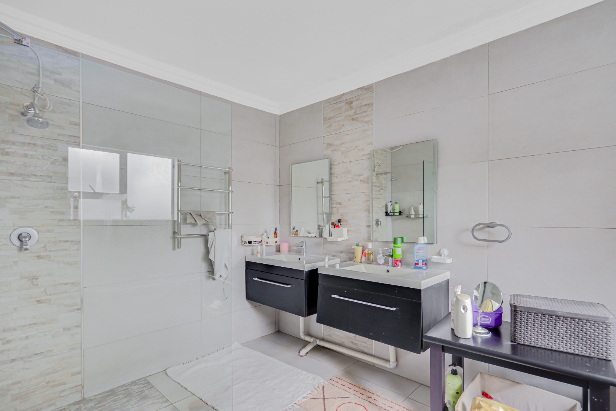
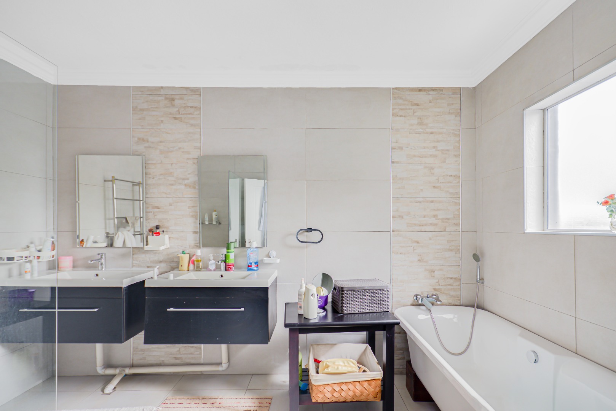
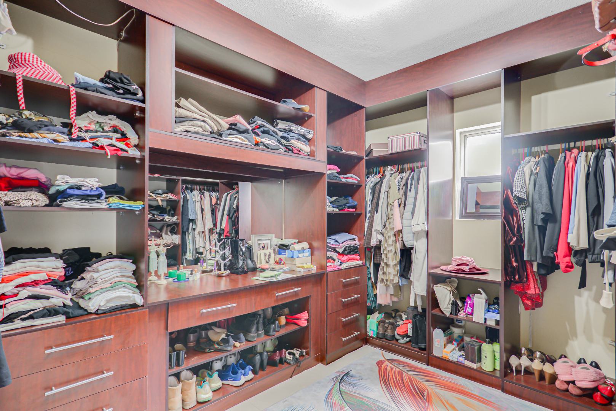
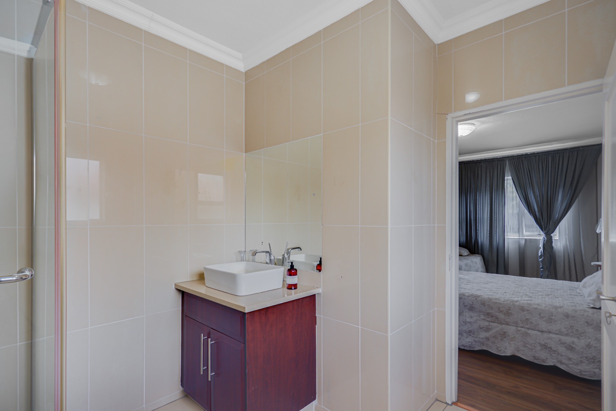
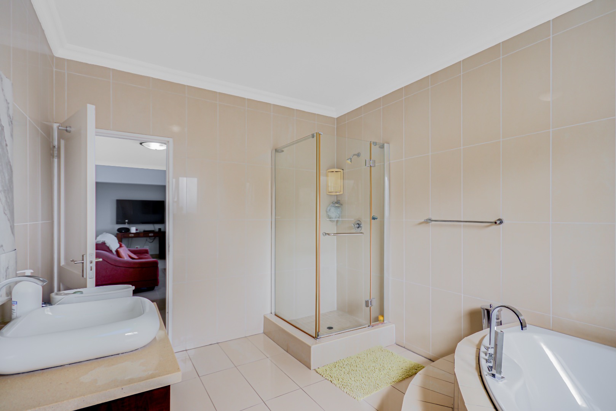
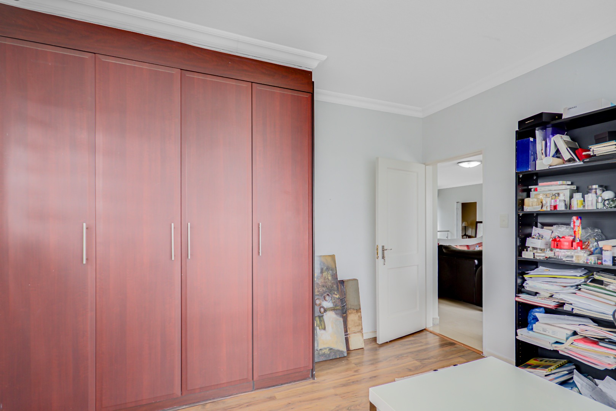
- Main Bedroom: A luxurious private sanctuary featuring an en-suite bathroom with a freestanding bath, a walk-in closet and an extra-large private balcony overlooking beautiful views.
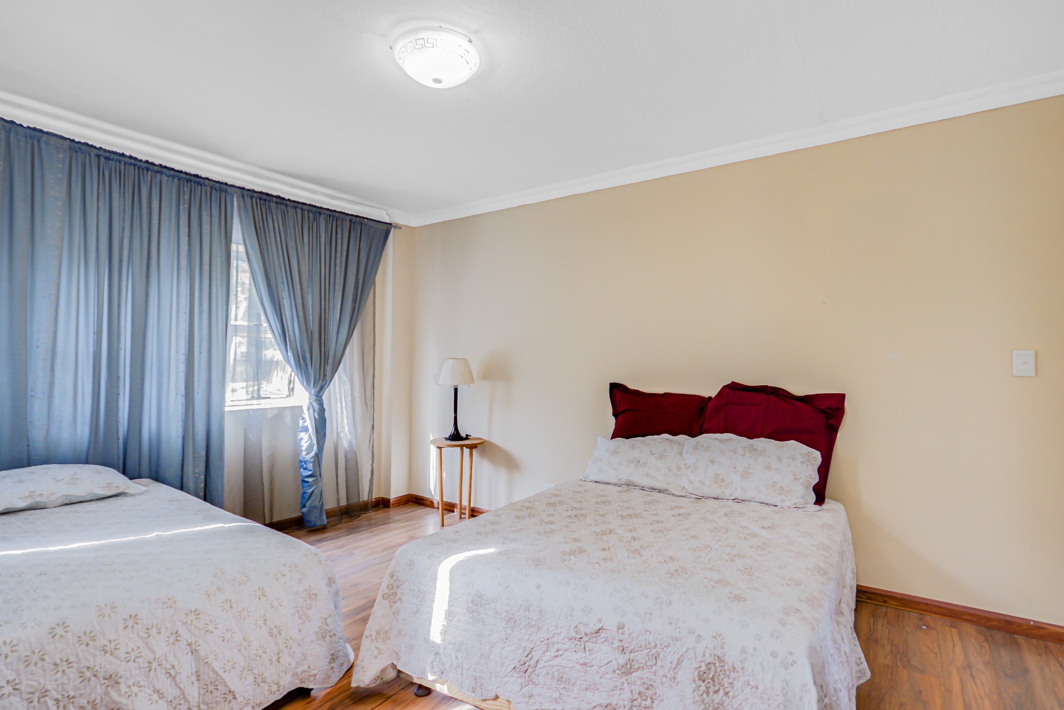
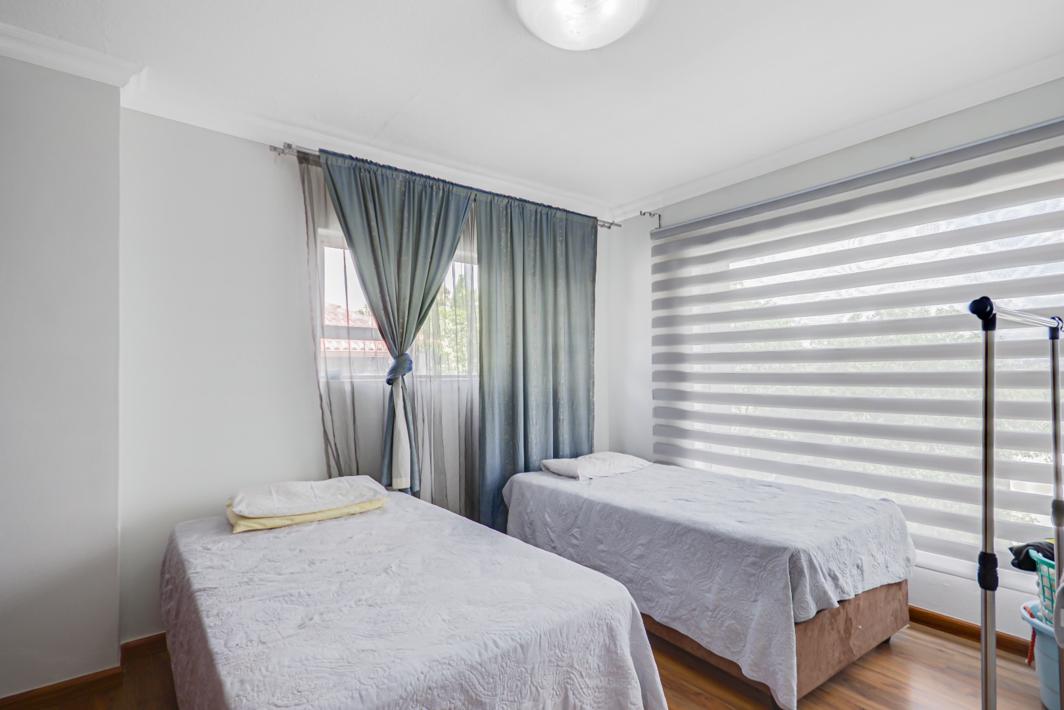
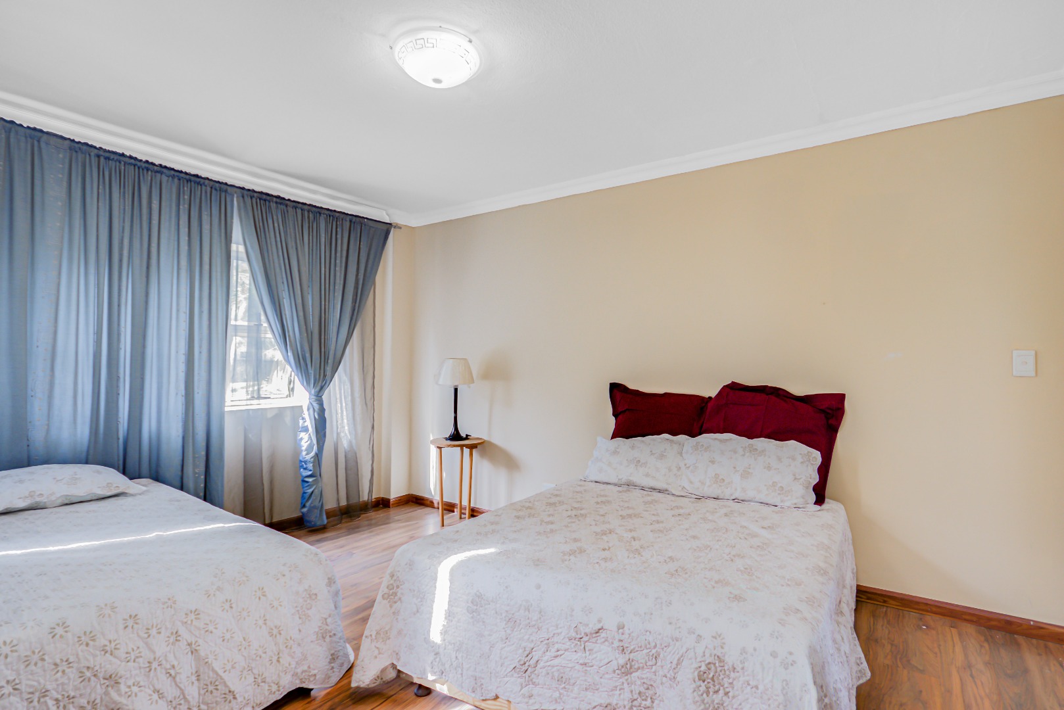
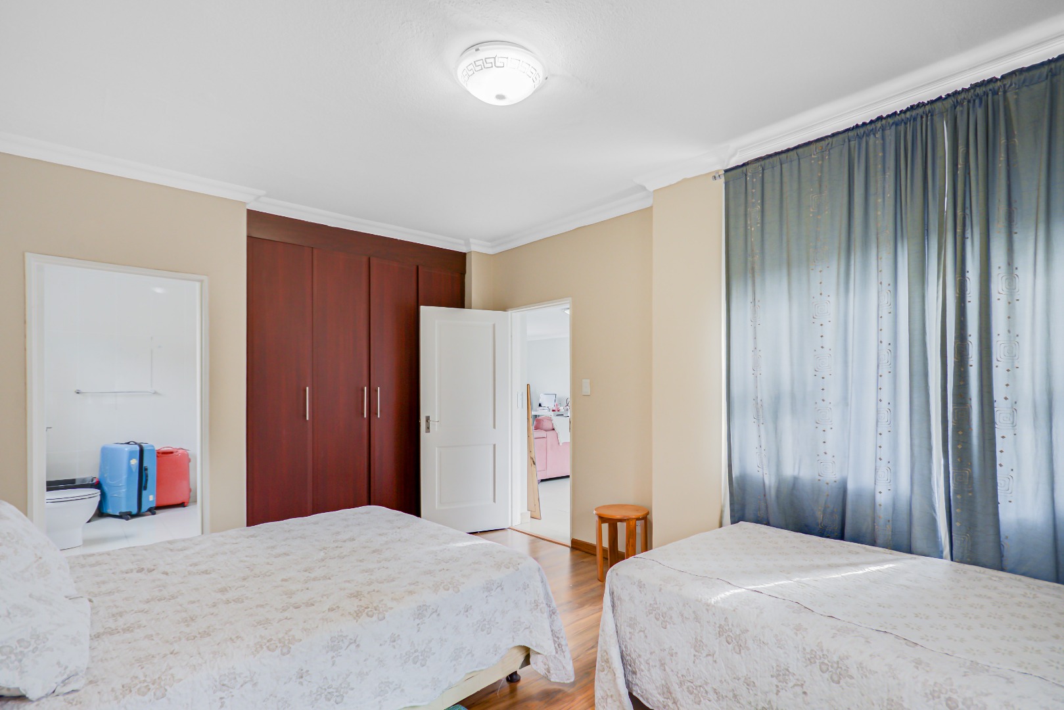
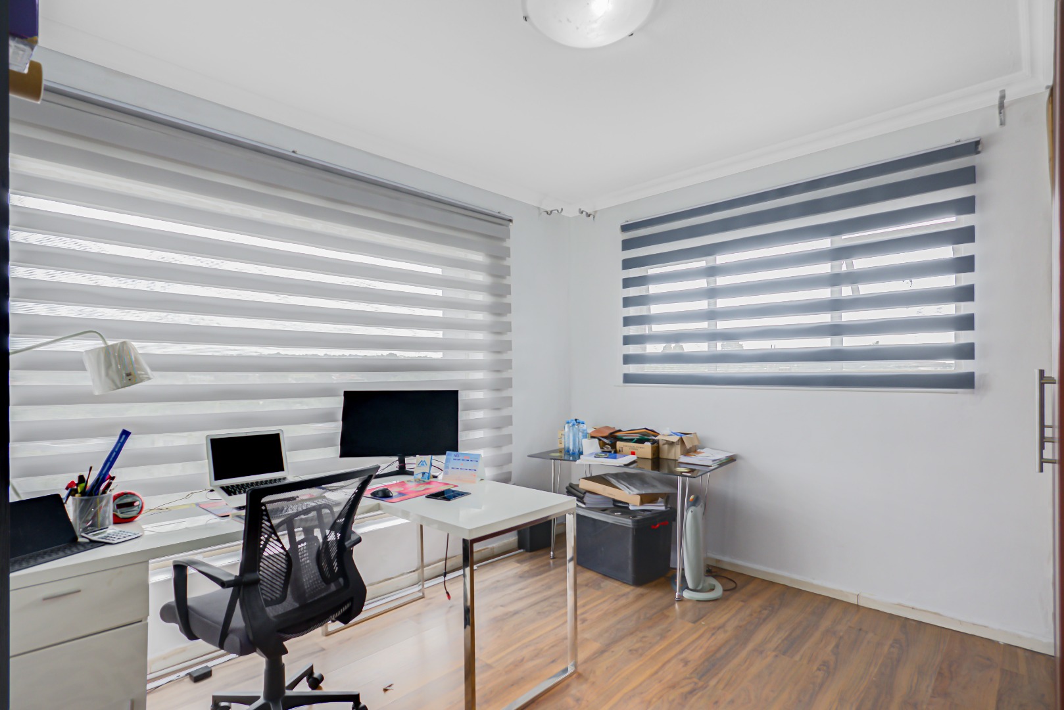
- Second Bedroom: A spacious en-suite bedroom comfortably accommodating a king-size bed.
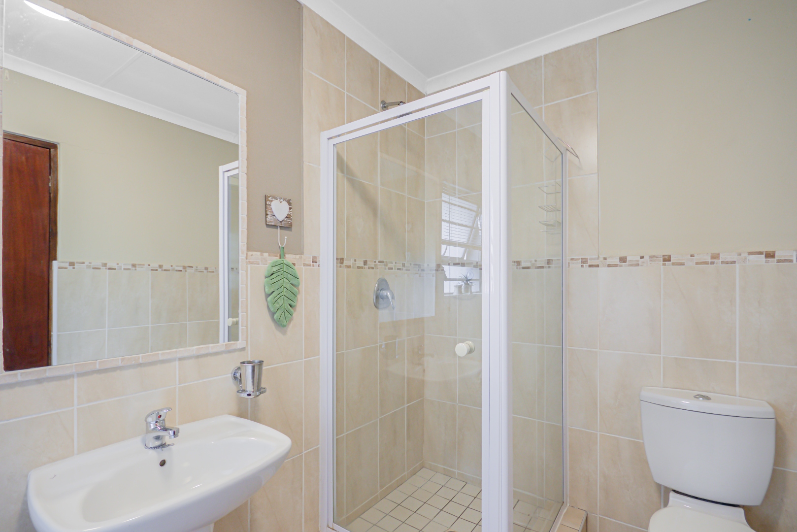
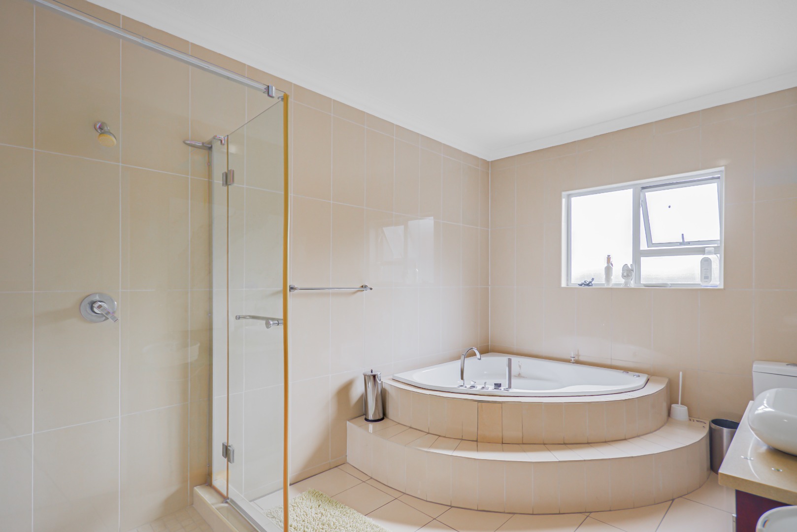
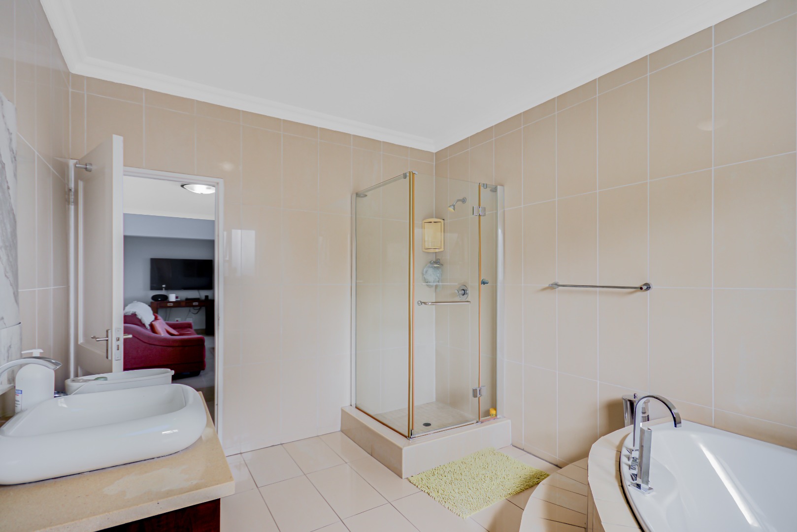
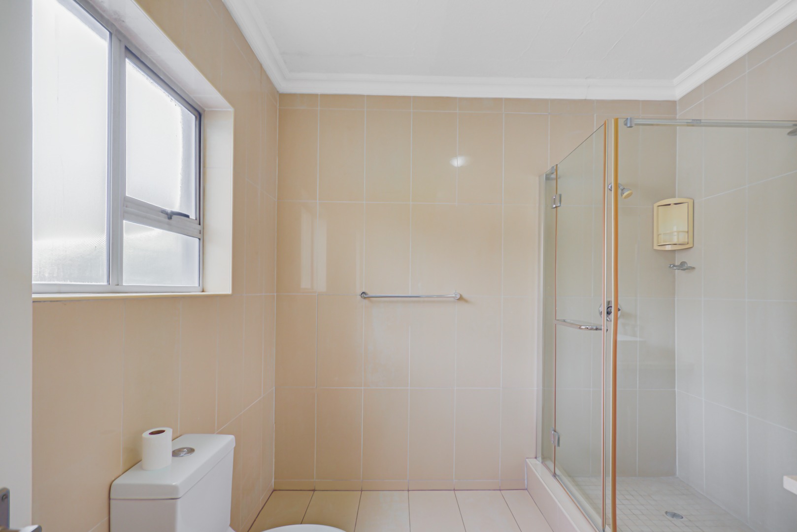
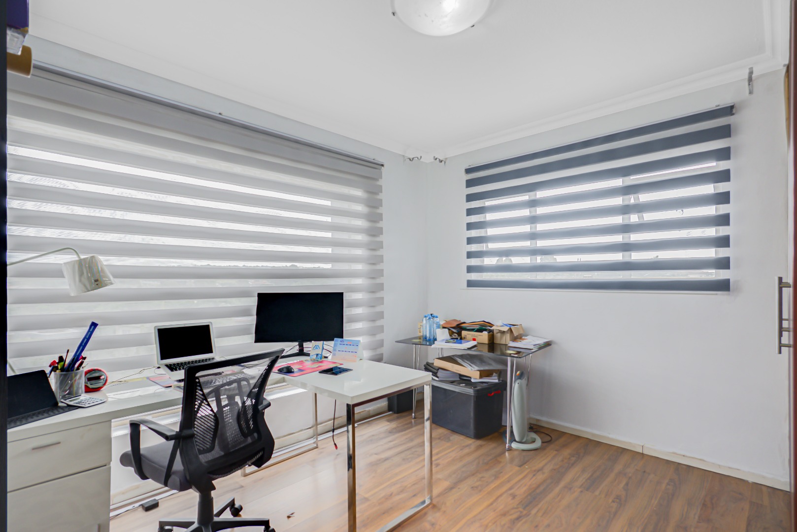
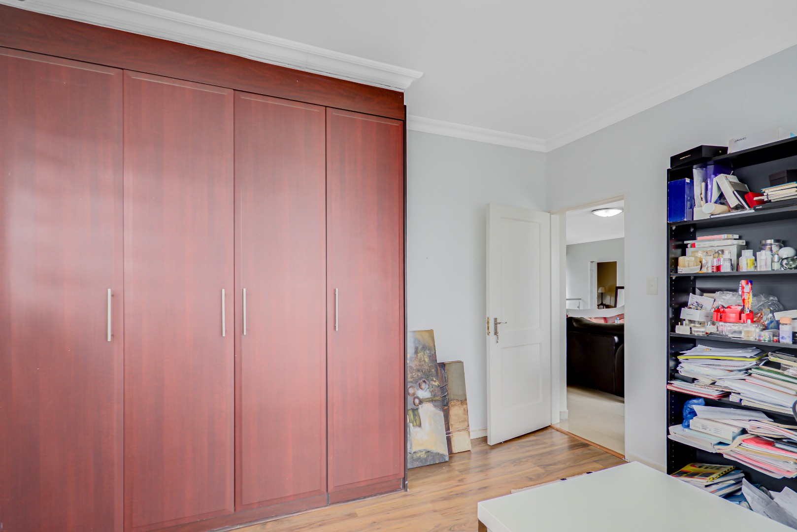
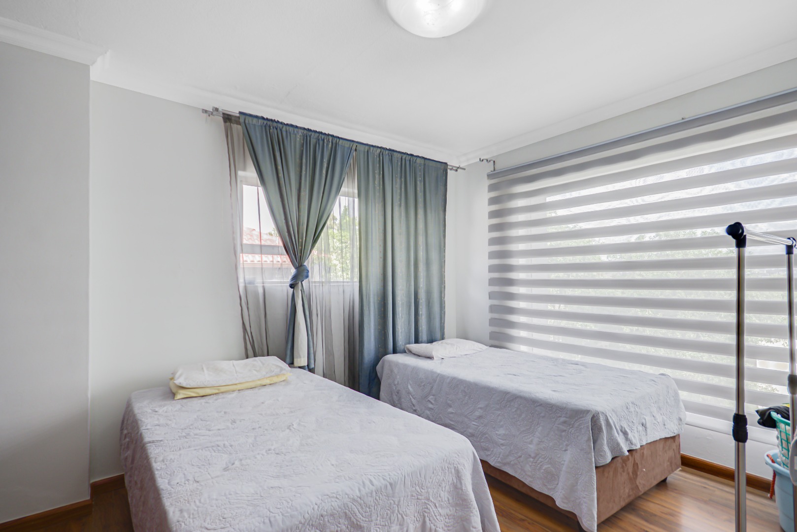
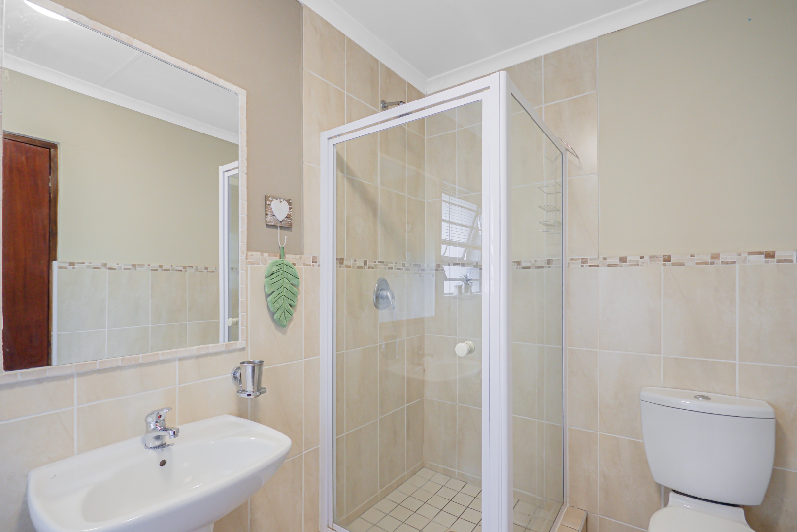
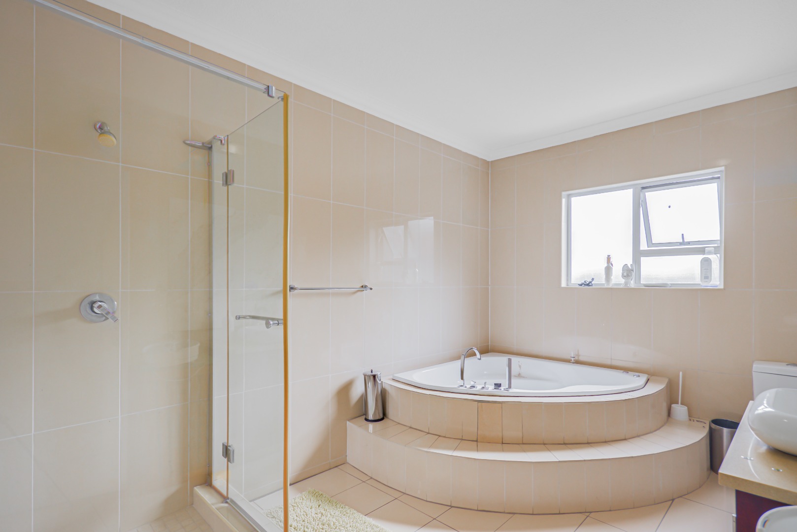
- Third & Fourth Bedrooms: Both designed to accommodate king-size beds and sharing a large family bathroom fitted with a spa bath.
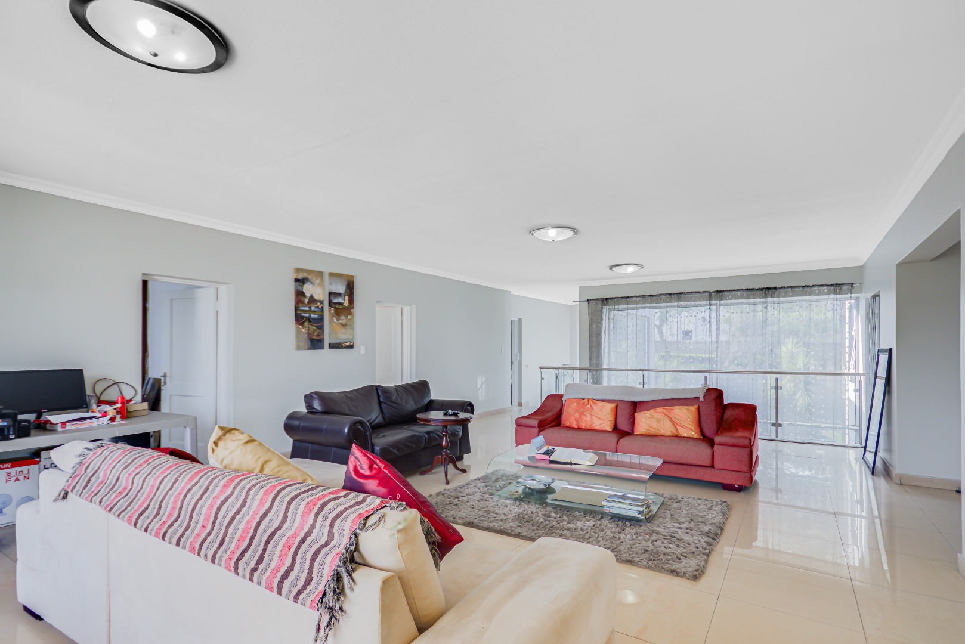
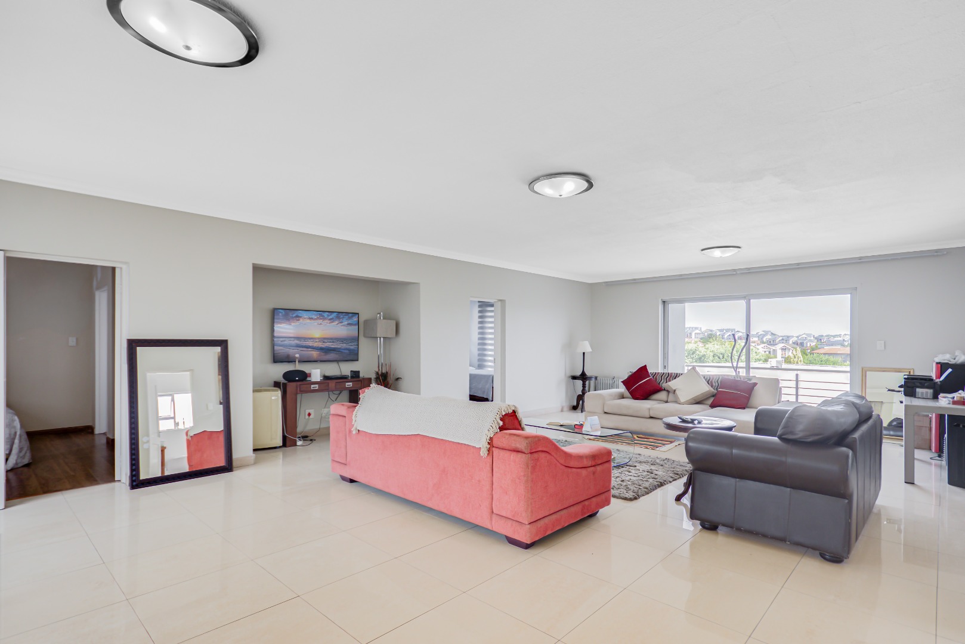
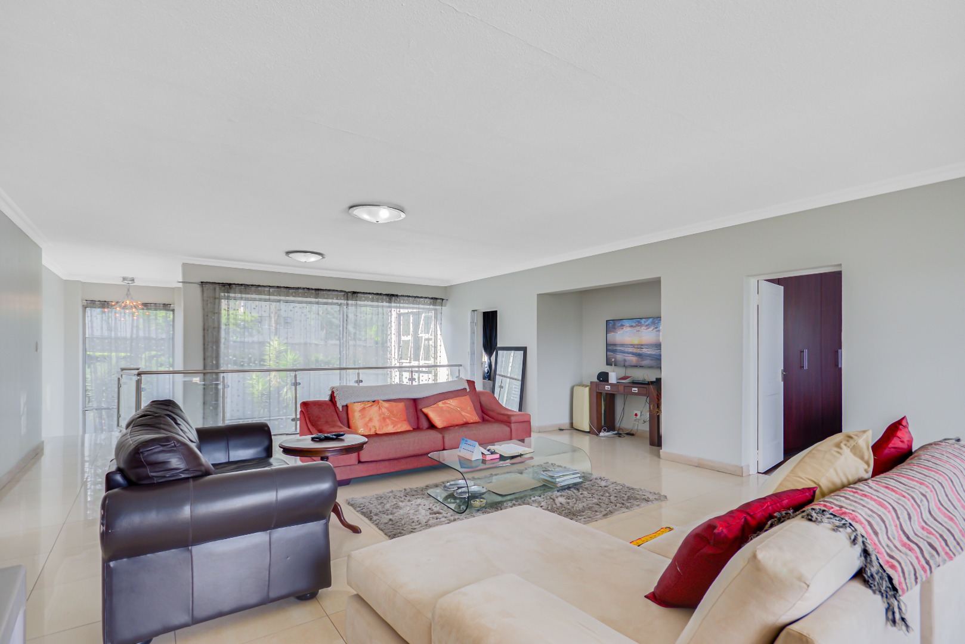
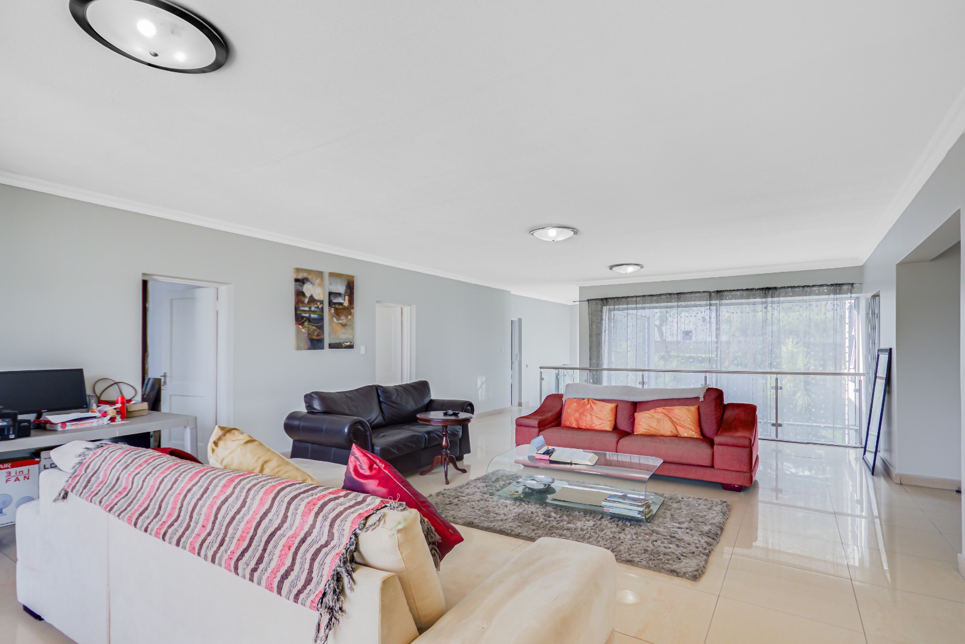
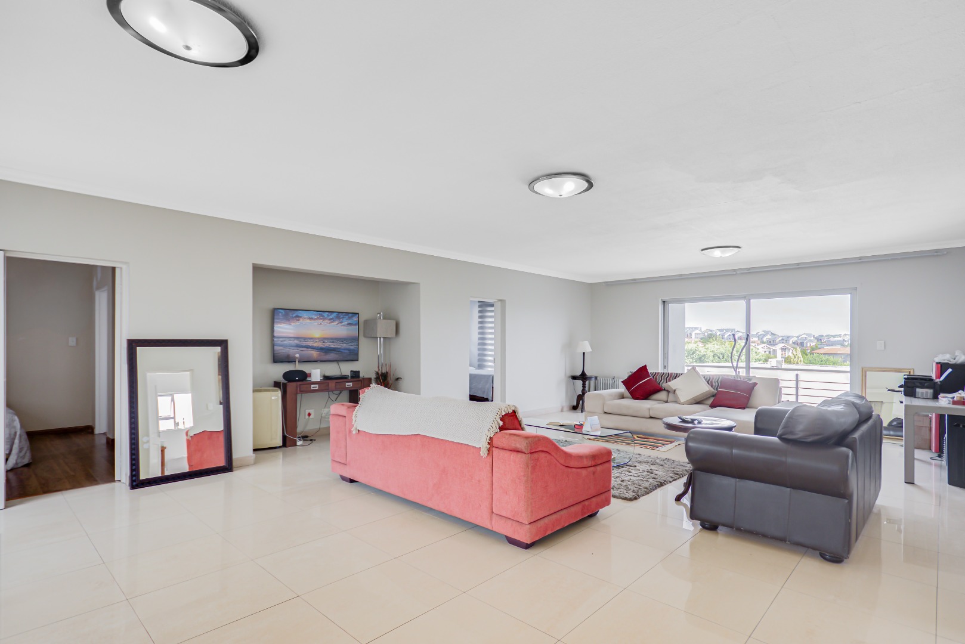
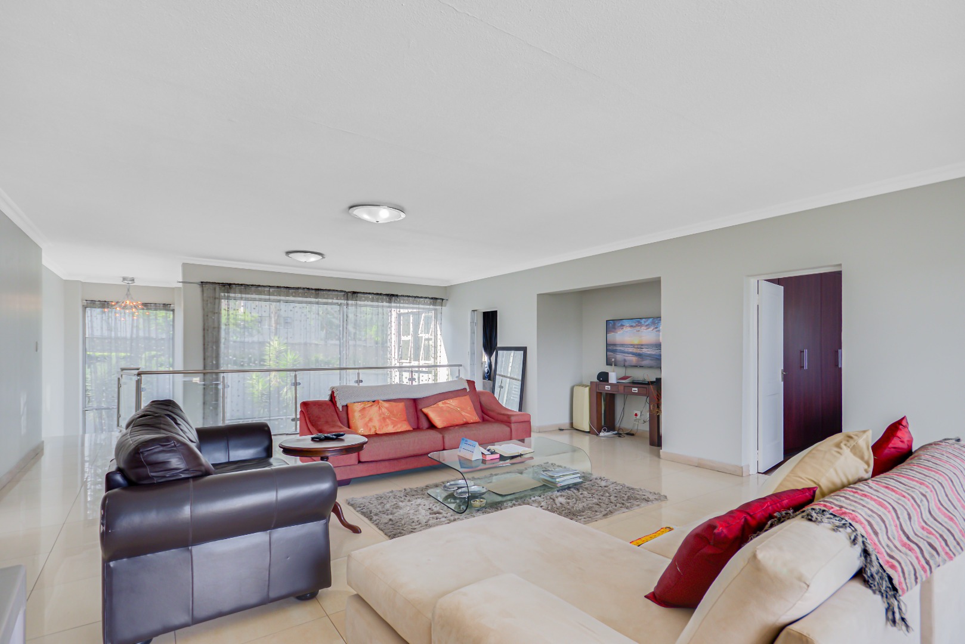
- Pyjama Lounge: An extra-large upstairs lounge with its own balcony, creating the perfect space for family relaxation.
OUTDOOR LIVING - ENTERTAINMENT & TRANQUILLITY
Relaxed family living and entertaining.
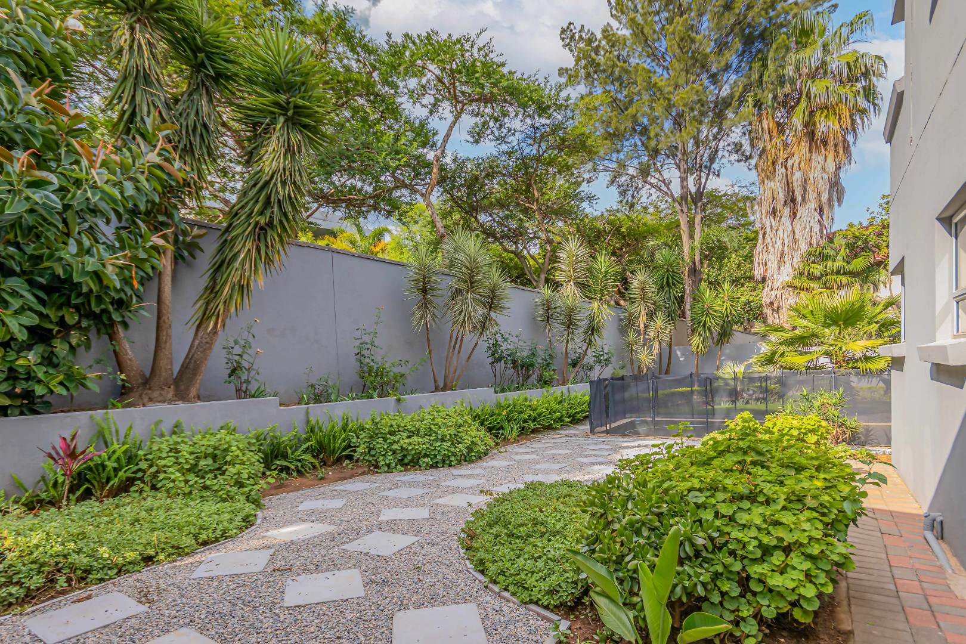
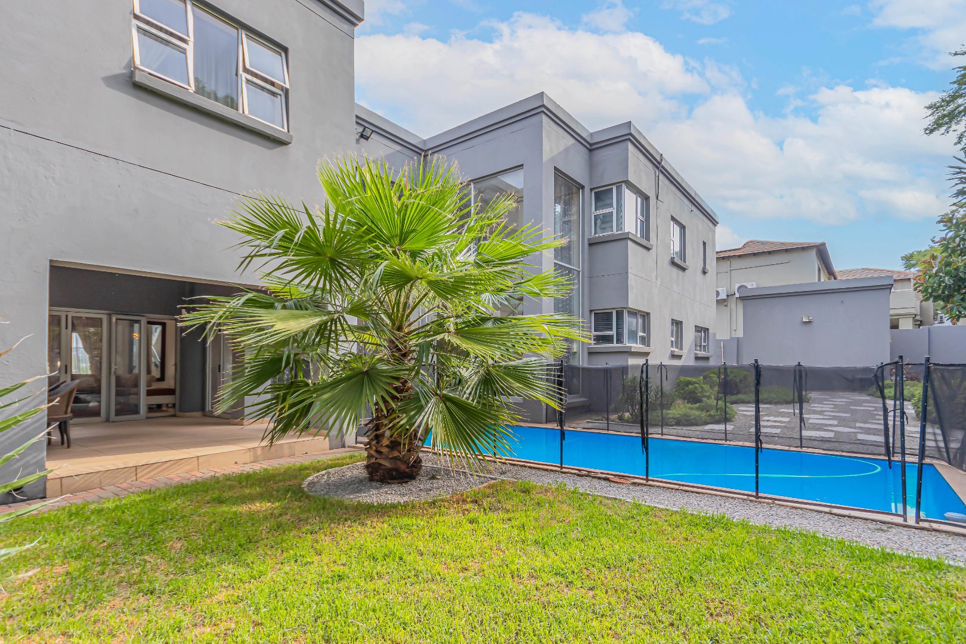
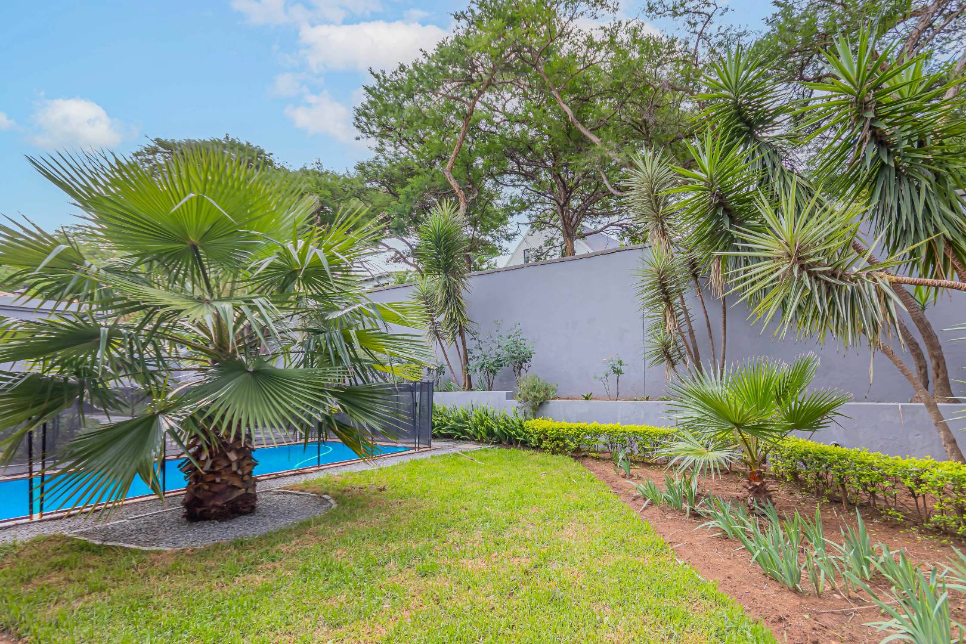
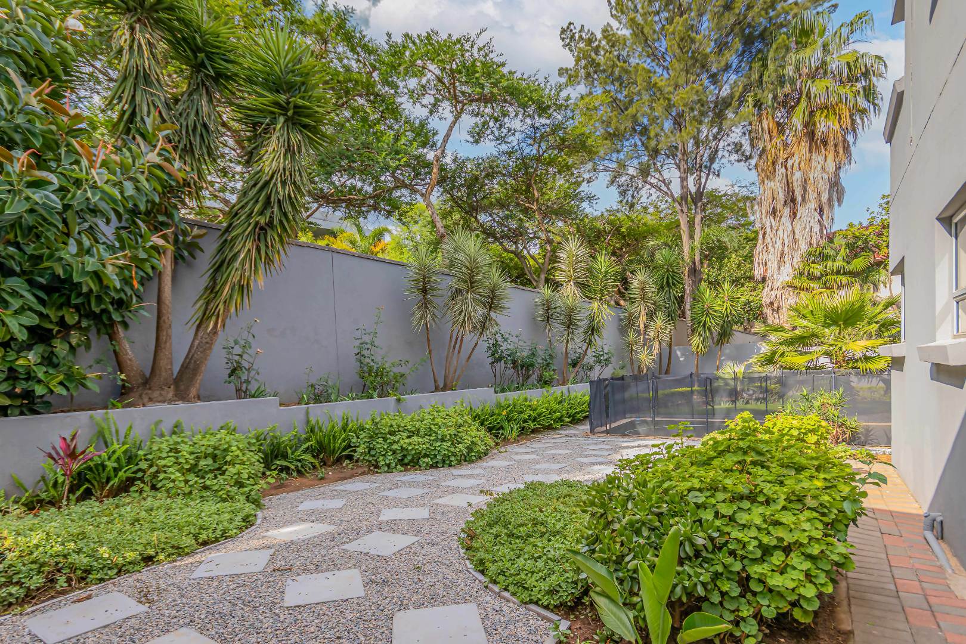
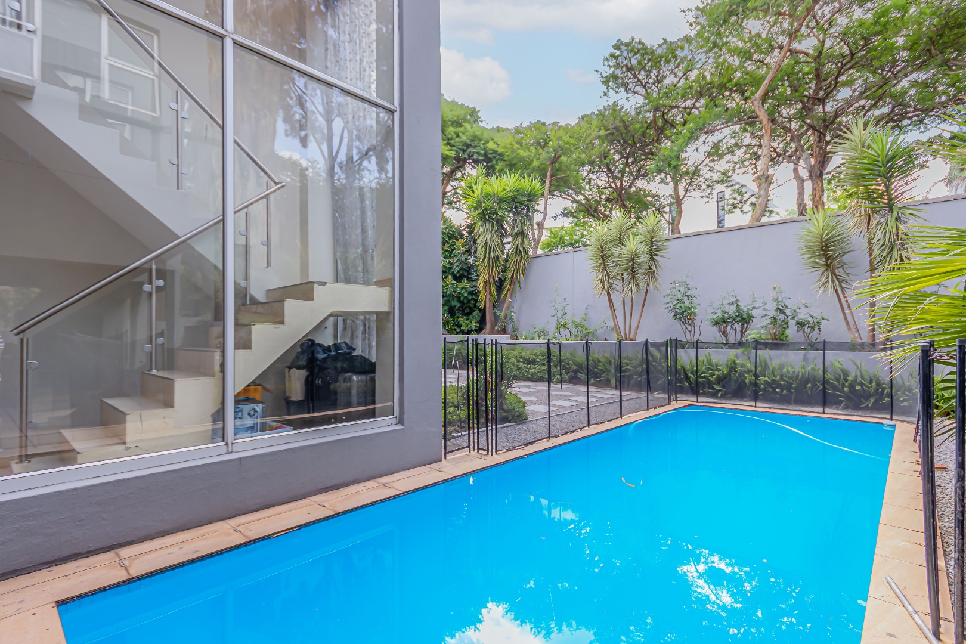
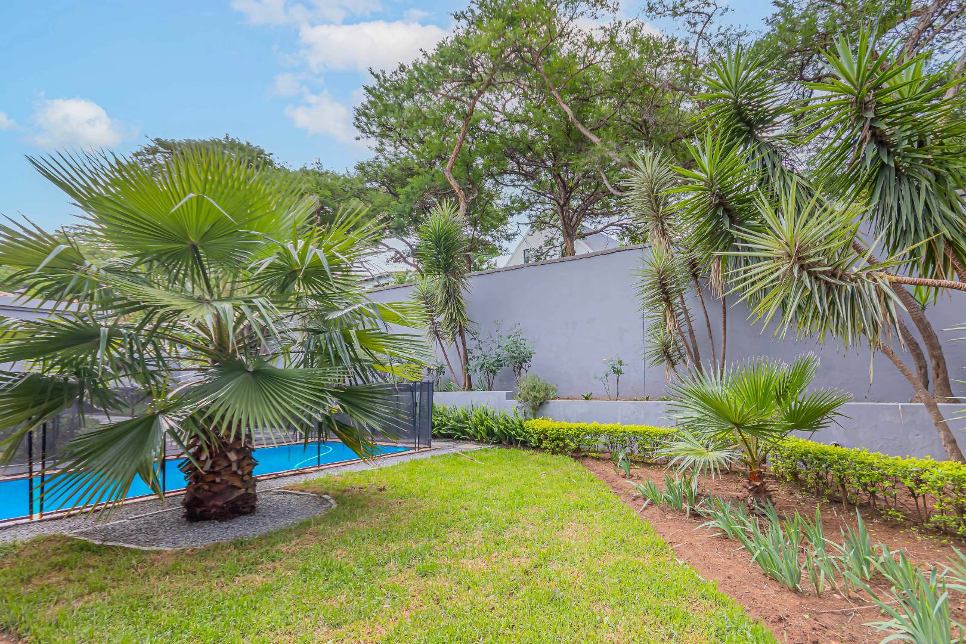
- A large swimming pool.
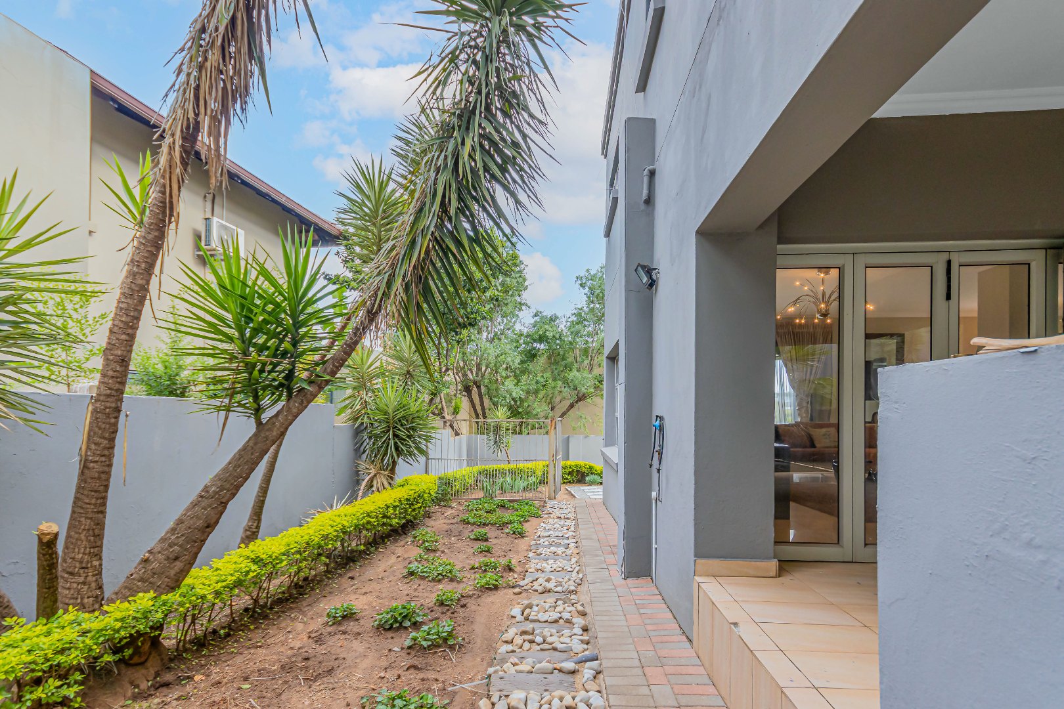
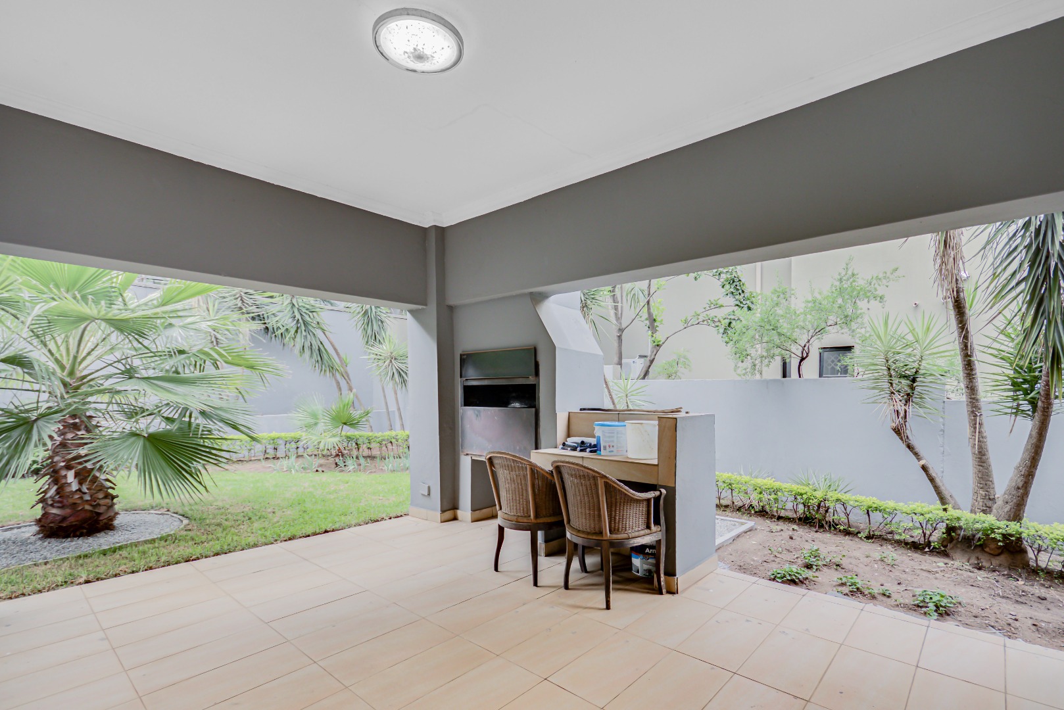
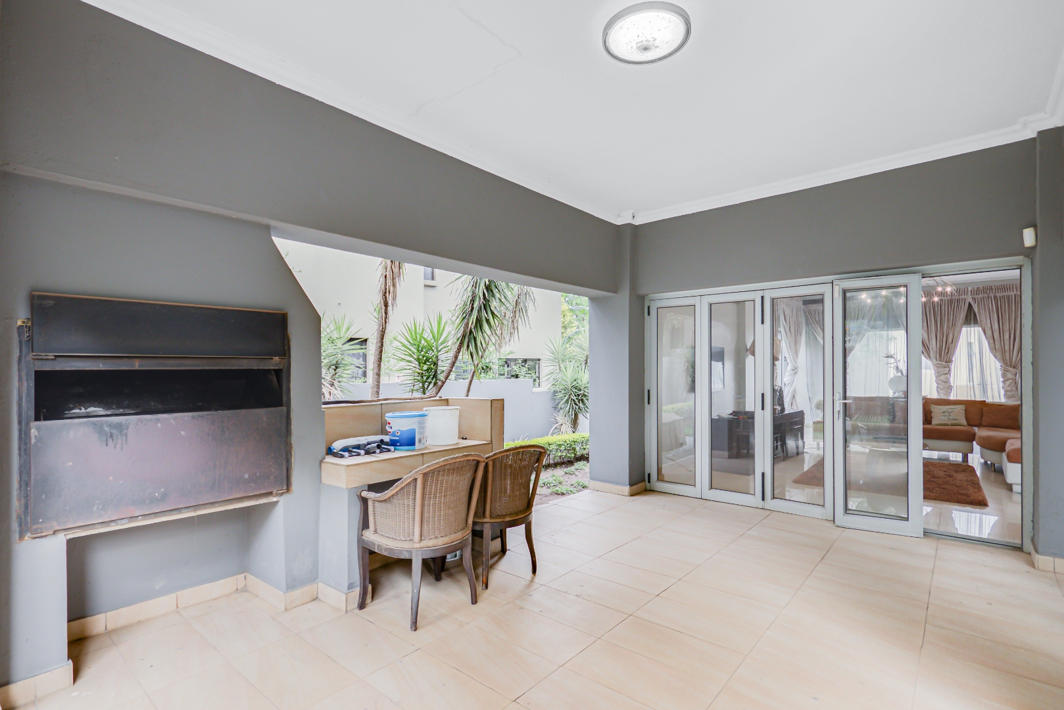
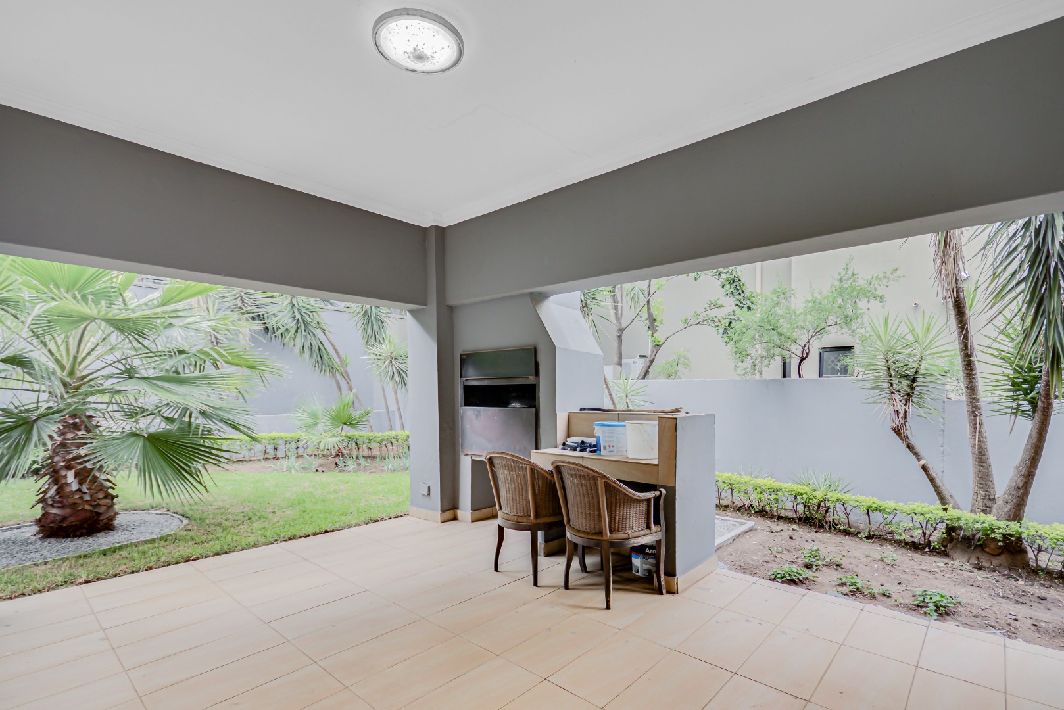
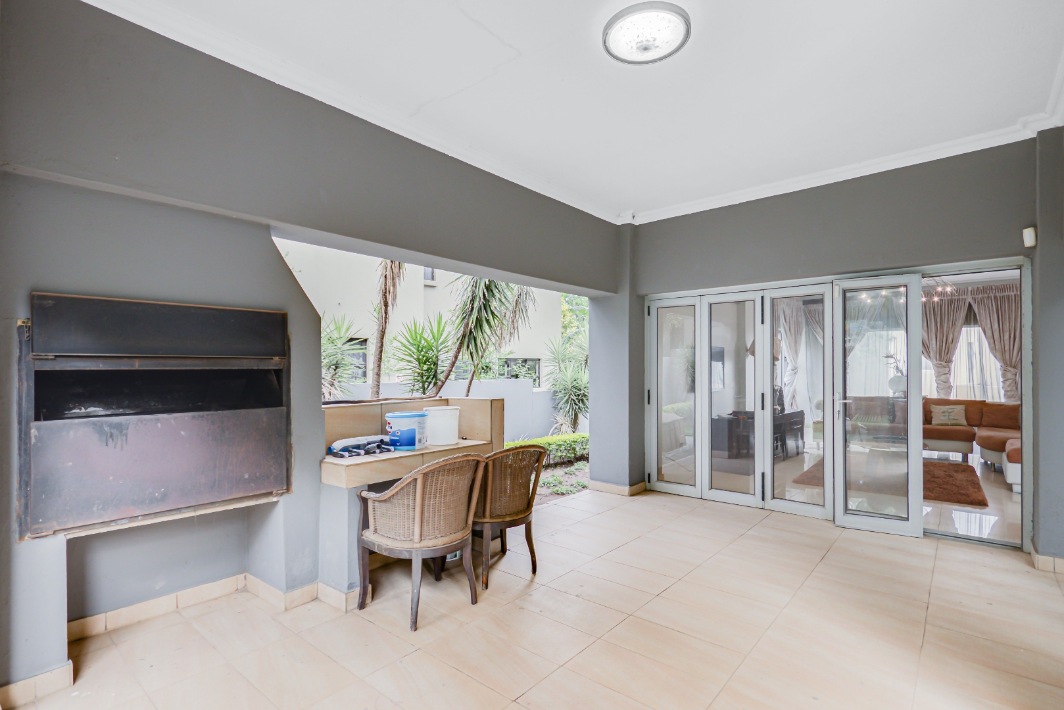
- Covered patio with a built-in braai and preparation table.
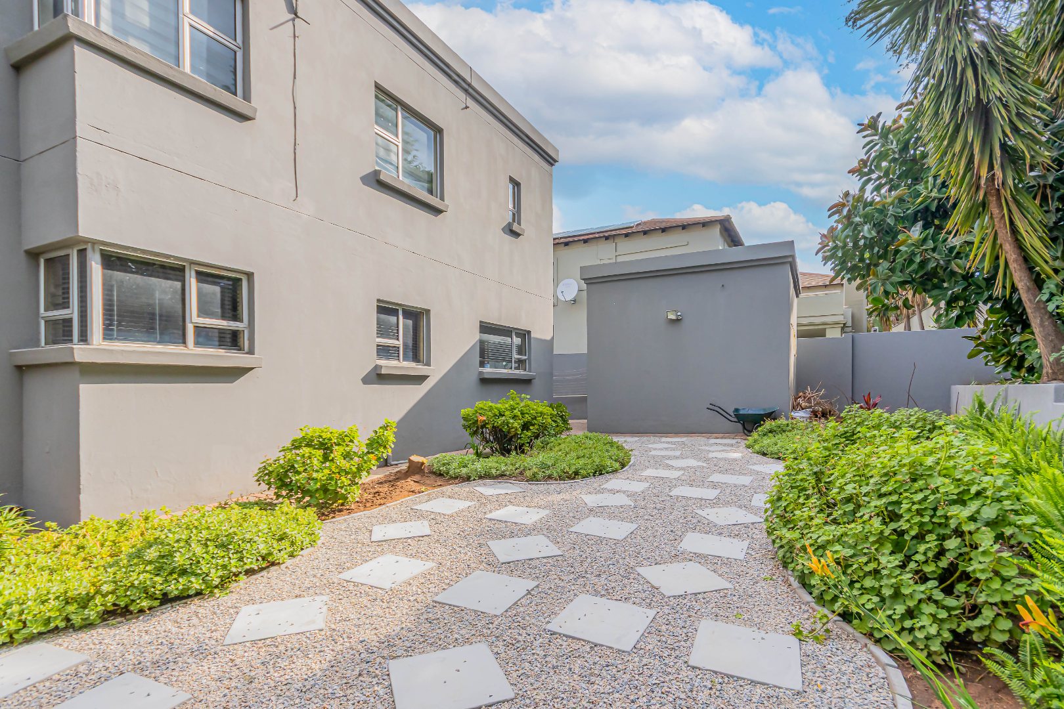
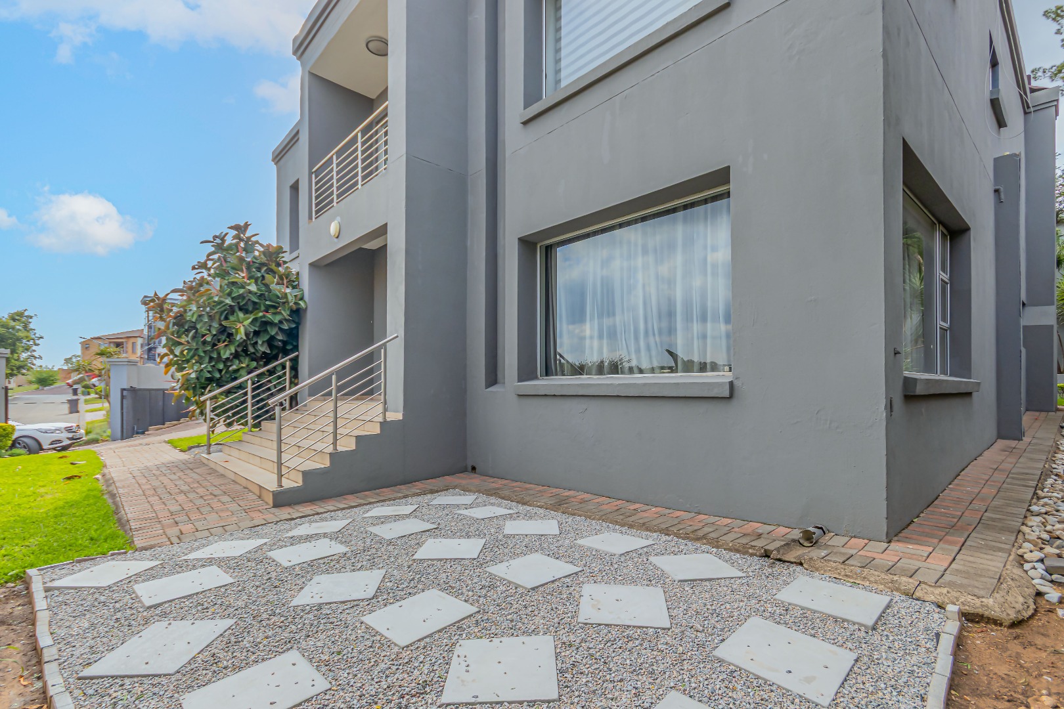
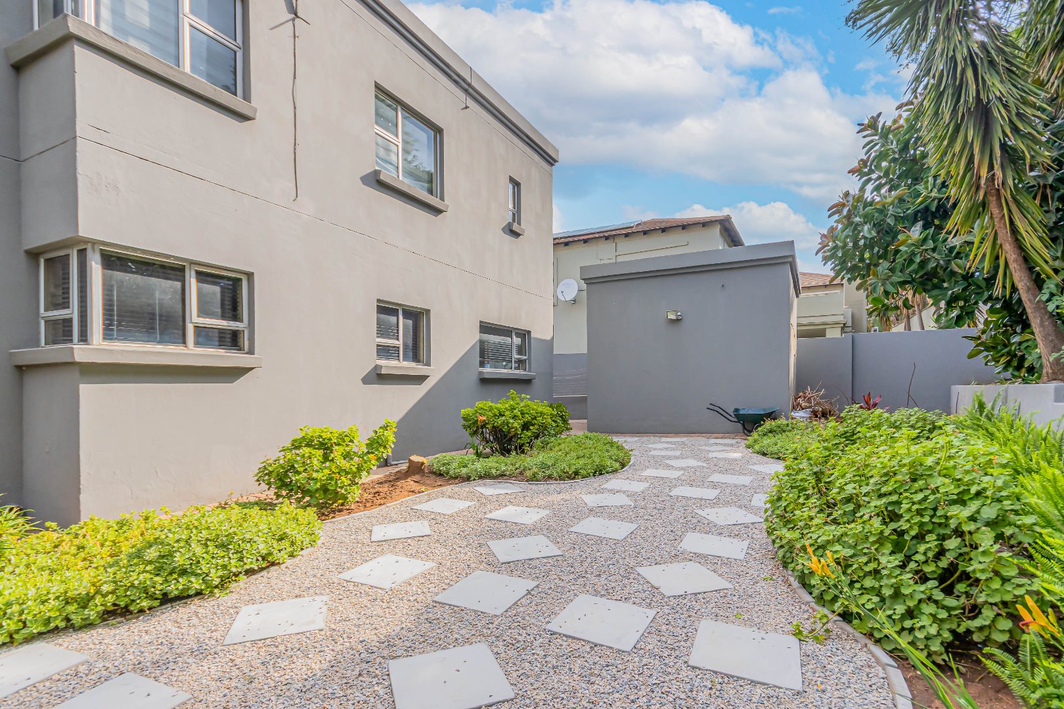
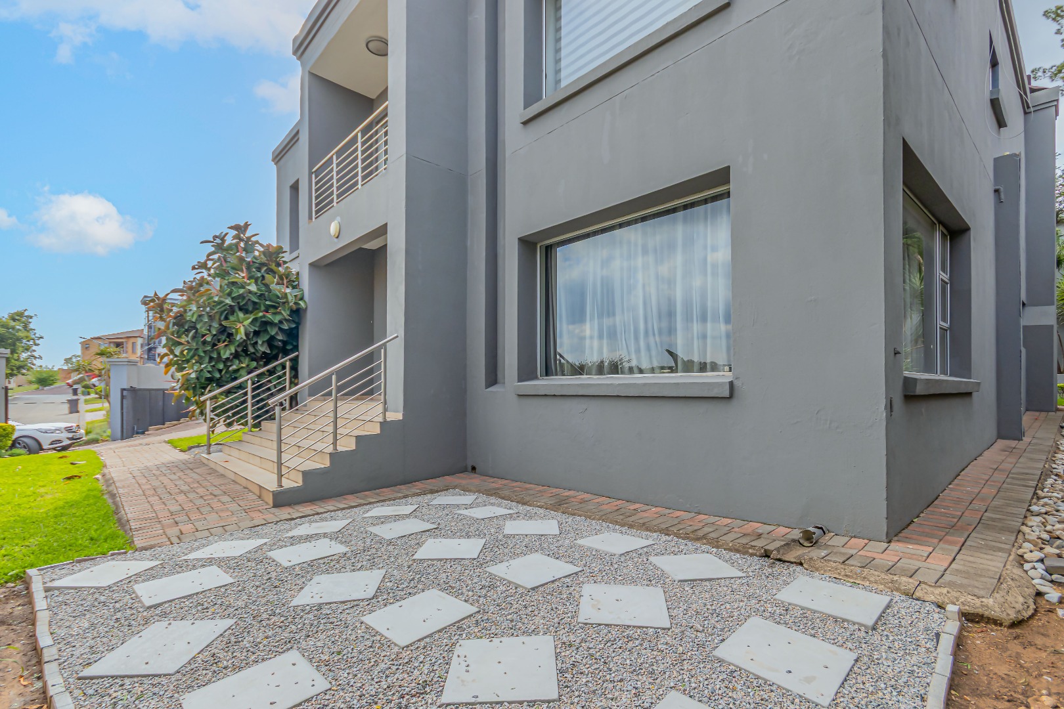
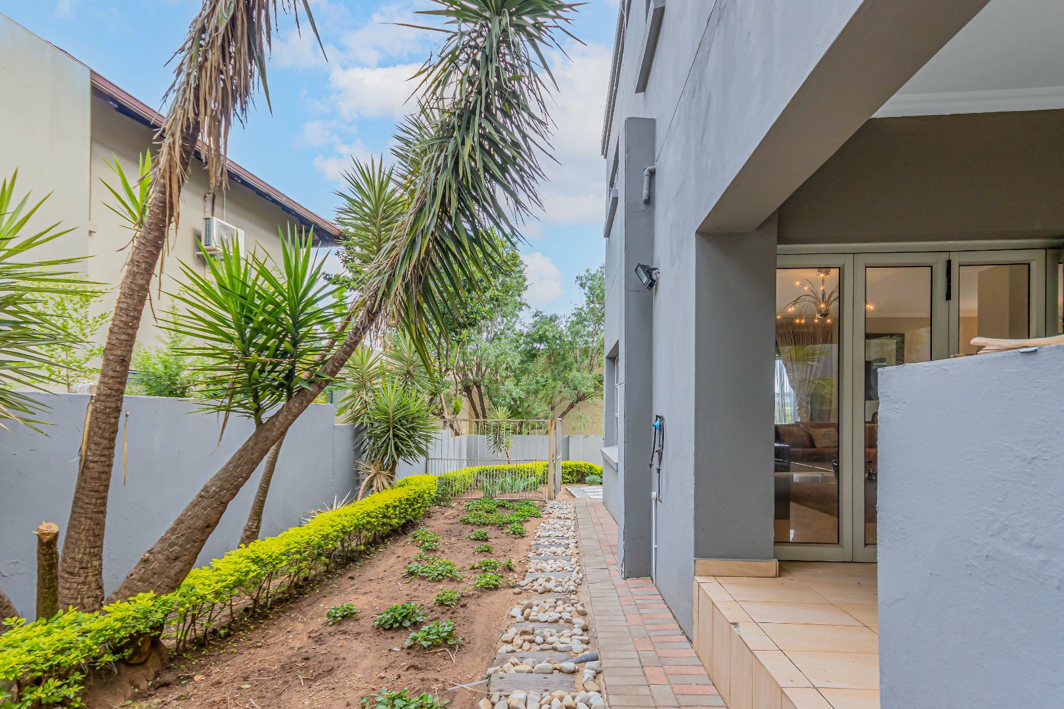
- A beautifully designed garden wrapping around the home.
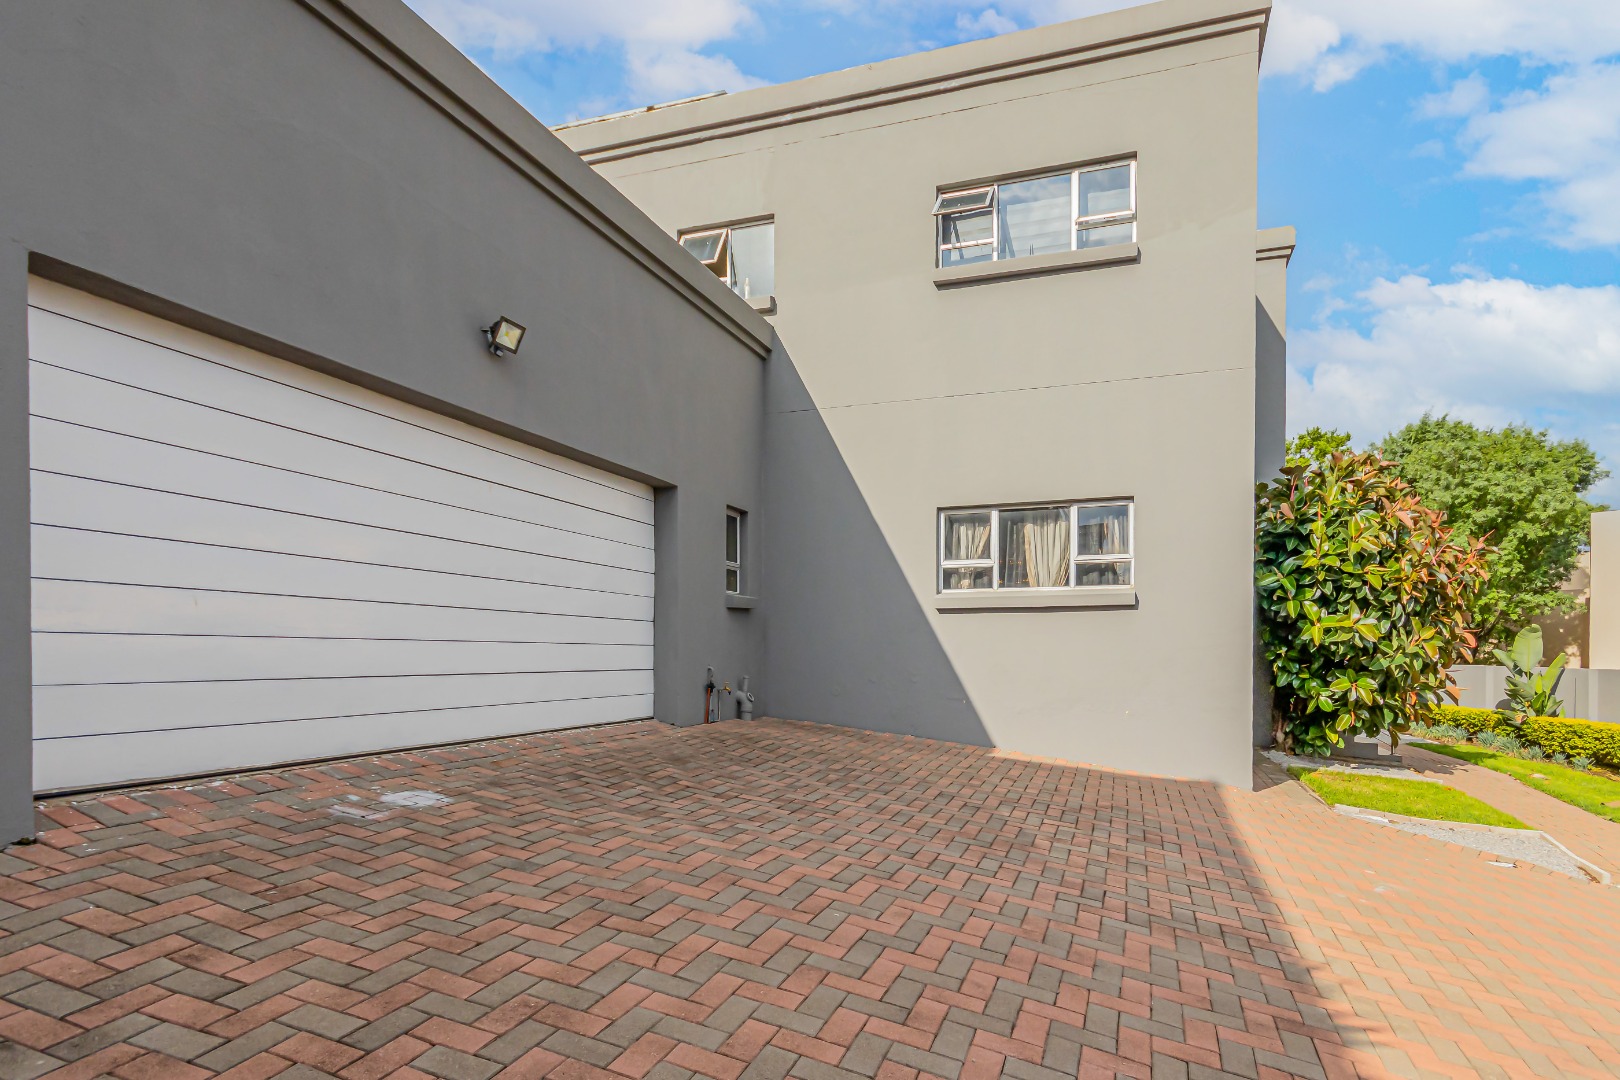
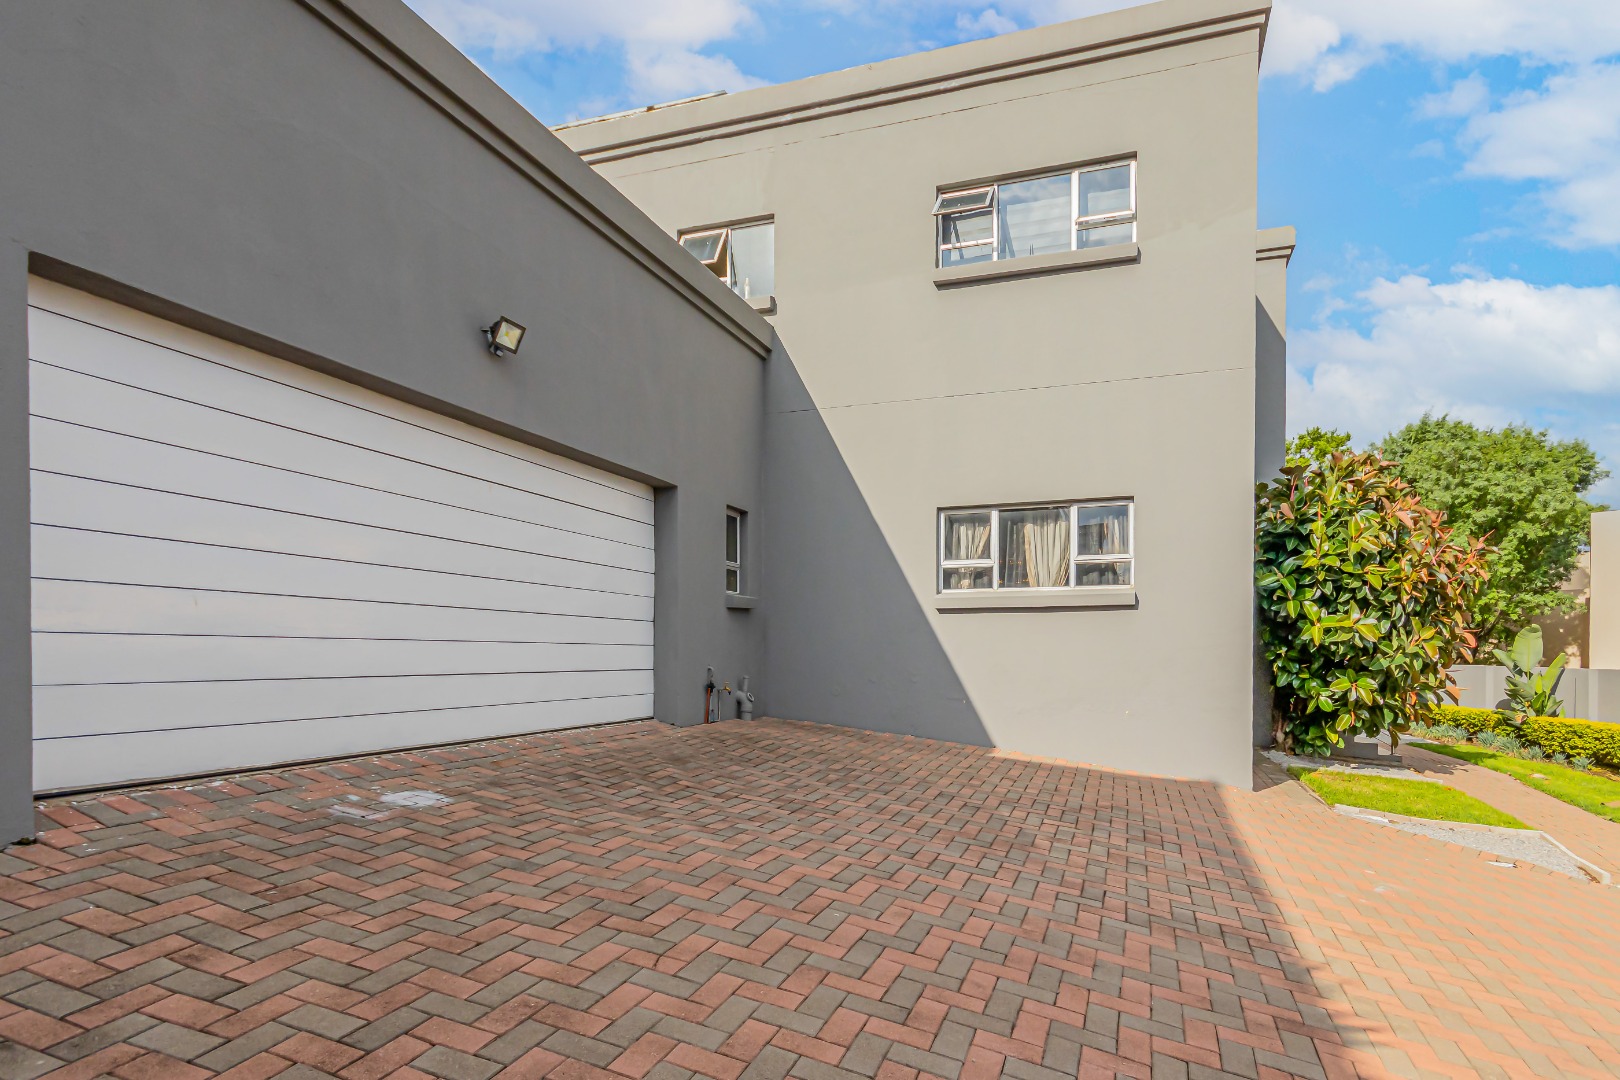
- Double automated garages.
- Domestic accommodation.
THIS IS A HOME THAT CELEBRATES SPACE:
Whether you enjoy hosting family and friends, spending quality time together or simply appreciating the luxury of having room to breathe, this home delivers on all fronts. It is a home where space is not just a feature, but a lifestyle.
Property Details
- 4 Bedrooms
- 3.5 Bathrooms
- 2 Garages
- 2 Ensuite
- 2 Lounges
- 1 Dining Area
Property Features
- Balcony
- Patio
- Pool
- Club House
- Staff Quarters
- Aircon
- Pets Allowed
- Fence
- Alarm
- Scenic View
- Kitchen
- Built In Braai
- Pantry
- Guest Toilet
- Irrigation System
- Paving
- Garden
- Family TV Room
| Bedrooms | 4 |
| Bathrooms | 3.5 |
| Garages | 2 |
| Floor Area | 449 m2 |
| Erf Size | 789.0 m2 |
