- 4
- 3
- 4
- 513 m2
- 1 996.0 m2
Monthly Costs
Monthly Bond Repayment ZAR .
Calculated over years at % with no deposit. Change Assumptions
Affordability Calculator | Bond Costs Calculator | Bond Repayment Calculator | Apply for a BondBond Calculator

Disclaimer: The estimates contained on this webpage are provided for general information purposes and should be used as a guide only. While every effort is made to ensure the accuracy of the calculator, RE/MAX of Southern Africa cannot be held liable for any loss or damage arising directly or indirectly from the use of this calculator, including any incorrect information generated by this calculator, and/or arising pursuant to your reliance on such information.
Mun. Rates & Taxes: ZAR 6000.00
Monthly Levy: ZAR 2500.00
Property description
All offers from R5950000.00 will be strongly negoitiated, owner requesting R6300000.00
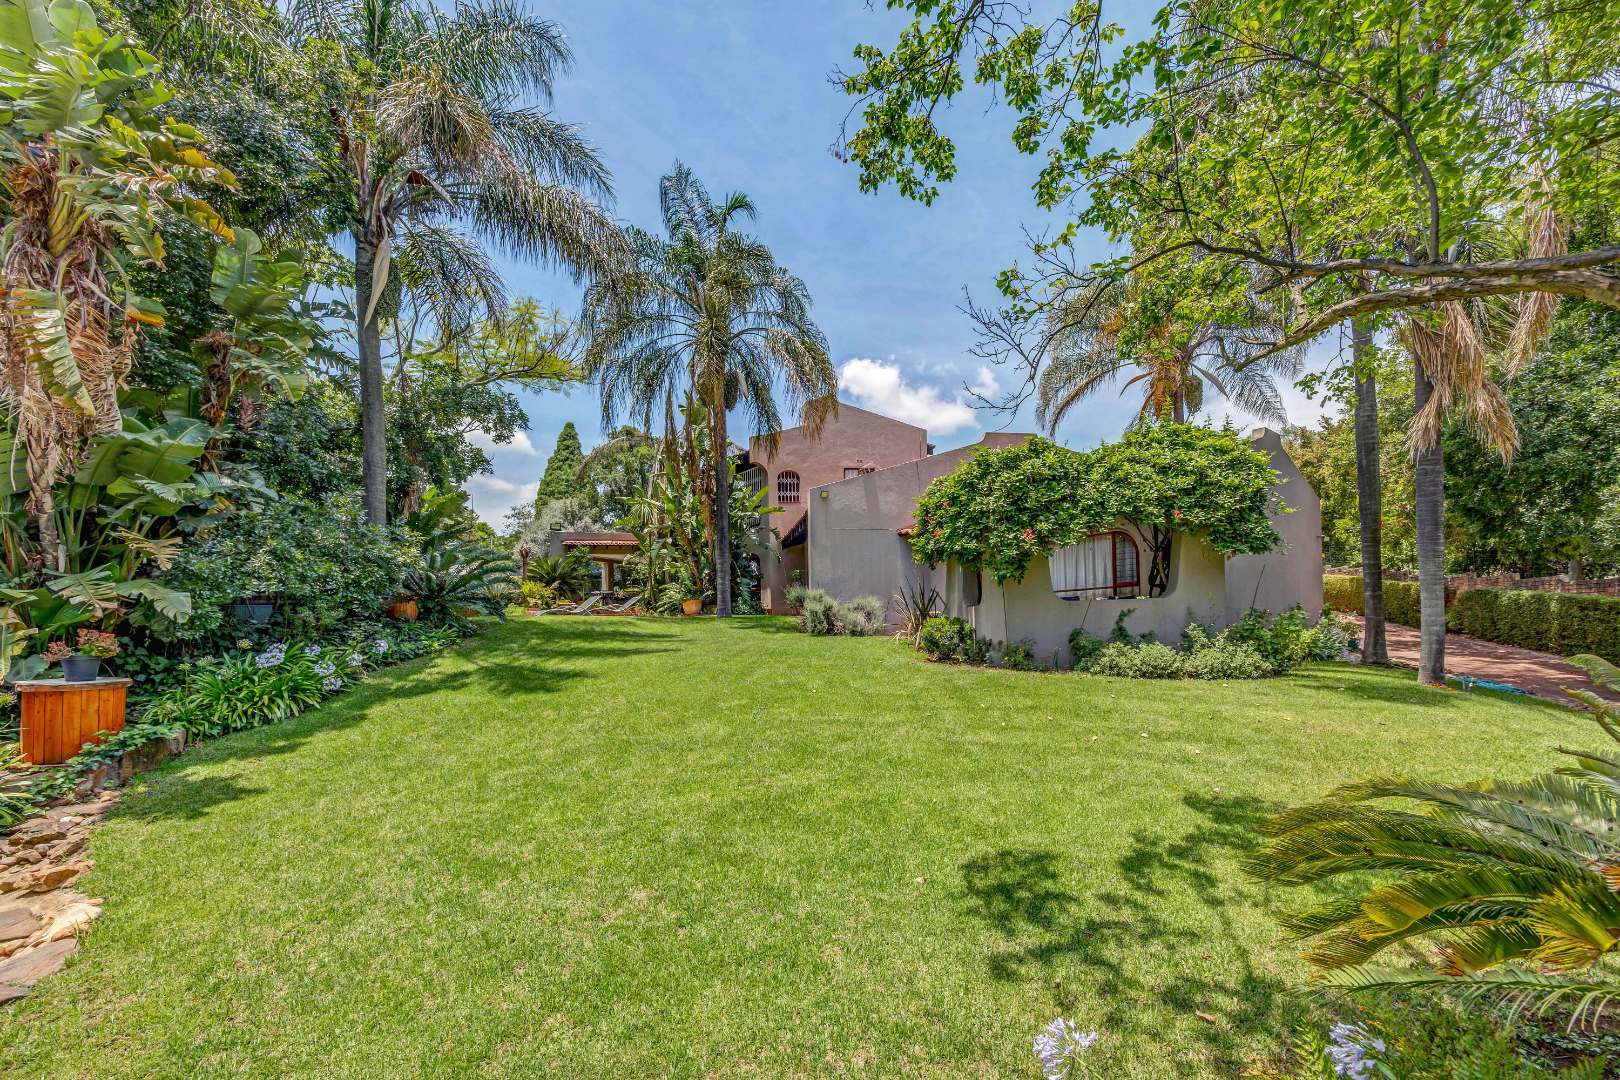
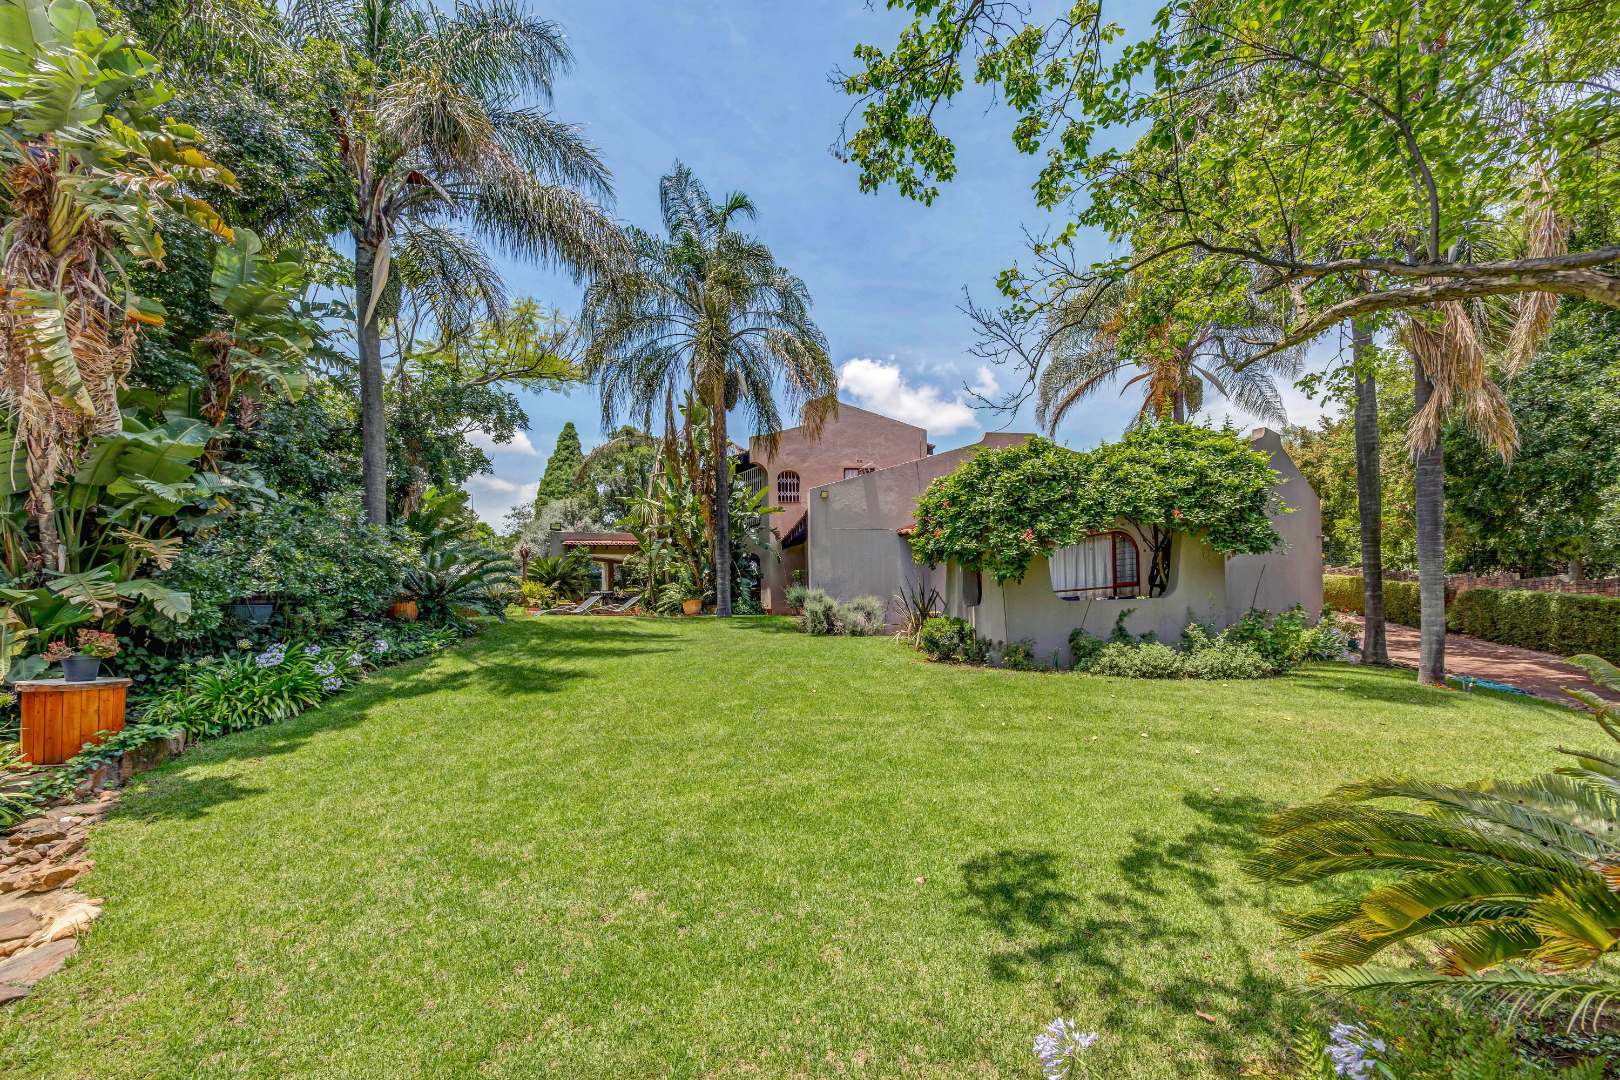
Distinguished Double-Storey Family Home in Prestigious Morningside which has been a home to a wonderful family since 1977.
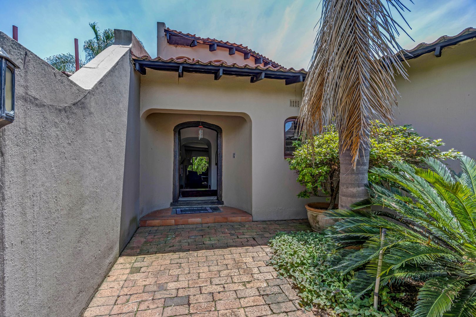
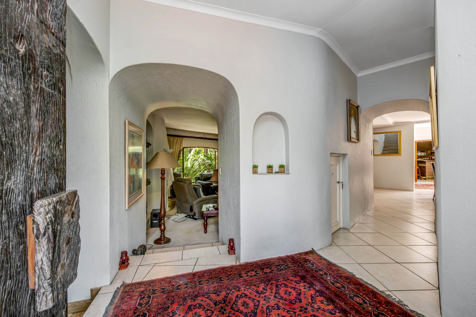
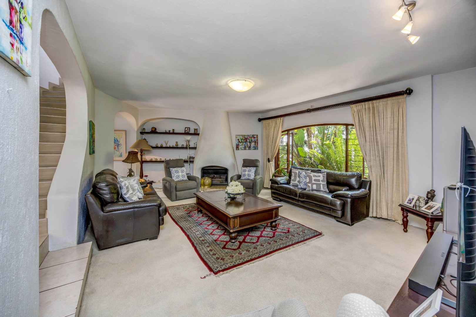
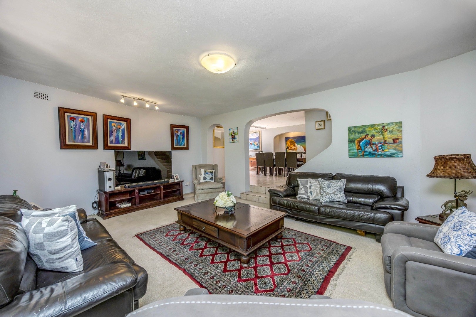
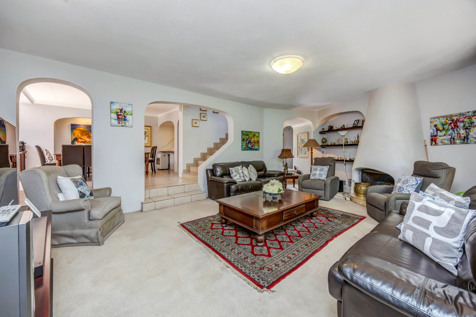
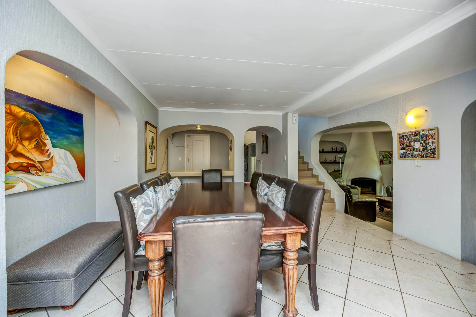
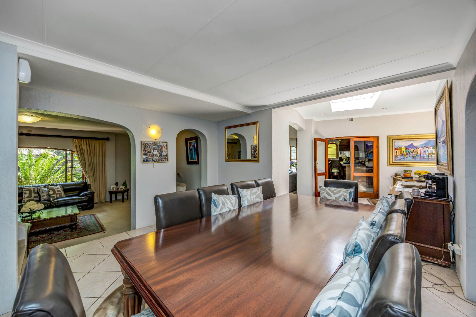
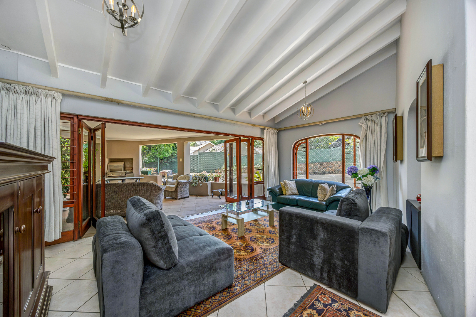
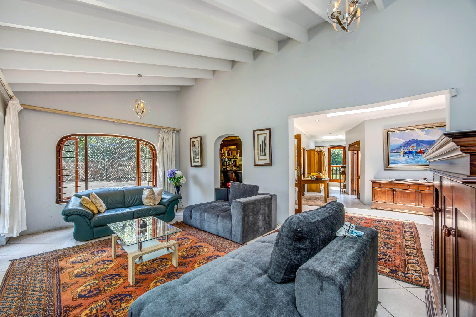
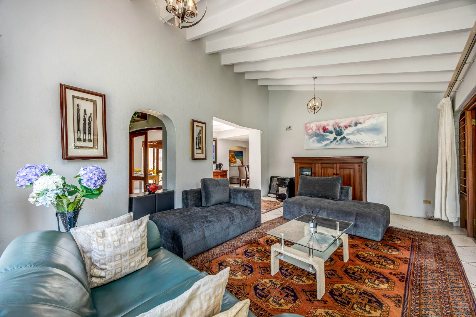
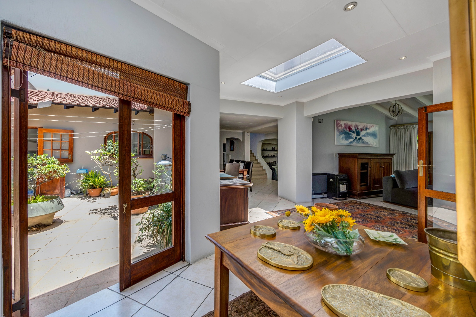
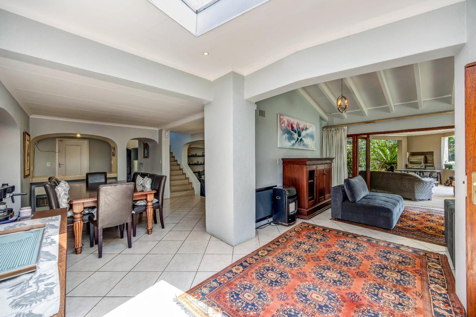
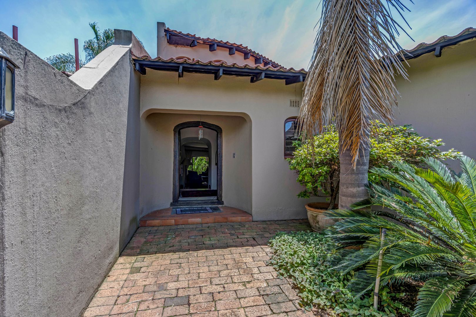
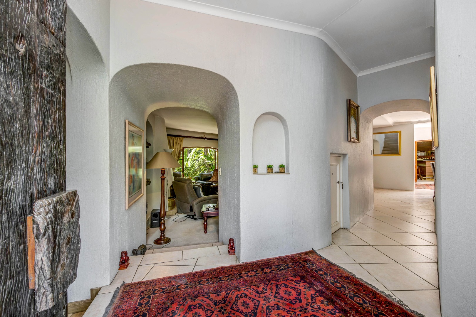
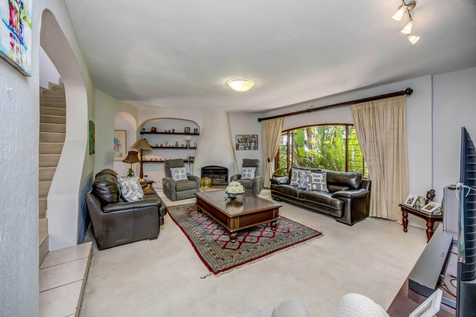
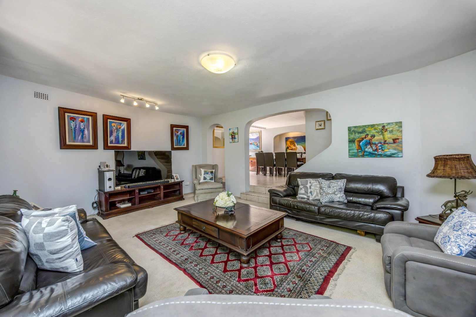
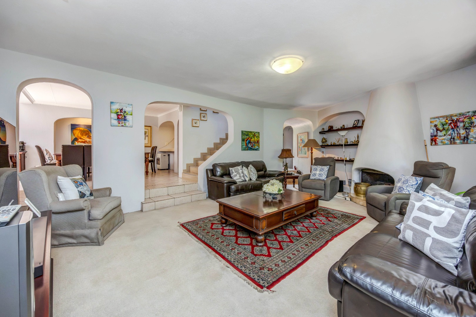
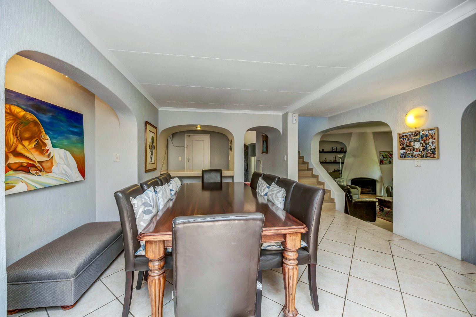
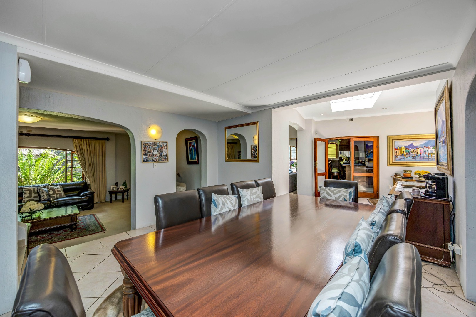
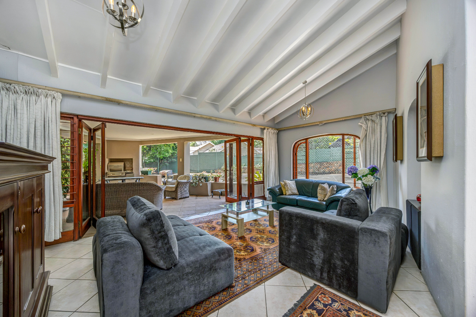
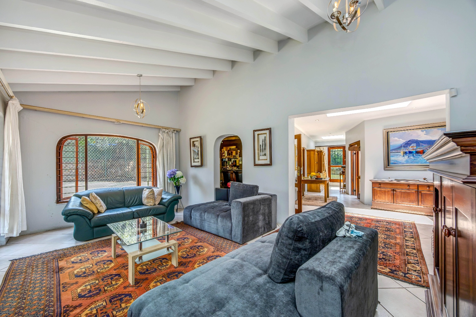
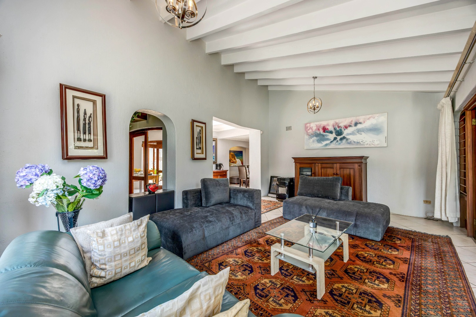
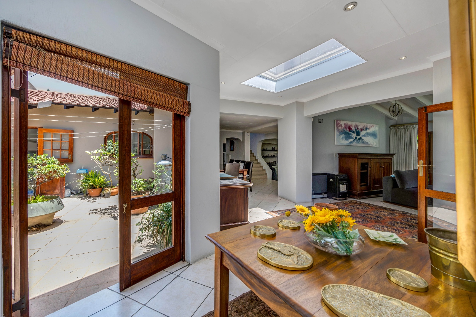
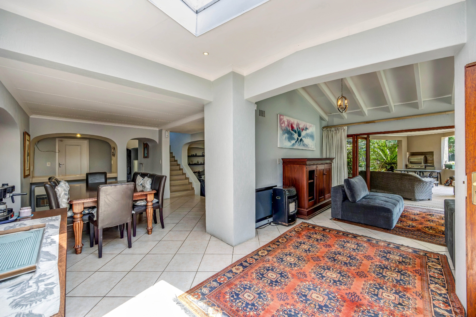
Step through an arched entrance into a residence of quiet distinction, where sculpted walls and warm earthy tones set a tone of understated elegance. Expansive living areas flow with ease, anchored by a sumptuous lounge featuring a fireplace and bespoke niche shelving. The adjoining dining room, framed by a decorative alcove, offers a refined setting for long and lingering gatherings. Light spills through arched windows, softening the polished tiled floors and plush carpeting throughout.
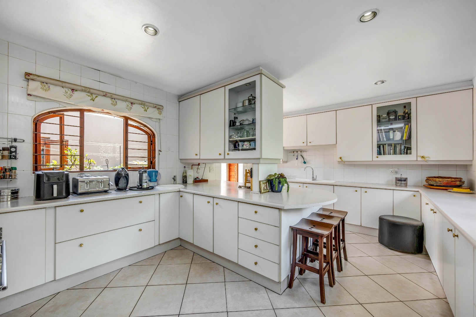
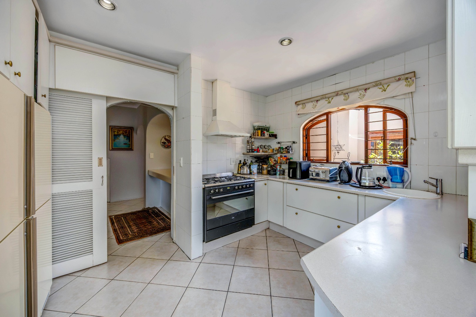
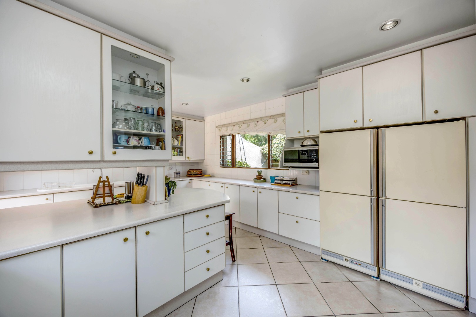
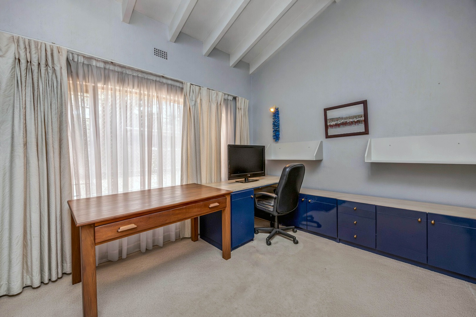
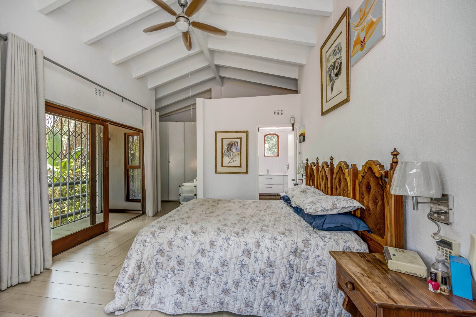
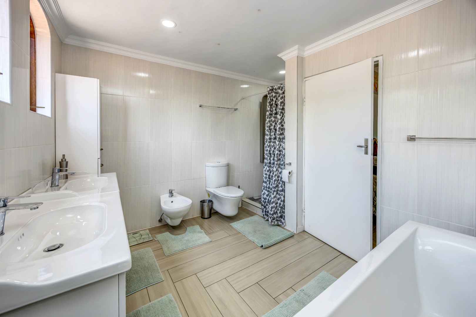
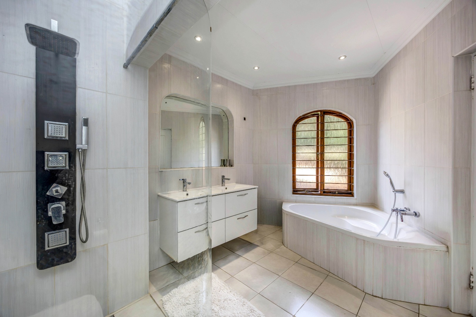
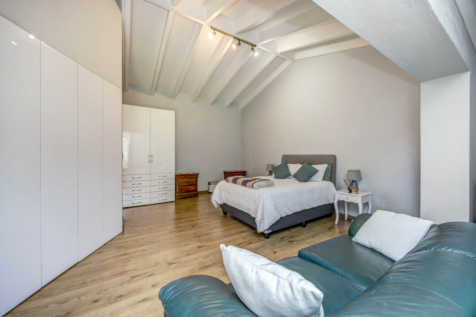
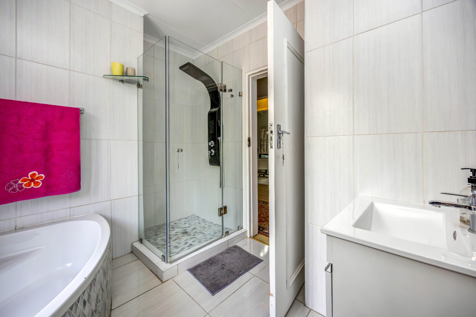
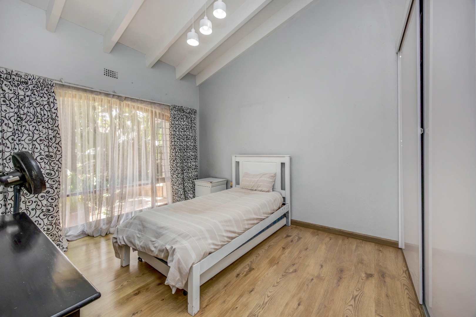
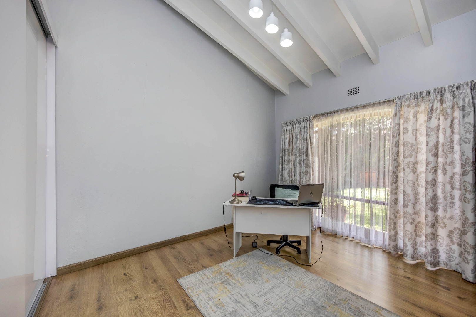
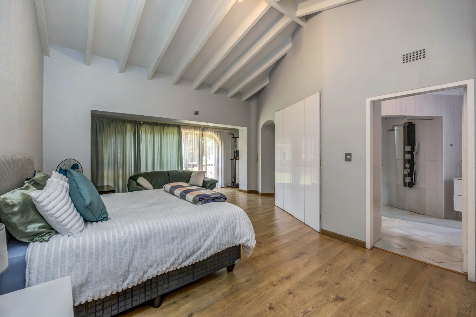
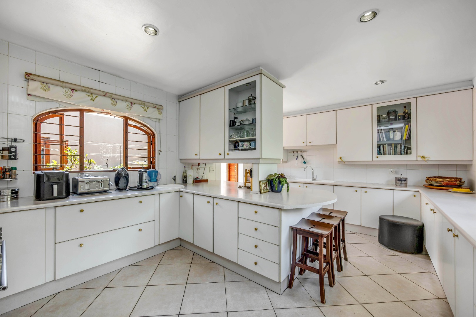
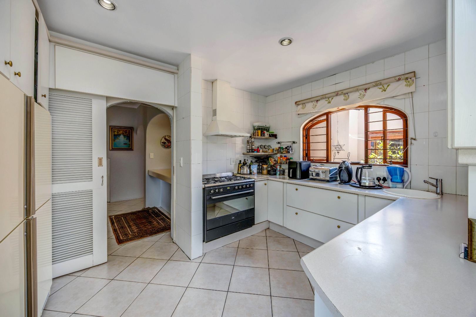
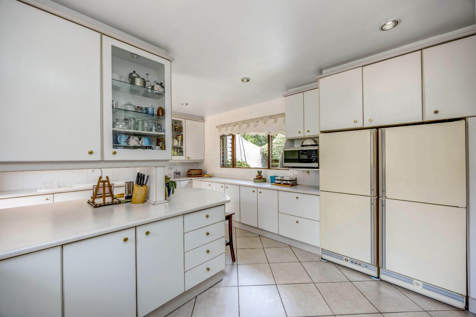
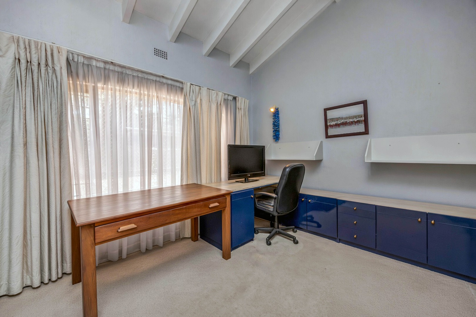
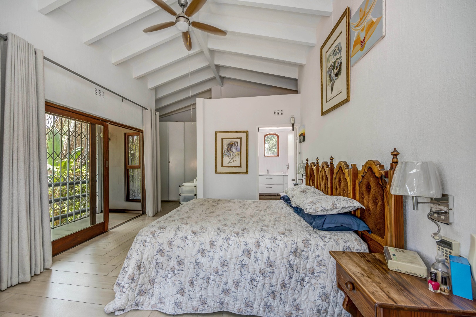
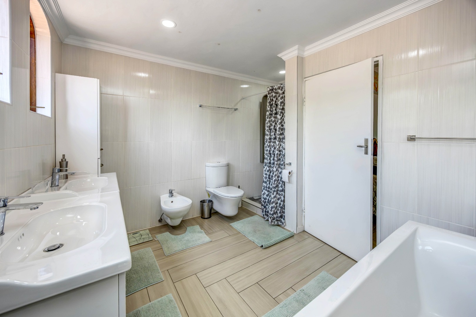
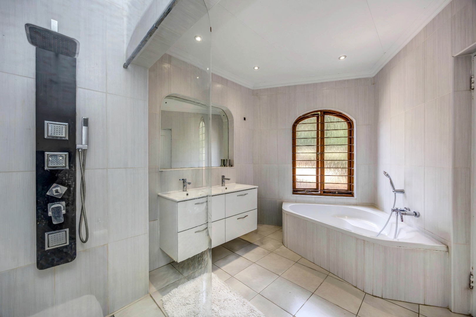
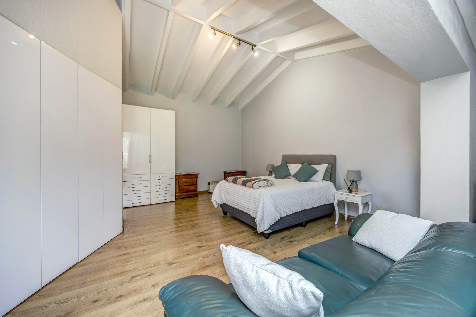
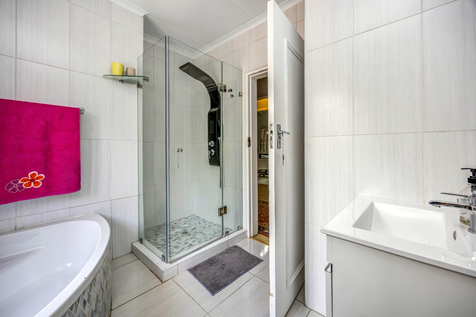
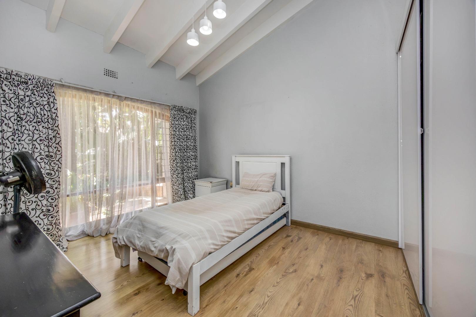
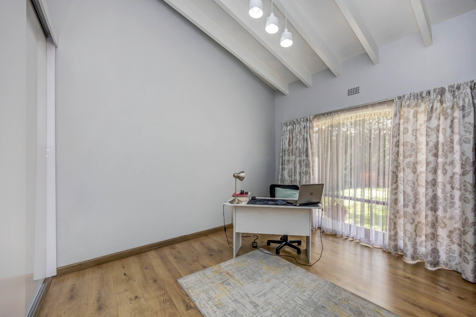
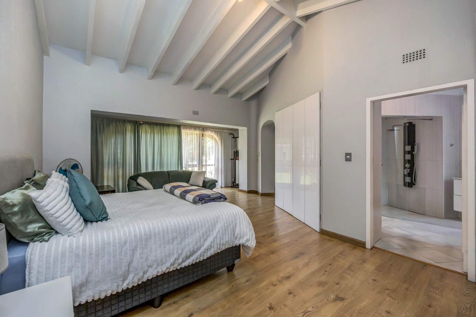
The kitchen forms a bright and well-appointed working heart of the home, fitted with crisp white cabinetry, a breakfast bar and generous countertop expanses. A gas stove and abundant storage make everyday living effortless, while an arched window frames the garden beyond. Four bedrooms and three bathrooms, including two ensuites, provide a thoughtful balance of privacy and comfort. A dedicated study and guest toilet add practical refinement to the layout.
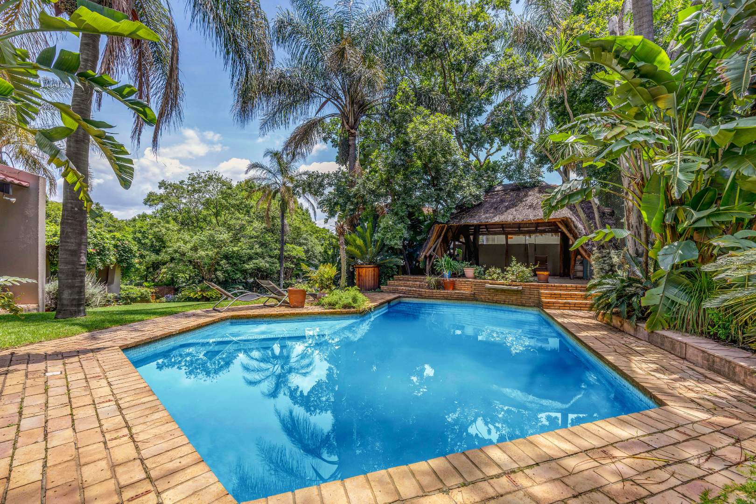
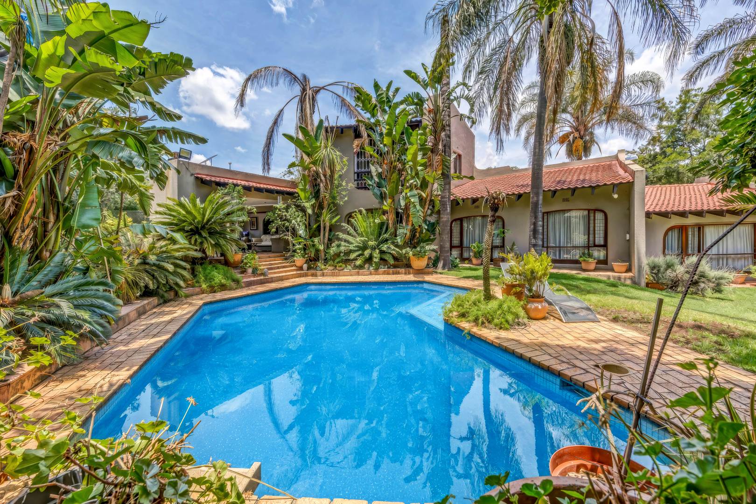
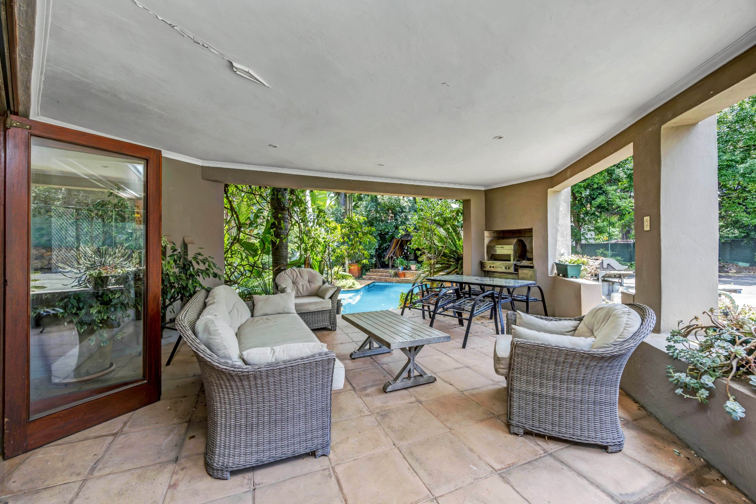
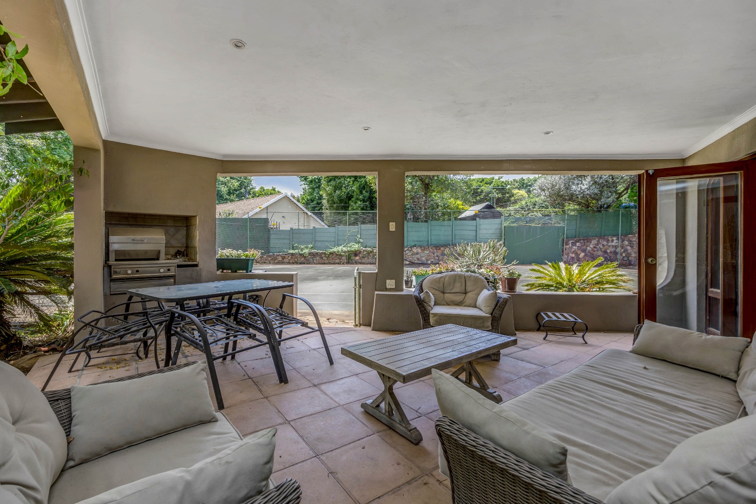
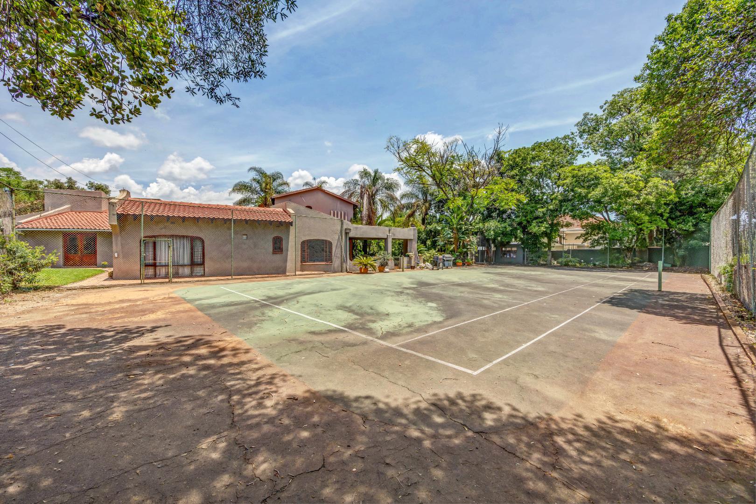
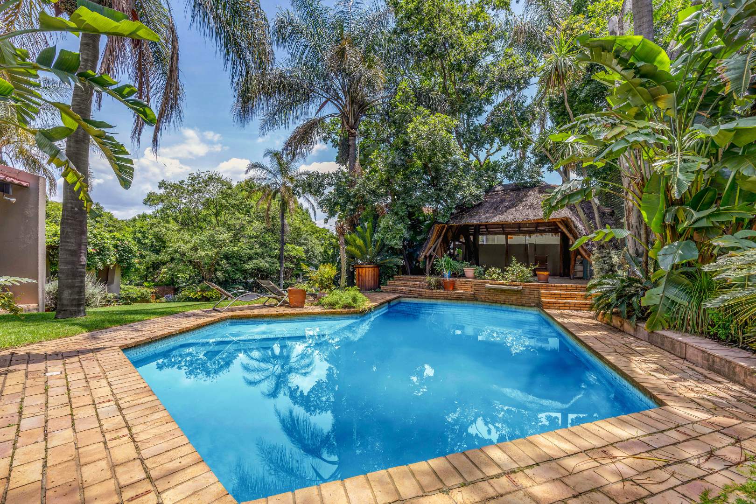
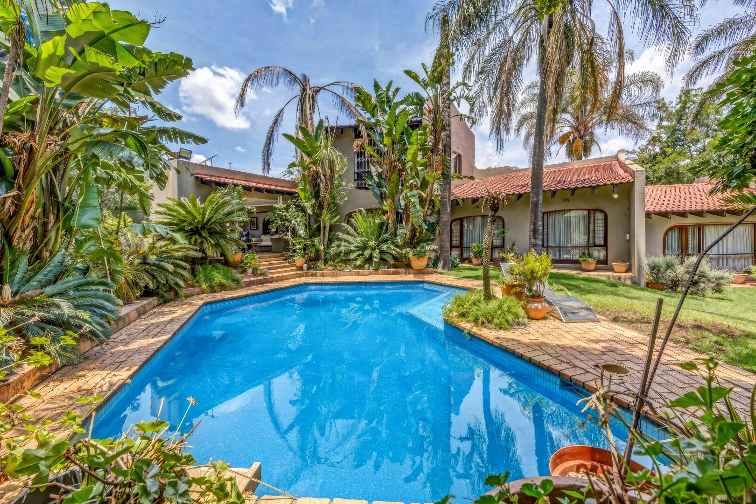
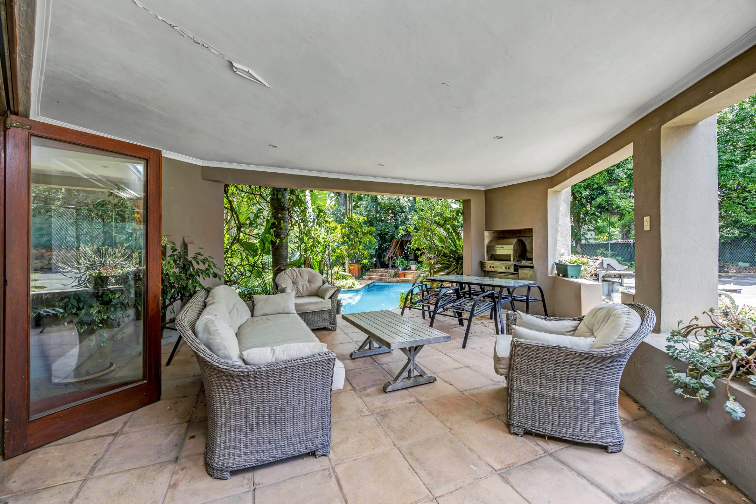
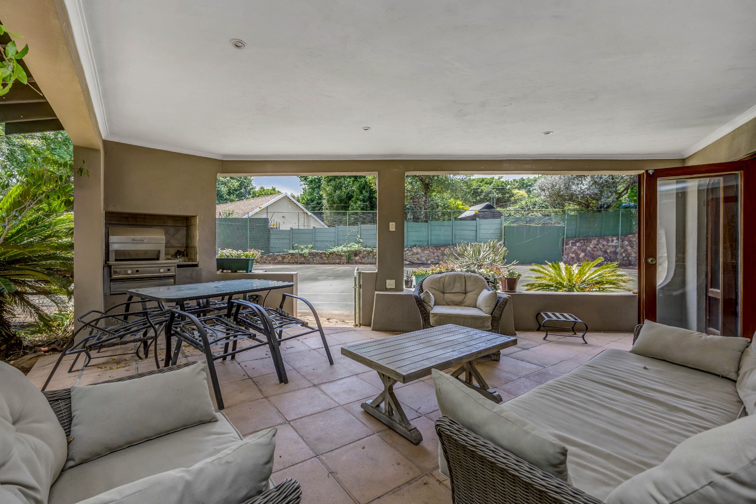
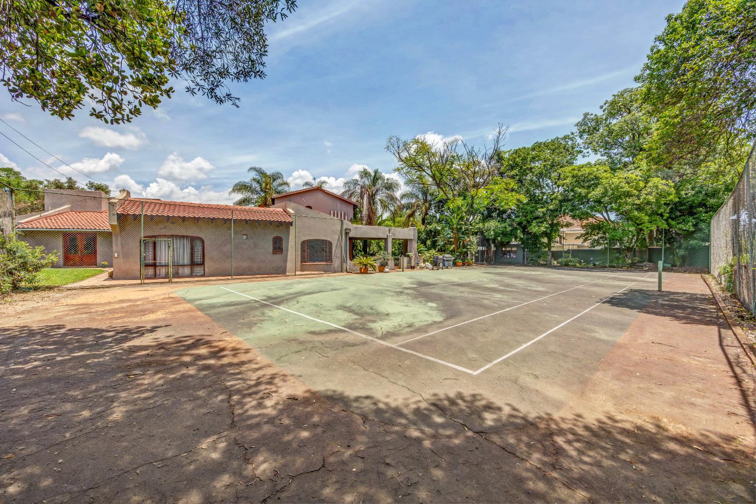
Outdoors, the grounds unfold into a lush and private sanctuary dressed in mature palms and verdant greenery. A sparkling swimming pool sits beside a manicured lawn, creating an inviting setting for summer afternoons. A thatched lapa with built-in braai and a serene patio make alfresco entertaining a true pleasure. Four garages and ample driveway parking complete a fully fenced erf of nearly 2,000 square metres.
Key Features
Four bedrooms and three bathrooms
Two ensuite bathrooms
Swimming pool, patio and landscaped garden
Thatched lapa with built-in braai
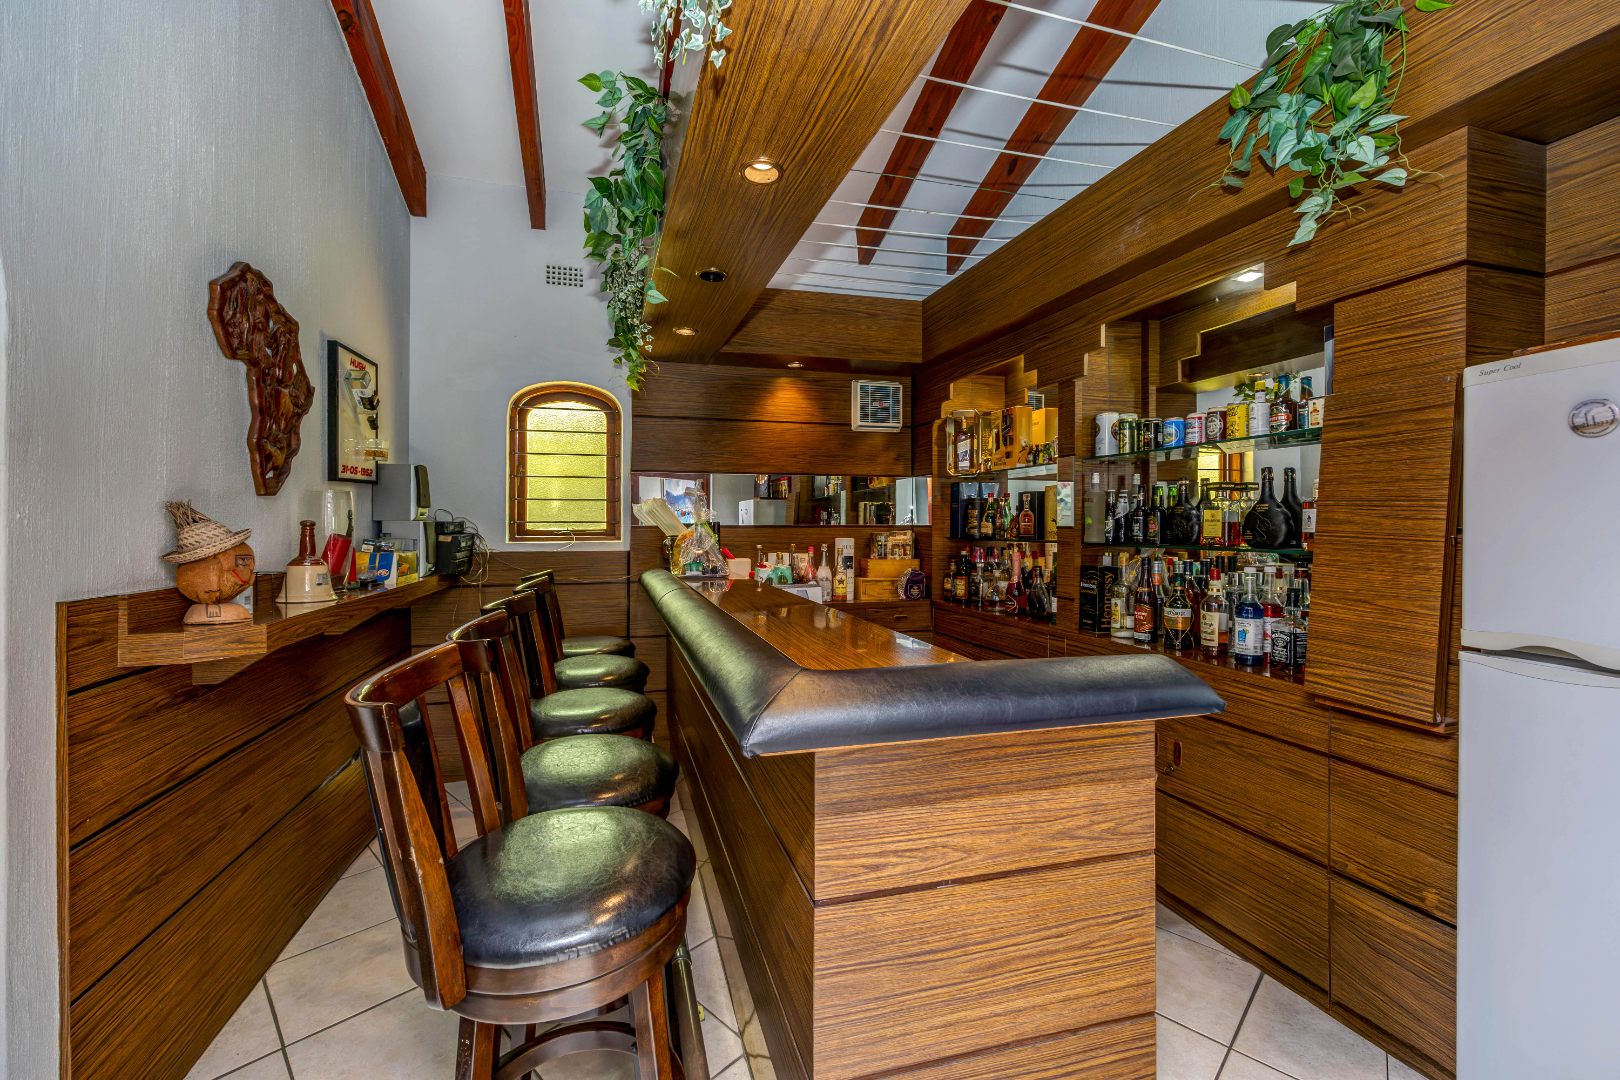
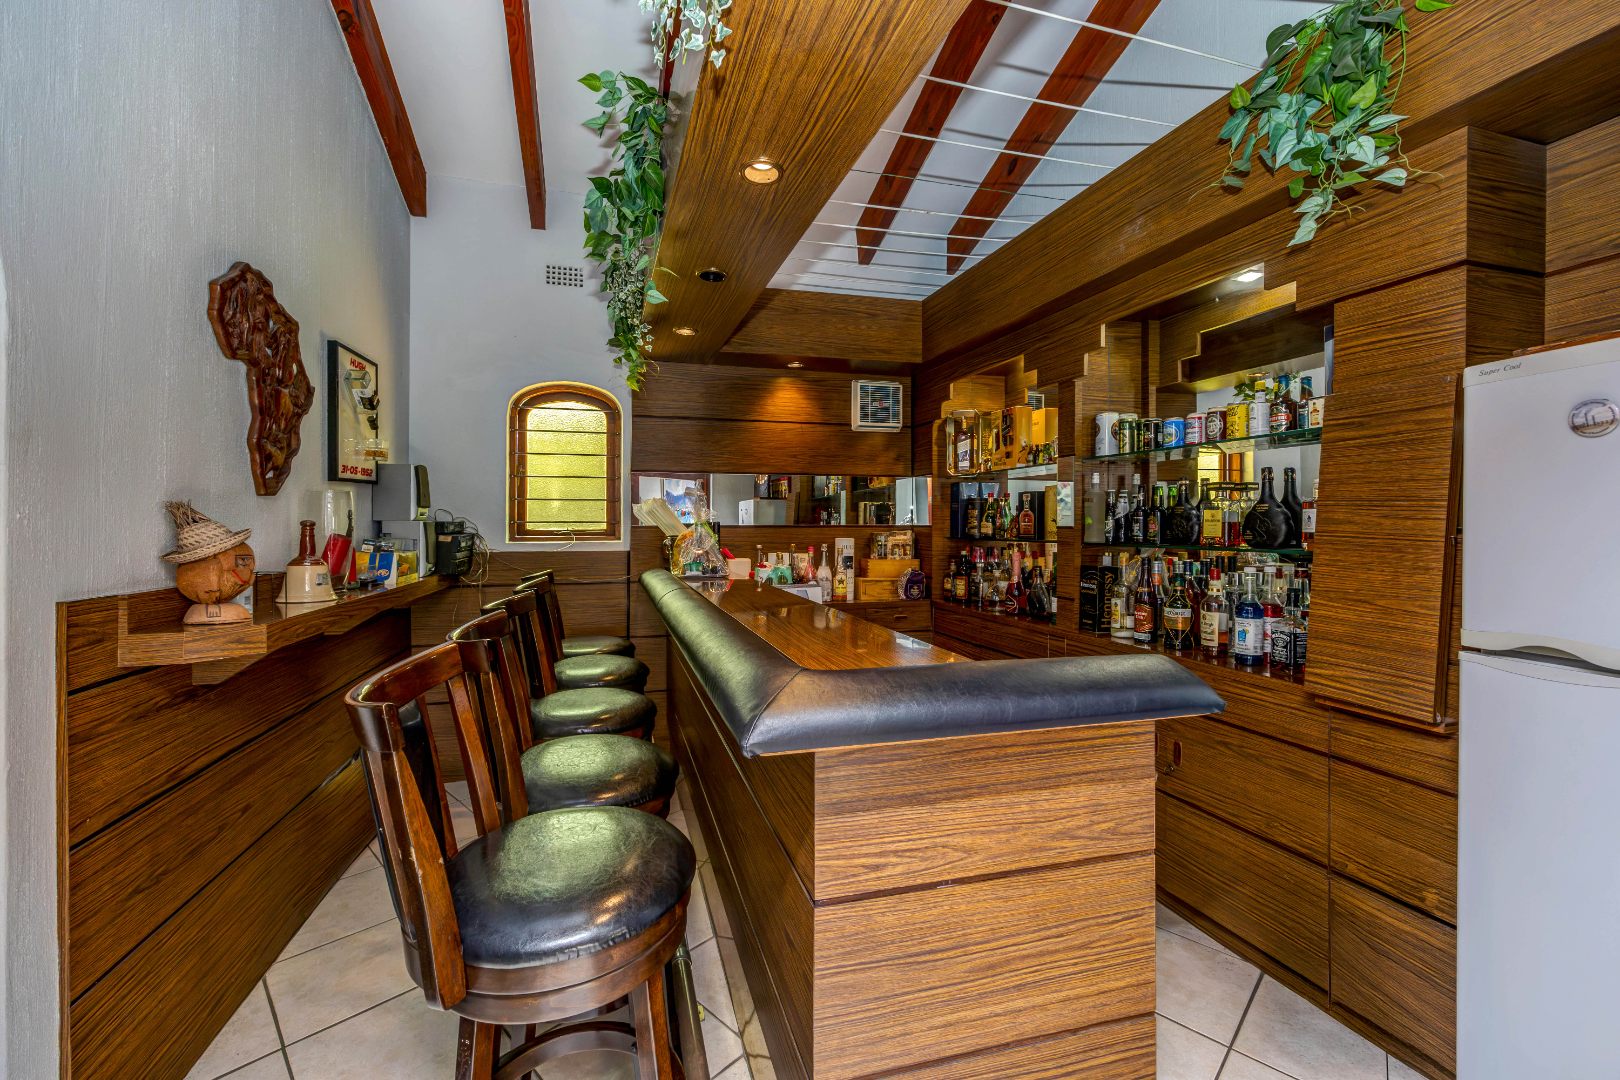
Study, fireplace and built-in bar
Contact us today to arrange a viewing.
Property Details
- 4 Bedrooms
- 3 Bathrooms
- 4 Garages
- 2 Ensuite
- 1 Lounges
- 1 Dining Area
Property Features
- Study
- Patio
- Pool
- Tennis Court
- Staff Quarters
- Aircon
- Pets Allowed
- Kitchen
- Lapa
- Built In Braai
- Fire Place
- Pantry
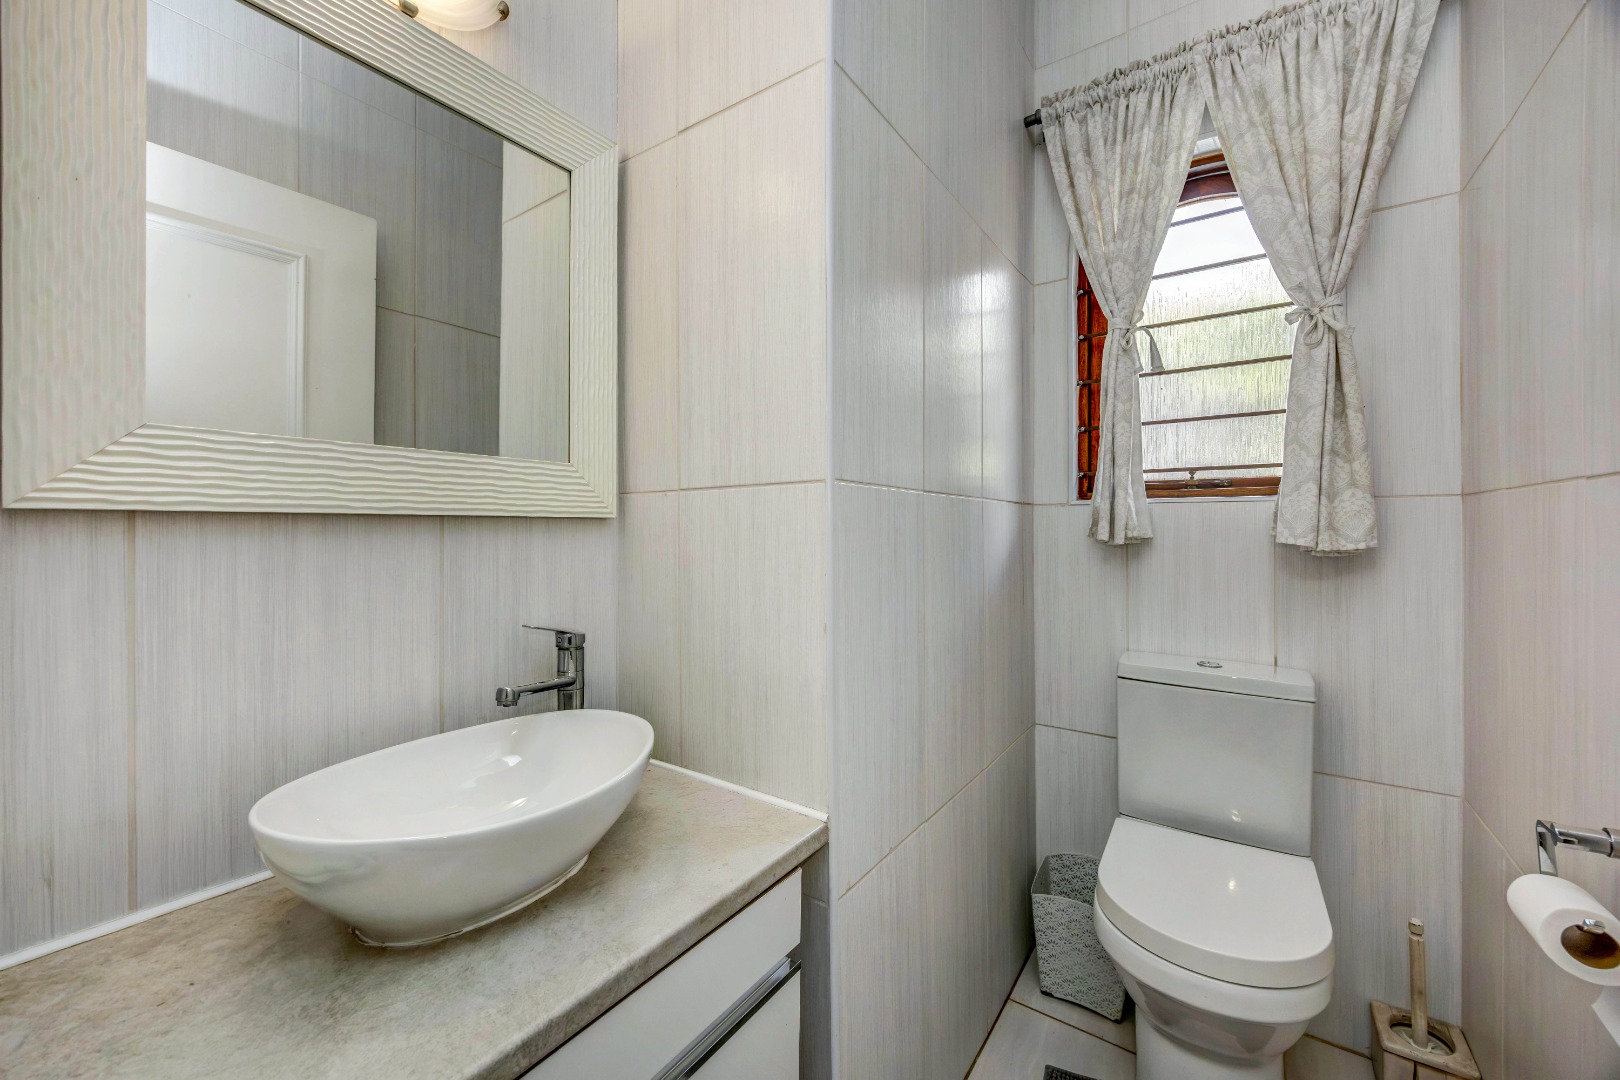
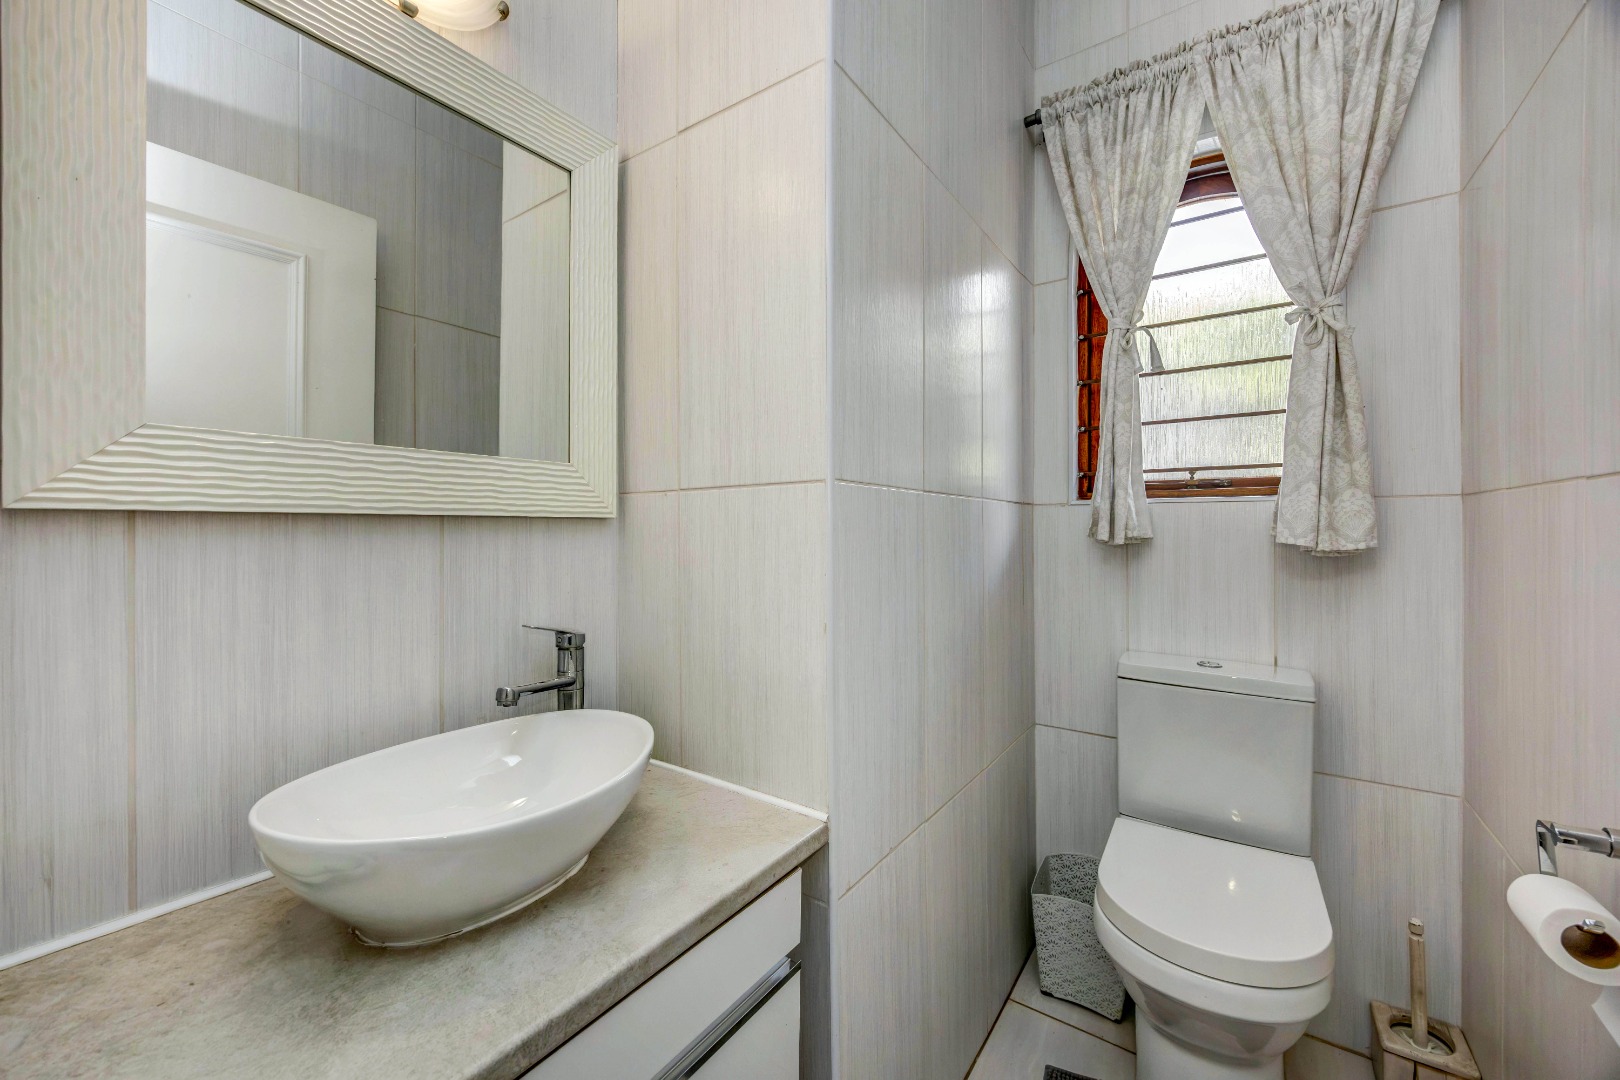
- Guest Toilet
- Paving
- Garden
- Family TV Room
| Bedrooms | 4 |
| Bathrooms | 3 |
| Garages | 4 |
| Floor Area | 513 m2 |
| Erf Size | 1 996.0 m2 |
Contact the Agent

Steve Natali
Full Status Property Practitioner